

1 Seal Harbor 916Winthrop, MA02152
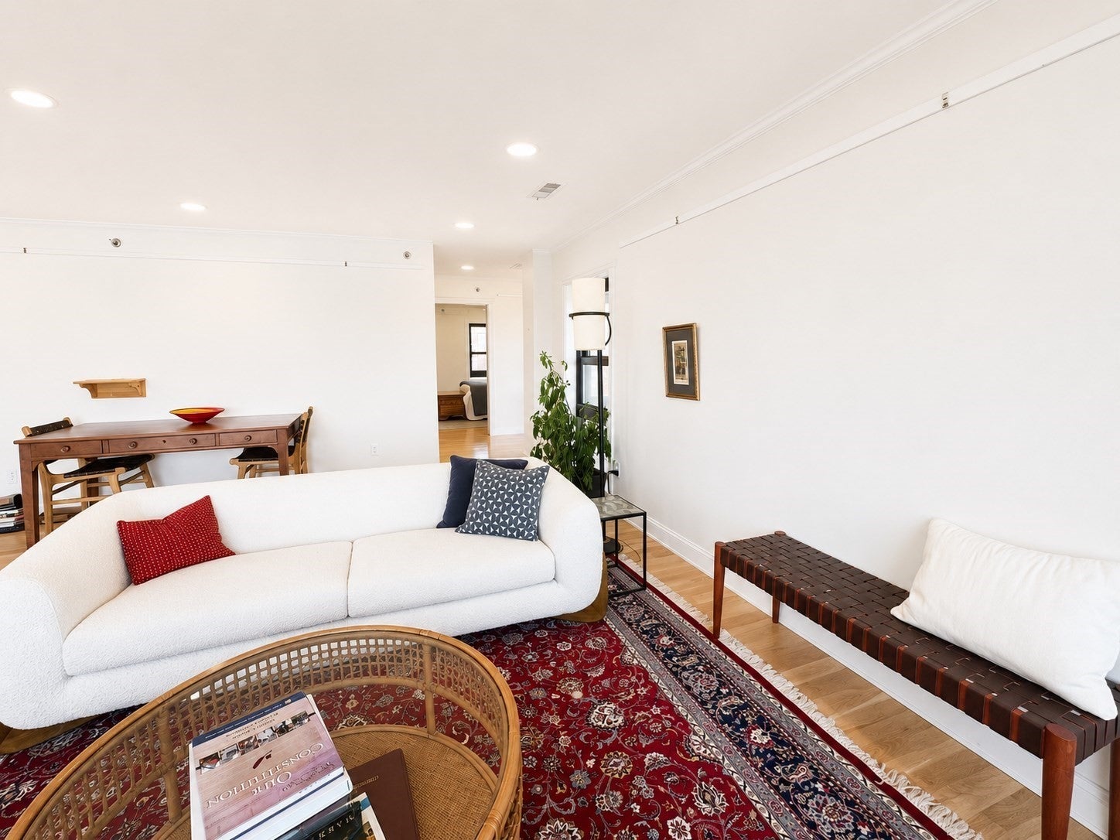
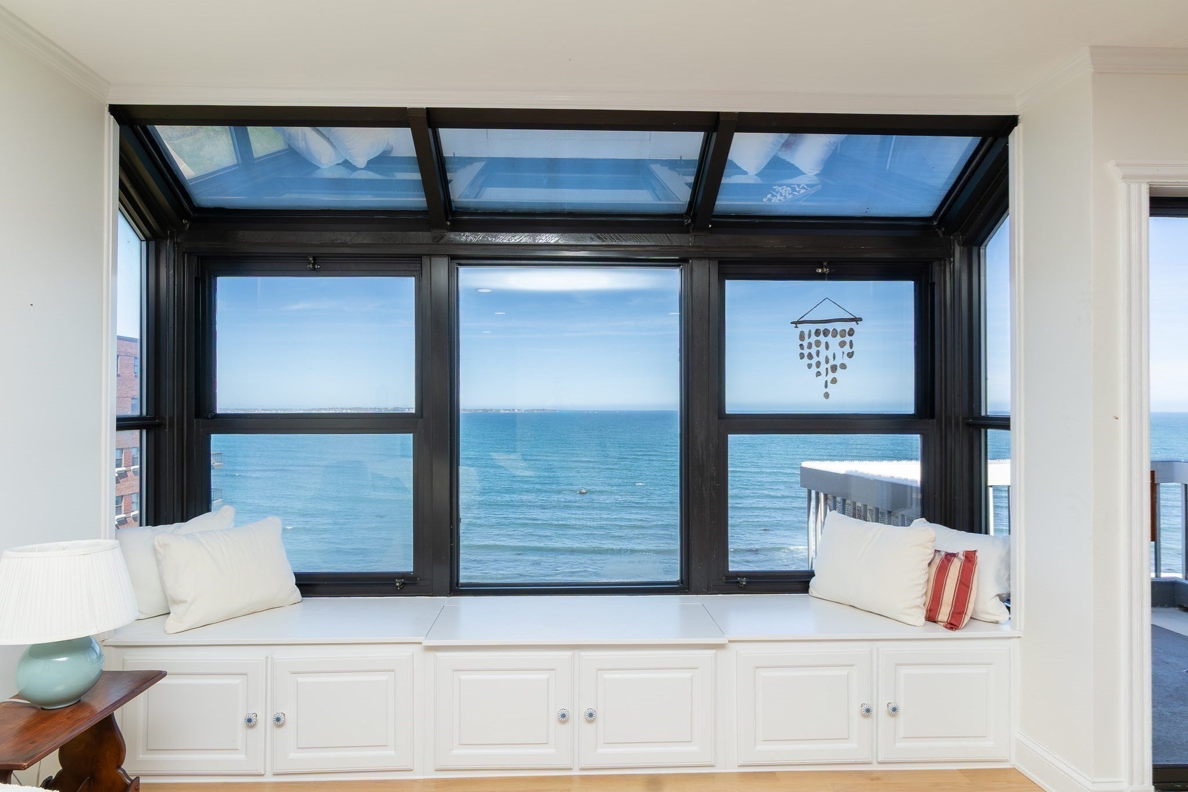
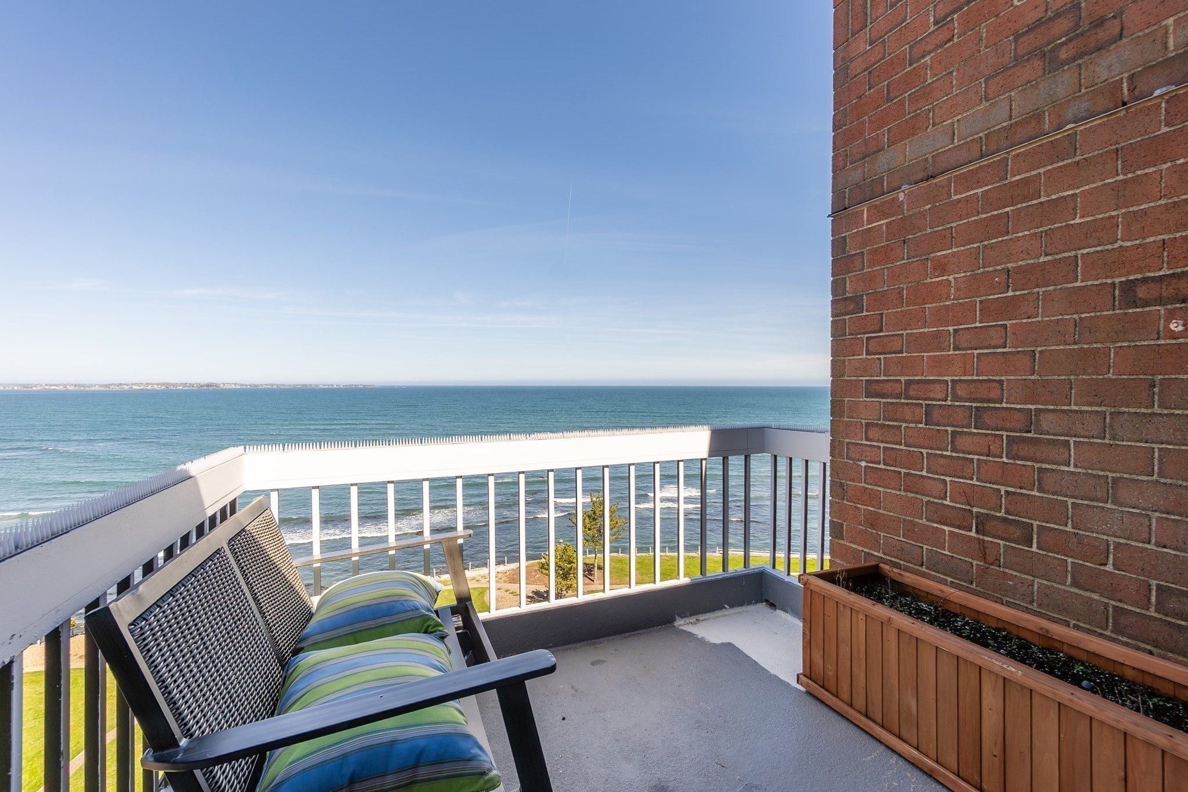
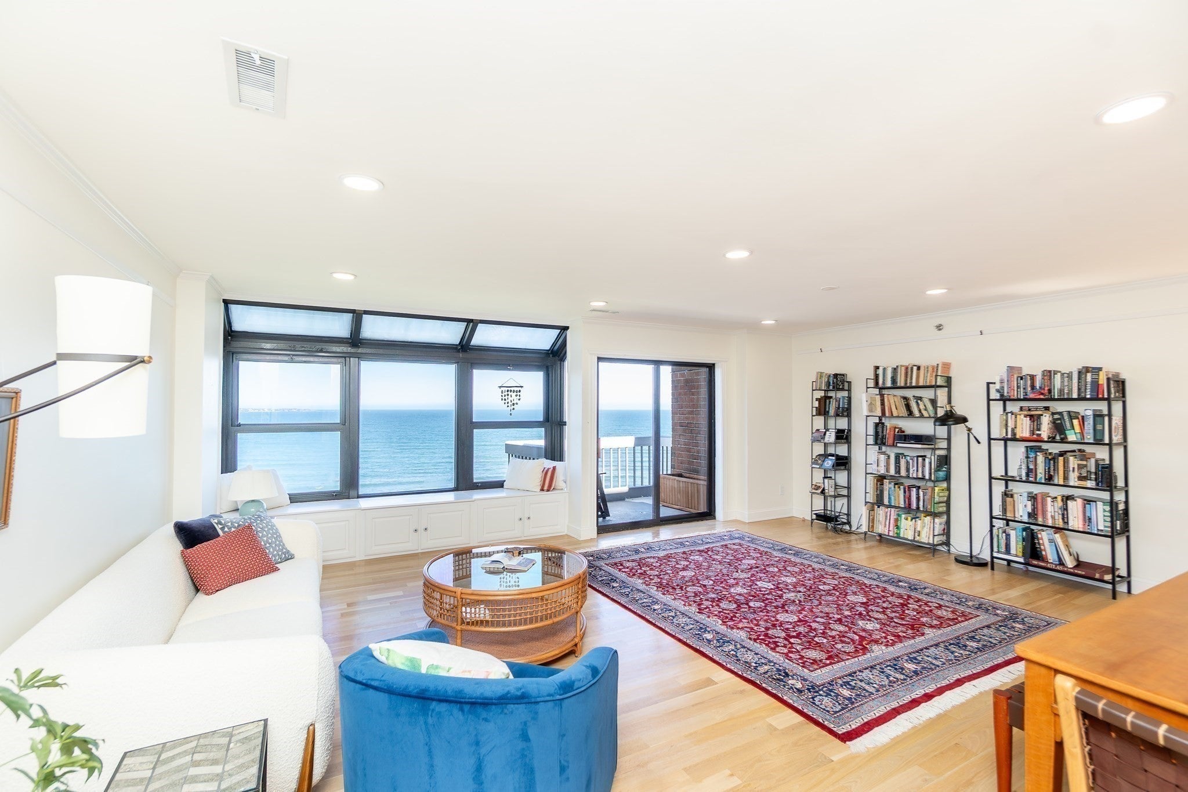
A dramatic price reduction creates an exceptional opportunity to own this turnkey, penthouse-level corner residence at Seal Harbor, where sweeping Atlantic Ocean views and bespoke designer finishes define an elevated coastal lifestyle. Fully renovated in 2023, this sophisticated 2BR/2BA home is filled with natural light from oversized windows and features a private top-floor balcony, white oak hardwood floors throughout, a custom built-in window seat, and an elegant inlaid foyer beneath skylight and recessed lighting. The beautifully updated kitchen pairs soapstone countertops with stainless steel appliances, a striking blue glass backsplash, and a sunny breakfast nook, while the ocean-facing primary suite offers a spa-inspired walk-in shower, custom vanity, and detailed tilework. The second bedroom includes a brand-new custom walk-in closet and pocket-door access to a full bath, and the welcoming entry foyer offers a built-in bench and convenient laundry closet. Additional storage and deeded garage parking space D8 complete this move-in-ready offering. Residents enjoy resort-style amenities including an in-ground pool, tennis courts, fitness center, sauna, game room, clubhouse, concierge, and security, all moments from Winthrop Beach, marinas, dining, shopping, and public transportation.
| 4 hours ago | Listing updated with changes from the MLS® | |
| 7 hours ago | Listing first seen on site |

The property listing data and information, or the Images, set forth herein were provided to MLS Property Information Network, Inc. from third party sources, including sellers, lessors, landlords, and public records, and were compiled by MLS Property Information Network, Inc. The property listing data and information, and the Images, are for the personal, non-commercial use of consumers having a good faith interest in purchasing, leasing or renting listed properties of the type displayed to them and may not be used for any purpose other than to identify prospective properties which such consumers may have a good faith interest in purchasing, leasing or renting. MLS Property Information Network, Inc. and its subscribers disclaim any and all representations and warranties as to the accuracy of the property listing data and information, or as to the accuracy of any of the Images, set forth herein.
Last checked 2026-09-14 09:26 PM UTC