Save
Ask
Tour
Hide
Share
$409,999
1 Day On Site

120 Trenton Street 3
Boston, MA02128

For Sale|Condominium|Active
1
Bed
1
Total Bath
1
Full Bath
590
SqFt
$695
/SqFt
1872
Built
County:
Suffolk
Call Now: 617-648-9415
Is this the listing for you? We can help make it yours.
617-648-9415
Upcoming Open Houses
Sat, Sep 19, 12:30 PM - 2:30 PM
Sun, Sep 20, 11:00 AM - 12:30 PM
120 Trenton Street 3120 Trenton Street 3120 Trenton Street 3120 Trenton Street 3
Save
Ask
Tour
Hide
Share

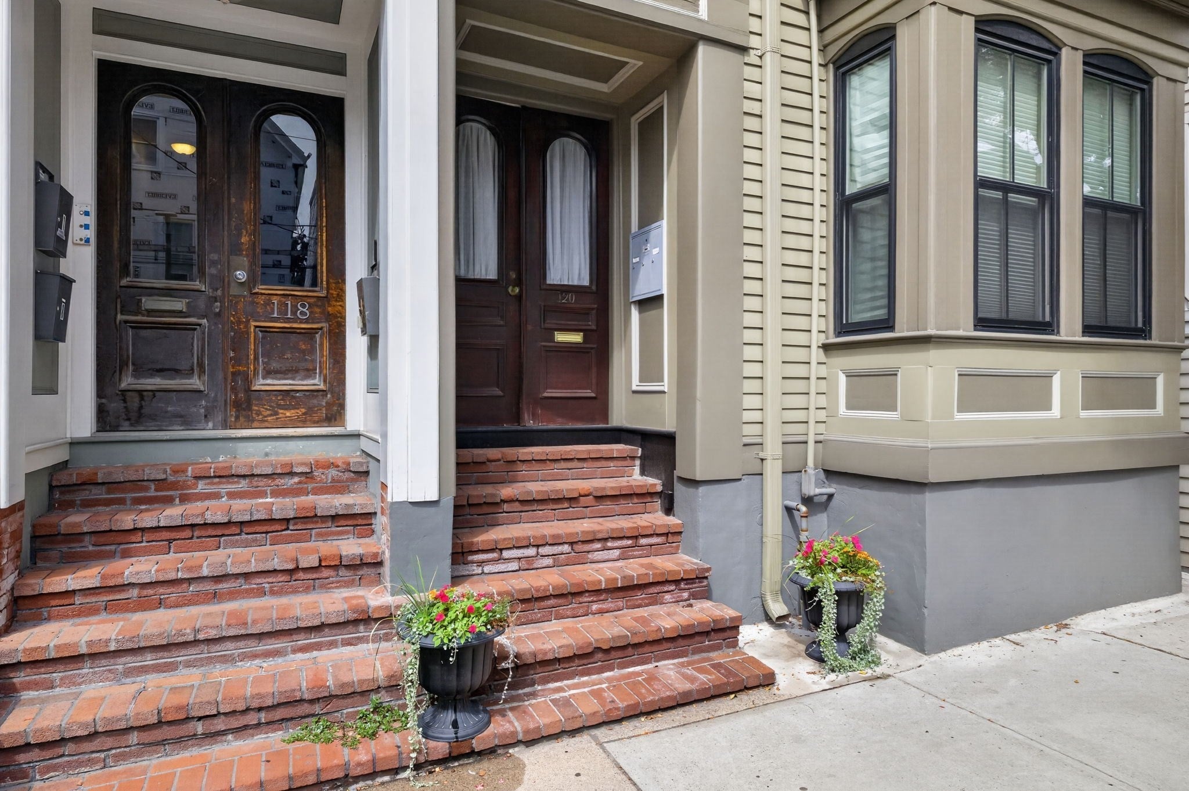
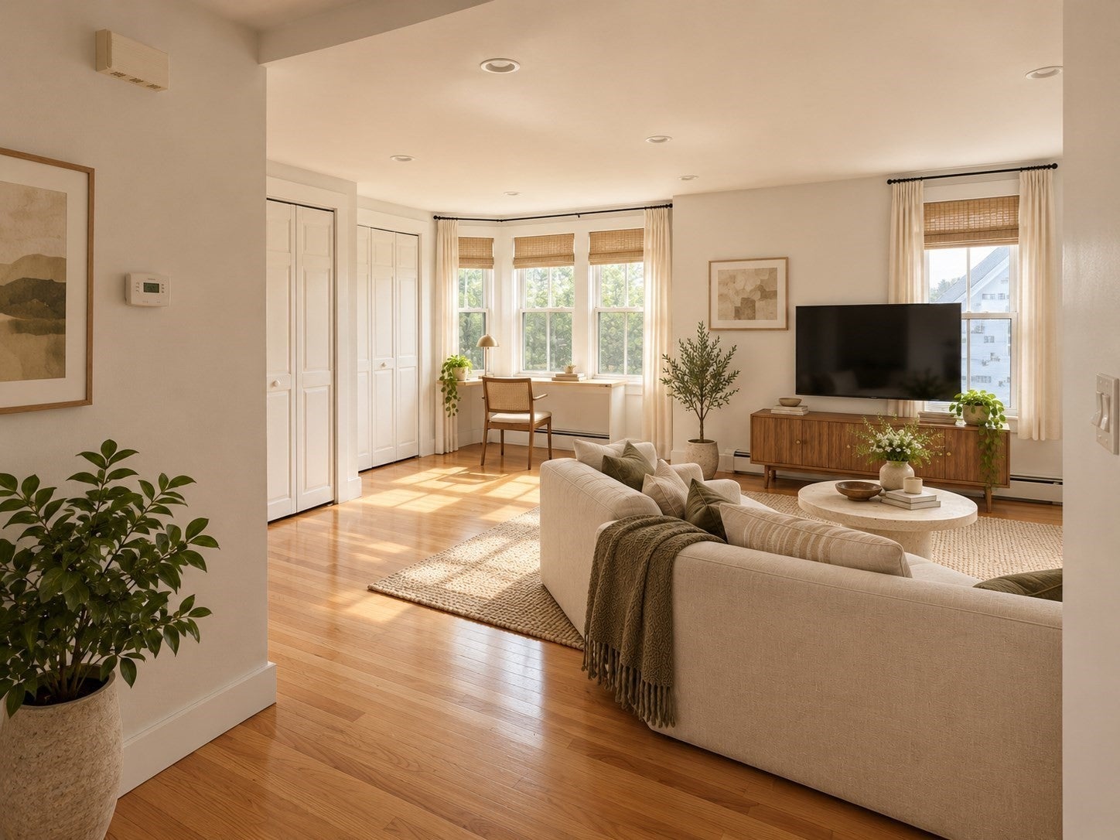
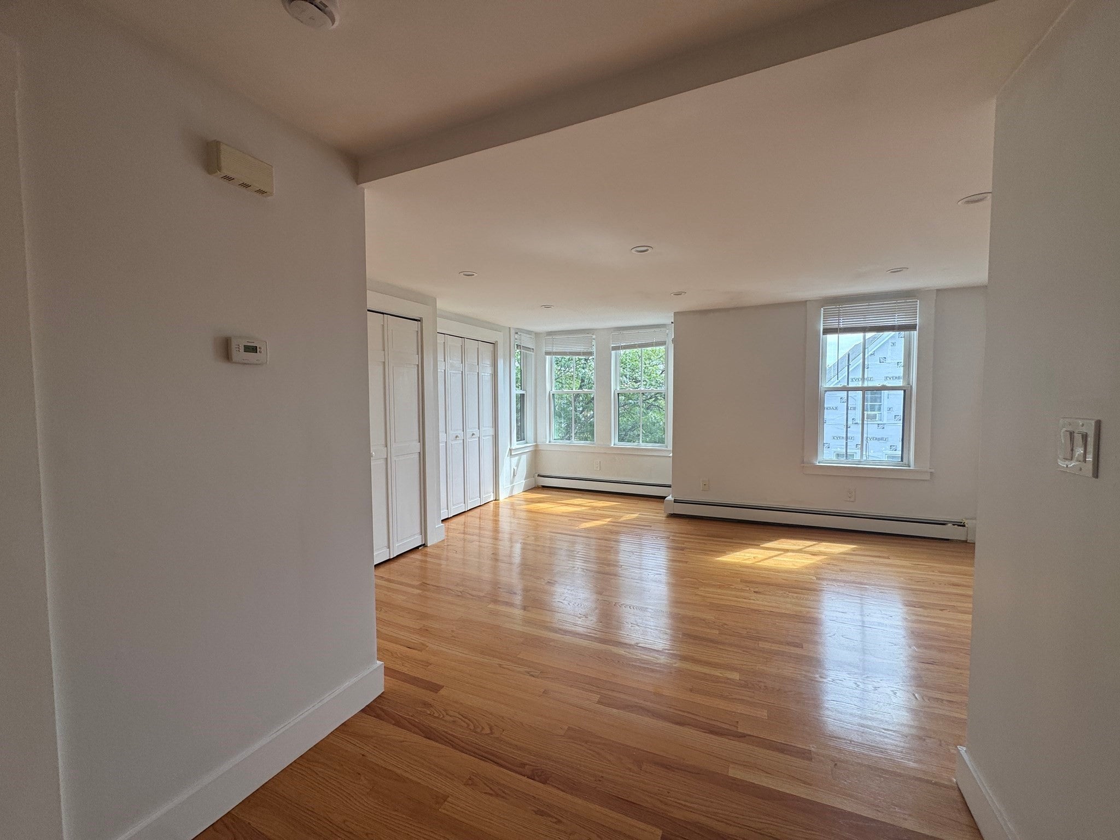
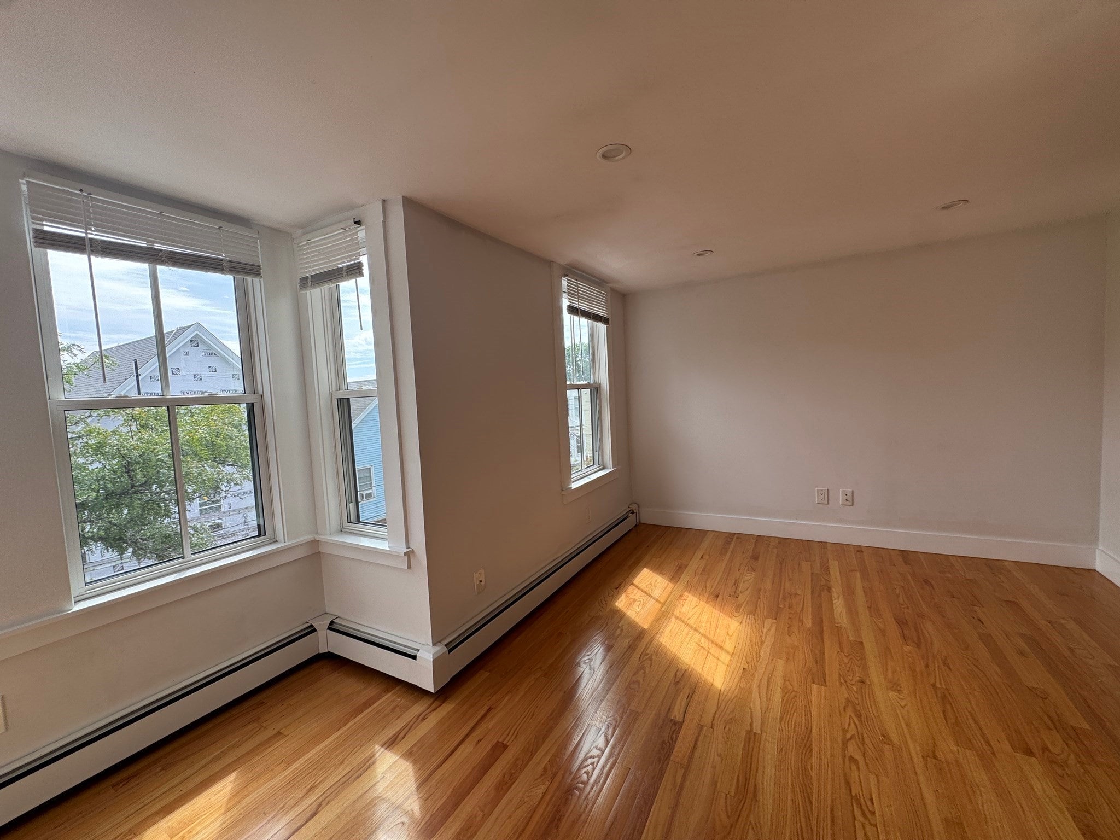
Top-floor charm meets easy city living in this sun-filled Eagle Hill one-bedroom, offering treetop views, a flexible layout, and inviting indoor-outdoor space. The spacious living area easily accommodates lounging, dining, and a work-from-home setup, with two closets for added storage, including in-unit laundry and potential office space. The updated kitchen features a breakfast peninsula, Samsung stainless steel appliances, granite counters, tile backsplash, and white shaker cabinetry, while a glass door opens to a private deck perfect for coffee or evening drinks. The quiet bedroom overlooks the backyard and fits a queen bed, and the updated bath includes a tiled floor and corner shower. A generous shared yard offers room for gardening and grilling, with deeded basement storage for seasonal items. Brand-new ductless mini-splits, a freshly painted exterior, and move-in-ready condition add to the appeal, all near Eagle Hill’s parks, restaurants, Airport MBTA Station, and major highway access.

Save
Ask
Tour
Hide
Share
Listing Snapshot
Price 
$409,999
Days On Site 
1 Day
Bedrooms 
1
Inside Area (SqFt) 
590 sqft
Total Baths 
1
Full Baths 
1
Partial Baths 
N/A
Lot Size 
0.04 Acres
Year Built 
1872
MLS® Number 
73576648
Status 
Active
Property Tax 
$9,448.24
HOA/Condo/Coop Fees 
$209.92 monthly
Sq Ft Source 
Owner
Friends & Family
Recent Activity
15 hours agoListing updated with changes from the MLS®
yesterdayListing first seen on site
General Features
Acres 
0.04
Disclosures 
Condo docs are in draft form. Condo budget is estimatedand taxes reflect pre conversion assessment and rates. Once convertedif owner occupiedresidents may qualify for up to $4353.74 in tax reductions.
Number Of Stories 
1
Parking 
On Street
Pets 
Yes
Property Sub Type 
Condominium
Sewer 
Public Sewer
SqFt Above 
590
SqFt Total 
590
Water Source 
Public
Zoning 
RES CONDO
Interior Features
Appliances 
MicrowaveENERGY STAR Qualified RefrigeratorENERGY STAR Qualified DryerENERGY STAR Qualified DishwasherENERGY STAR Qualified WasherRange
Cooling 
Ductless
Electric 
100 Amp Service
Flooring 
Hardwood
Heating 
Natural GasBaseboardDuctless
Interior 
High Speed InternetOpen Floorplan
Laundry Features 
Gas Dryer Hookup
Window Features 
Insulated Windows
Bathroom 1 
Level - Third
Kitchen 
Level - Third
Living Room 
Level - Third
Master Bedroom 
Level - Third
Save
Ask
Tour
Hide
Share
Exterior Features
Construction Details 
Frame
Exterior 
Garden
Fencing 
SecurityFenced
Patio And Porch 
Deck
Roof 
Rubber
Windows/Doors 
Insulated Windows
Community Features
Association Amenities 
Storage
Association Fee 
$209.92
Association Fee Frequency 
Monthly
Community Features 
Park
MLS Area 
East Boston's Eagle Hill
Financing Terms Available 
Contract
Listing courtesy of Meg Grady of The Persac Group, LLC


The property listing data and information, or the Images, set forth herein were provided to MLS Property Information Network, Inc. from third party sources, including sellers, lessors, landlords, and public records, and were compiled by MLS Property Information Network, Inc. The property listing data and information, and the Images, are for the personal, non-commercial use of consumers having a good faith interest in purchasing, leasing or renting listed properties of the type displayed to them and may not be used for any purpose other than to identify prospective properties which such consumers may have a good faith interest in purchasing, leasing or renting. MLS Property Information Network, Inc. and its subscribers disclaim any and all representations and warranties as to the accuracy of the property listing data and information, or as to the accuracy of any of the Images, set forth herein.

Last checked 2026-09-15 10:47 PM UTC

Neighborhood & Commute
Source: Walkscore
Disclosure: Community information and market data powered by Constellation Data Labs. Information is deemed reliable but not guaranteed.
Save
Ask
Tour
Hide
Share