Save
Ask
Tour
Hide
Share
$579,000
1 Day On Site

Kenmore Tower
566 Commonwealth 708
Boston, MA02215

For Sale|Stock Cooperative|Active
1
Bed
1
Total Bath
1
Full Bath
855
SqFt
$677
/SqFt
1968
Built
County:
Suffolk
Call Now: 617-648-9415
Is this the listing for you? We can help make it yours.
617-648-9415
Upcoming Open Houses
Sun, Sep 20, 12:00 PM - 1:30 PM
566 Commonwealth 708566 Commonwealth 708566 Commonwealth 708566 Commonwealth 708
Save
Ask
Tour
Hide
Share

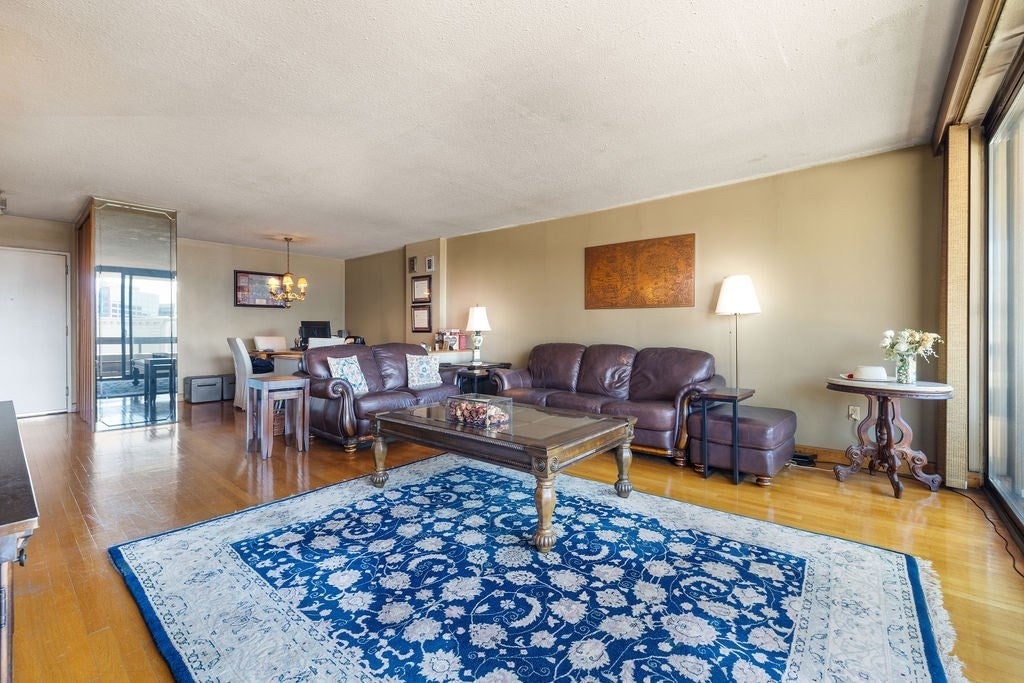
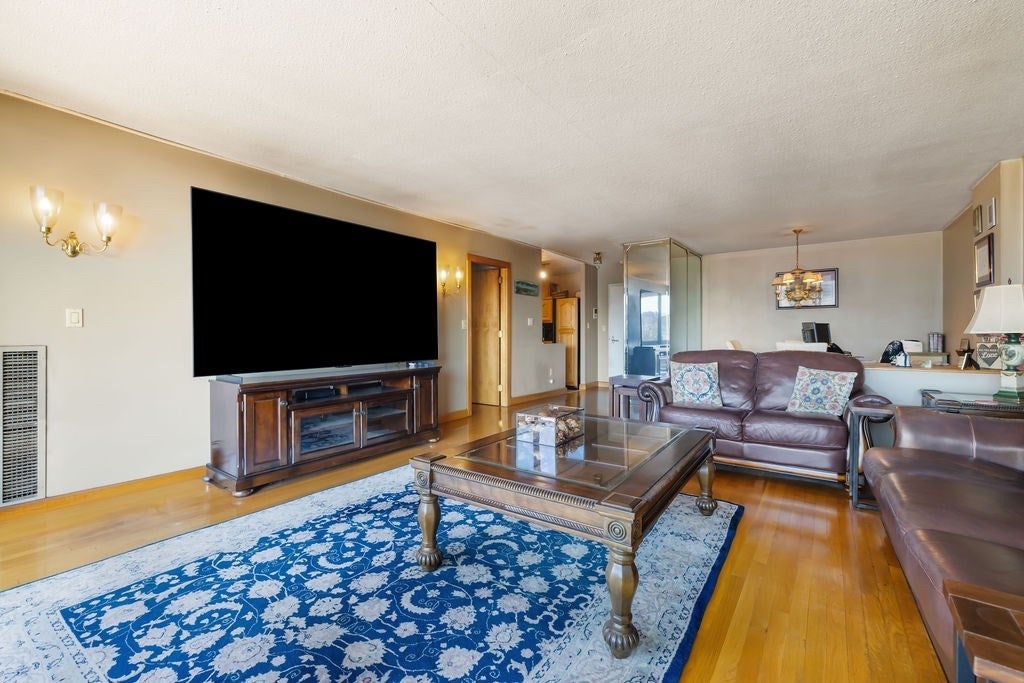
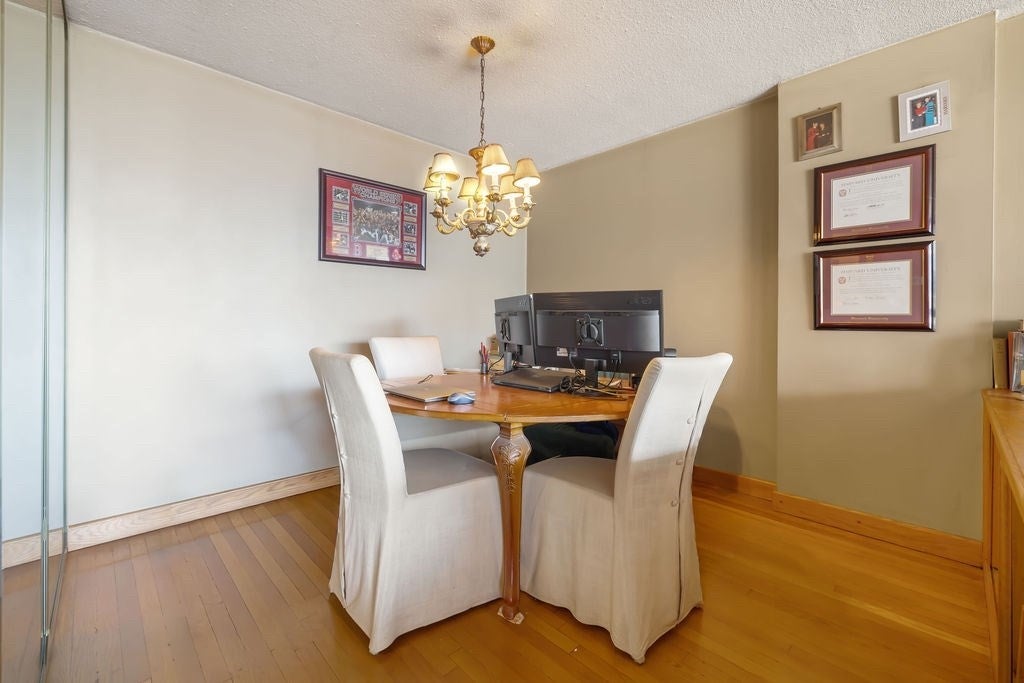
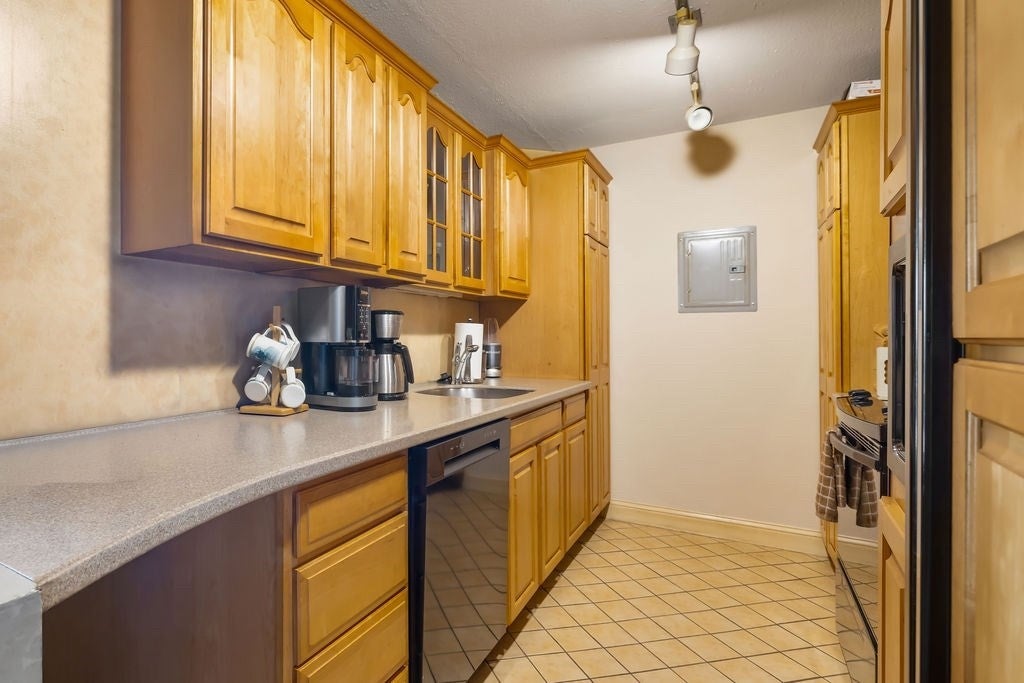
Sun-drenched and spacious, this large one-bedroom sits on the sunny side of the building, filling the main living space with natural light for most of the day. The unit boasts solid oak floors, a beautiful modern kitchen and bath, more closets than you’ll know what to do with, a private balcony, and one parking space located in the garage beneath the building. Designed by architect Edward Steffian in a classic International Style, Kenmore Tower is both modern and timeless. The building's common areas are elegant, inviting, and include 24 hour concierge and a seasonal outdoor swimming pool/jacuzzi. This is a perfect home location for city lovers as well as a great investment opportunity. A rare combination of light, location, and space in the heart of the city.

Save
Ask
Tour
Hide
Share
Listing Snapshot
Price 
$579,000
Days On Site 
1 Day
Bedrooms 
1
Inside Area (SqFt) 
855 sqft
Total Baths 
1
Full Baths 
1
Partial Baths 
N/A
Lot Size 
N/A
Year Built 
1968
MLS® Number 
73576659
Status 
Active
Property Tax 
N/A
HOA/Condo/Coop Fees 
$1,624 monthly
Sq Ft Source 
Other
Friends & Family
Recent Activity
yesterdayListing updated with changes from the MLS®
yesterdayListing first seen on site
General Features
Attached Garage 
Yes
Disclosures 
No undergrads by virtue of building policy. HOA includes real estate taxesheatACMaster Insuranceunit's portion of Master Mortgage(amortizes Sept 2027). Includes parking space 11 (add'l fee of $192/mo). Corporate transfer fees apply. Listing price is NET.
Garage 
Yes
Garage Spaces 
1
Number Of Stories 
1
Parking 
Garage Door OpenerAssignedOff StreetAttachedGarage
Parking Spaces 
1
Pets 
Yes
Property Sub Type 
Stock Cooperative
Sewer 
Public Sewer
SqFt Above 
855
SqFt Total 
855
Water Source 
Public
Zoning 
RES
Interior Features
Appliances 
RangeDishwasherDisposalMicrowaveRefrigerator
Cooling 
Central Air
Flooring 
Hardwood
Heating 
Central
Laundry Features 
Common Area
Save
Ask
Tour
Hide
Share
Exterior Features
Construction Details 
BrickStone
Exterior 
Balcony
Pool Features 
AssociationIn Ground
Roof 
Rubber
Community Features
Association Amenities 
Hot WaterPoolElevator(s)
Association Fee 
$1624.0
Association Fee Frequency 
Monthly
Community Features 
Park
MLS Area 
Kenmore Square
Building Access 
Unit Placement(Upper,Back)
Listing courtesy of Jason Boltz of Boltz Real Estate


The property listing data and information, or the Images, set forth herein were provided to MLS Property Information Network, Inc. from third party sources, including sellers, lessors, landlords, and public records, and were compiled by MLS Property Information Network, Inc. The property listing data and information, and the Images, are for the personal, non-commercial use of consumers having a good faith interest in purchasing, leasing or renting listed properties of the type displayed to them and may not be used for any purpose other than to identify prospective properties which such consumers may have a good faith interest in purchasing, leasing or renting. MLS Property Information Network, Inc. and its subscribers disclaim any and all representations and warranties as to the accuracy of the property listing data and information, or as to the accuracy of any of the Images, set forth herein.

Last checked 2026-09-15 10:47 PM UTC

Neighborhood & Commute
Source: Walkscore
Disclosure: Community information and market data powered by Constellation Data Labs. Information is deemed reliable but not guaranteed.
Save
Ask
Tour
Hide
Share