Save
Ask
Tour
Hide
Share
$395,000
New Listing

The Otis Condominiums
183 Mt Auburn St 15
Watertown, MA02472

For Sale|Condominium|Active
2
Beds
1
Total Bath
1
Full Bath
725
SqFt
$545
/SqFt
1964
Built
County:
Middlesex
Call Now: 617-648-9415
Is this the listing for you? We can help make it yours.
617-648-9415
183 Mt Auburn St 15183 Mt Auburn St 15183 Mt Auburn St 15183 Mt Auburn St 15
Save
Ask
Tour
Hide
Share

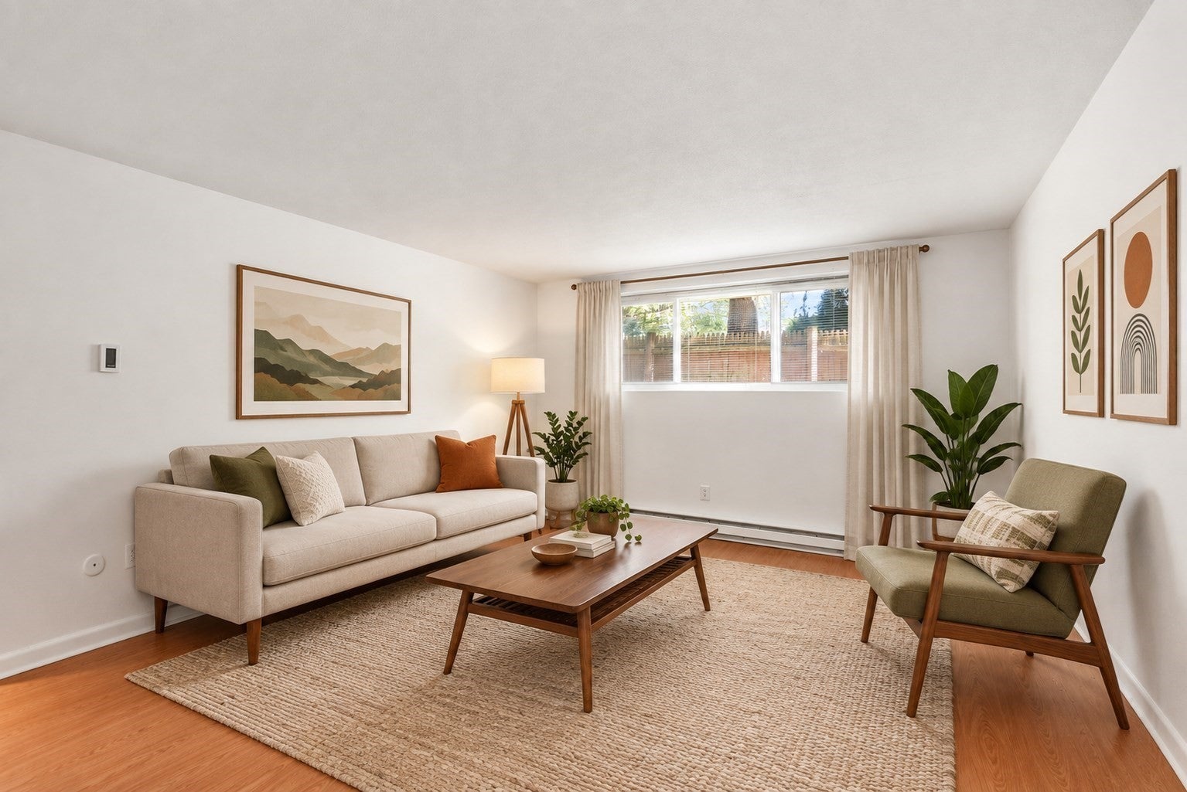
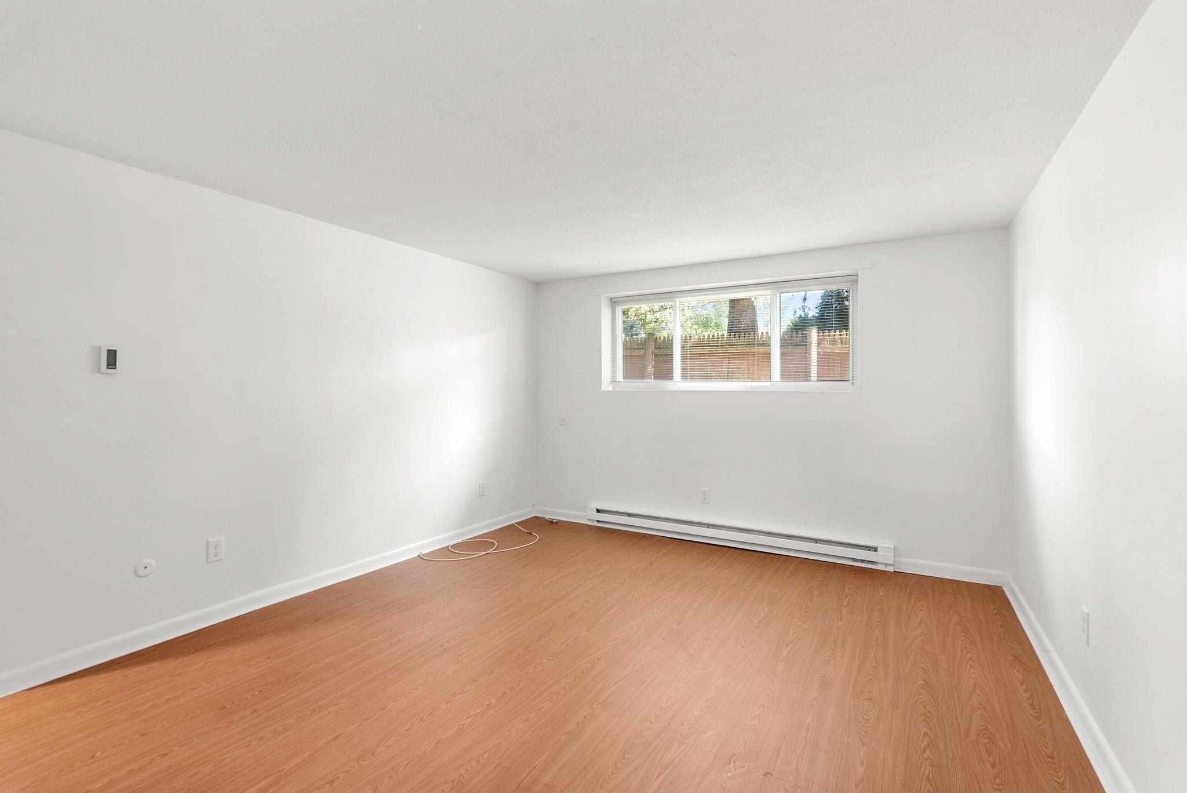
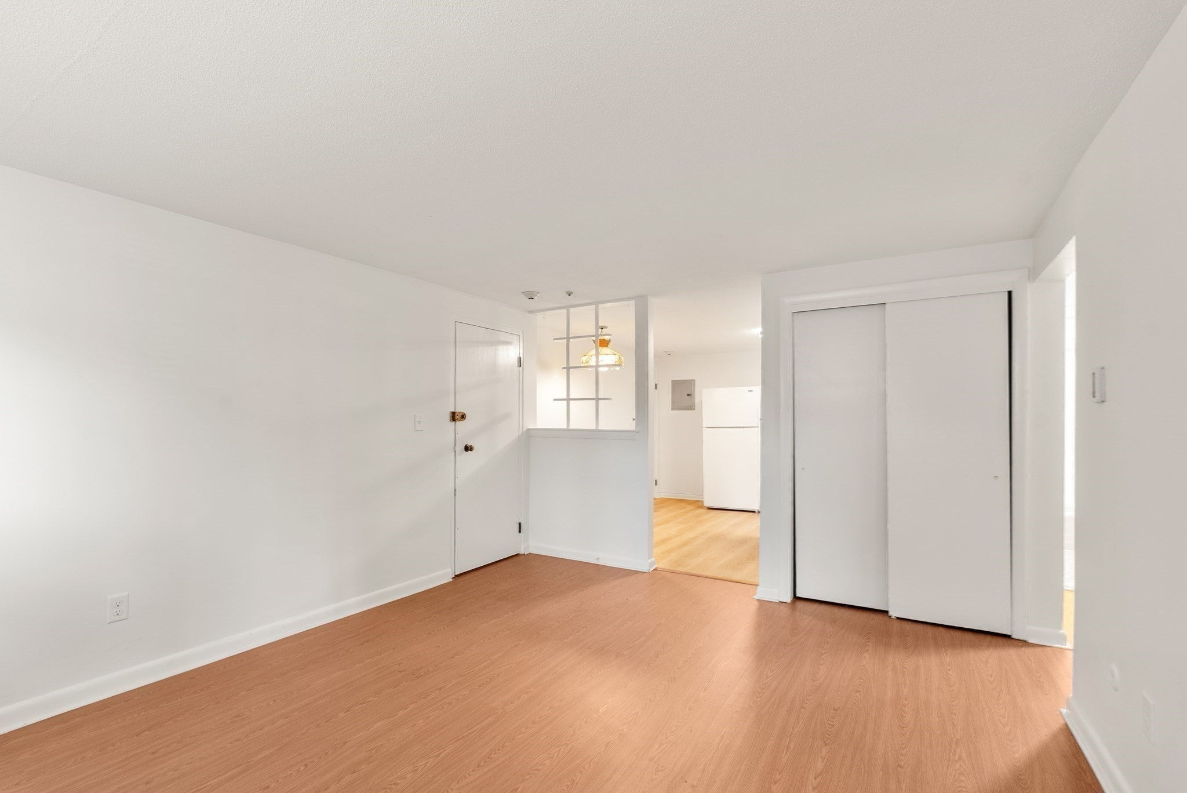
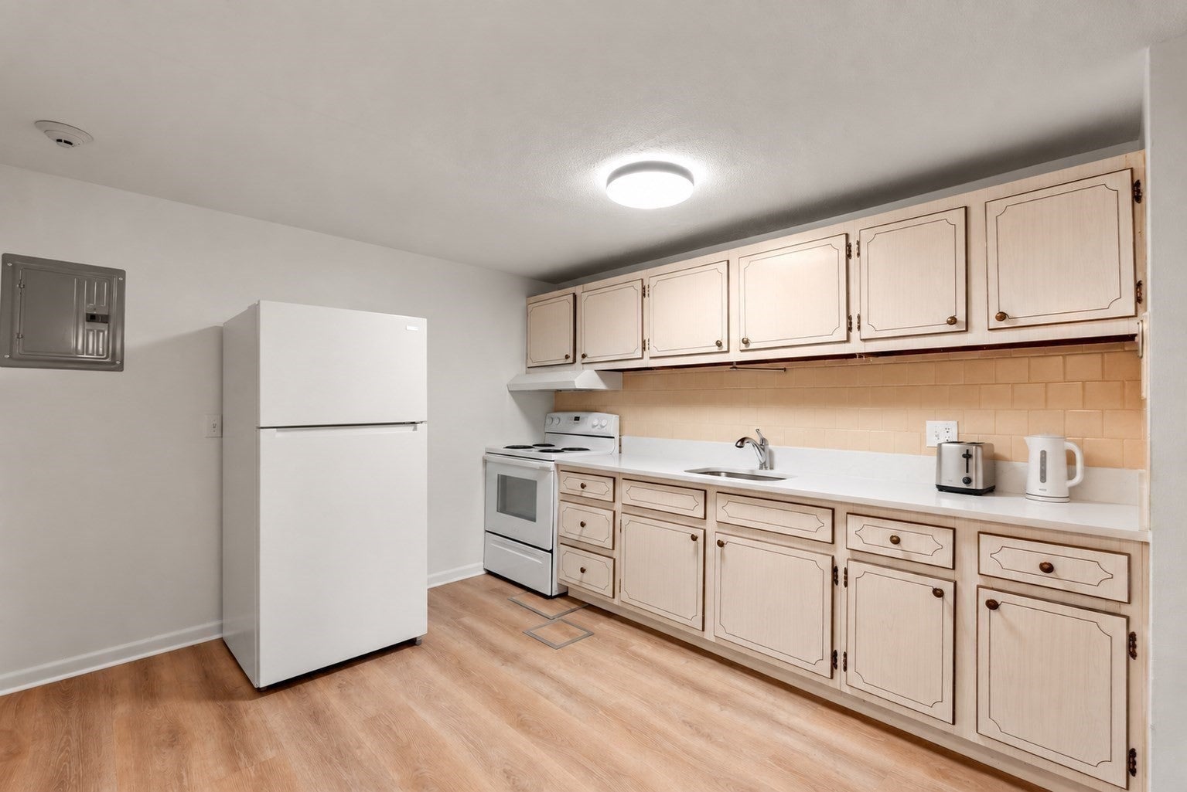
Bright, spacious, and nicely updated, this two-bedroom condominium offers an appealing blend of style, comfort, and convenience near Watertown Square. The inviting floor plan features a generously sized living room and a modern eat-in kitchen with white cabinetry and quartz countertops. Both spacious bedrooms offer excellent closet space, new luxury vinyl plank floors, and fresh paint. Additional amenities include common laundry, private storage, and one assigned off-street parking space. Recent building improvements include an upgraded electrical system, a newer roof, an updated alarm system, and a new boiler. Ideally situated near Watertown Square’s restaurants, cafés, shops, and everyday conveniences, with the 71 bus stopping just outside for easy access to Harvard Square and the MBTA Red Line. Convenient access to the Massachusetts Turnpike, Route 95, Storrow Drive, Cambridge, and Boston makes this a great opportunity for commuters, owner-occupants, or investors.

Save
Ask
Tour
Hide
Share
Listing Snapshot
Price 
$395,000
Days On Site 
0 Days
Bedrooms 
2
Inside Area (SqFt) 
725 sqft
Total Baths 
1
Full Baths 
1
Partial Baths 
N/A
Lot Size 
N/A
Year Built 
1964
MLS® Number 
73576666
Status 
Active
Property Tax 
$3,755.08
HOA/Condo/Coop Fees 
$445.97 monthly
Sq Ft Source 
Public Records
Friends & Family
Recent Activity
7 hours agoListing updated with changes from the MLS®
7 hours agoListing first seen on site
General Features
Disclosures 
The photo(s) contained in this listing may have been created or enhanced using virtual staging software.
Number Of Stories 
1
Parking 
Off StreetAssignedPaved
Parking Spaces 
1
Property Sub Type 
Condominium
Sewer 
Public Sewer
SqFt Below 
725
SqFt Total 
725
Water Source 
Public
Zoning 
HIST
Interior Features
Appliances 
RangeDisposalRefrigerator
Electric 
Circuit Breakers
Flooring 
Tile
Heating 
Baseboard
Interior 
Master DownstairsOpen Floorplan
Laundry Features 
Common Area
Window Features 
Insulated Windows
Bathroom 1 
Dimensions - 6.1x5.2Level - FirstArea - 31
Bedroom 2 
Dimensions - 11x10.4Level - FirstArea - 114
Kitchen 
Dimensions - 13x11.3Level - FirstArea - 146
Living Room 
Dimensions - 15.4x11.7Level - FirstArea - 180
Master Bedroom 
Dimensions - 11.9x13.9Level - FirstArea - 165
Save
Ask
Tour
Hide
Share
Exterior Features
Construction Details 
FrameBrick
Exterior 
Rain Gutters
Roof 
Tar/Gravel
Windows/Doors 
Insulated Windows
Community Features
Association Amenities 
Hot WaterLaundryElevator(s)ParkStorage
Association Fee 
$445.97
Association Fee Frequency 
Monthly
Community Features 
ParkGolf
MLS Area 
Mount Auburn
Building Access 
Unit Placement(Ground,Partially Below Grade)
Schools
School District
Unknown
Elementary School
Hosmer Elementary
Middle School
Watertown Middle School
High School
Watertown High School
Listing courtesy of Jack Bruneau of Coldwell Banker Realty - Newton


The property listing data and information, or the Images, set forth herein were provided to MLS Property Information Network, Inc. from third party sources, including sellers, lessors, landlords, and public records, and were compiled by MLS Property Information Network, Inc. The property listing data and information, and the Images, are for the personal, non-commercial use of consumers having a good faith interest in purchasing, leasing or renting listed properties of the type displayed to them and may not be used for any purpose other than to identify prospective properties which such consumers may have a good faith interest in purchasing, leasing or renting. MLS Property Information Network, Inc. and its subscribers disclaim any and all representations and warranties as to the accuracy of the property listing data and information, or as to the accuracy of any of the Images, set forth herein.

Last checked 2026-09-14 09:26 PM UTC

Neighborhood & Commute
Source: Walkscore
Disclosure: Community information and market data powered by Constellation Data Labs. Information is deemed reliable but not guaranteed.
Save
Ask
Tour
Hide
Share