Save
Ask
Tour
Hide
Share
$2,875,000
New Listing

8 Longmeadow Rd
Newton, MA02459

For Sale|Single Family Residence|Active
5
Beds
5
Total Baths
5
Full Baths
5,355
SqFt
$537
/SqFt
2008
Built
Subdivision:
Oak Hill
County:
Middlesex
Call Now: 617-648-9415
Is this the listing for you? We can help make it yours.
617-648-9415
8 Longmeadow Rd8 Longmeadow Rd8 Longmeadow Rd8 Longmeadow Rd
Save
Ask
Tour
Hide
Share

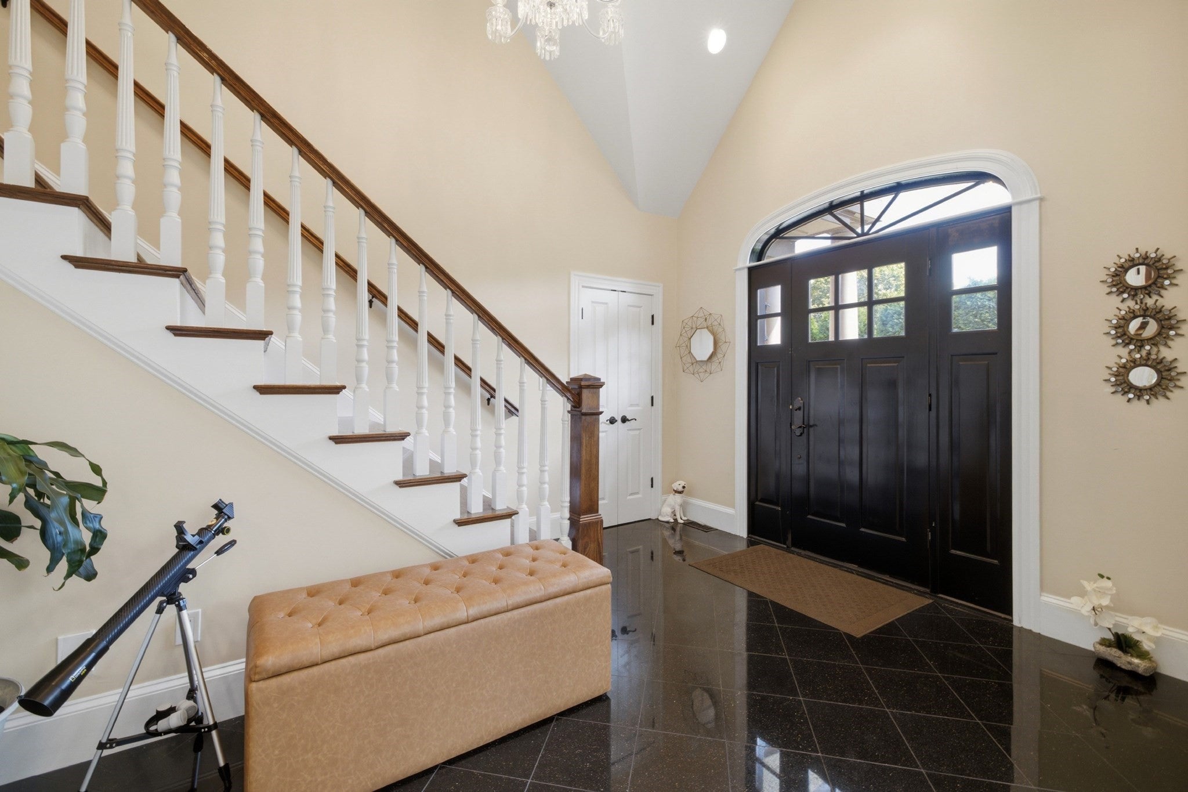
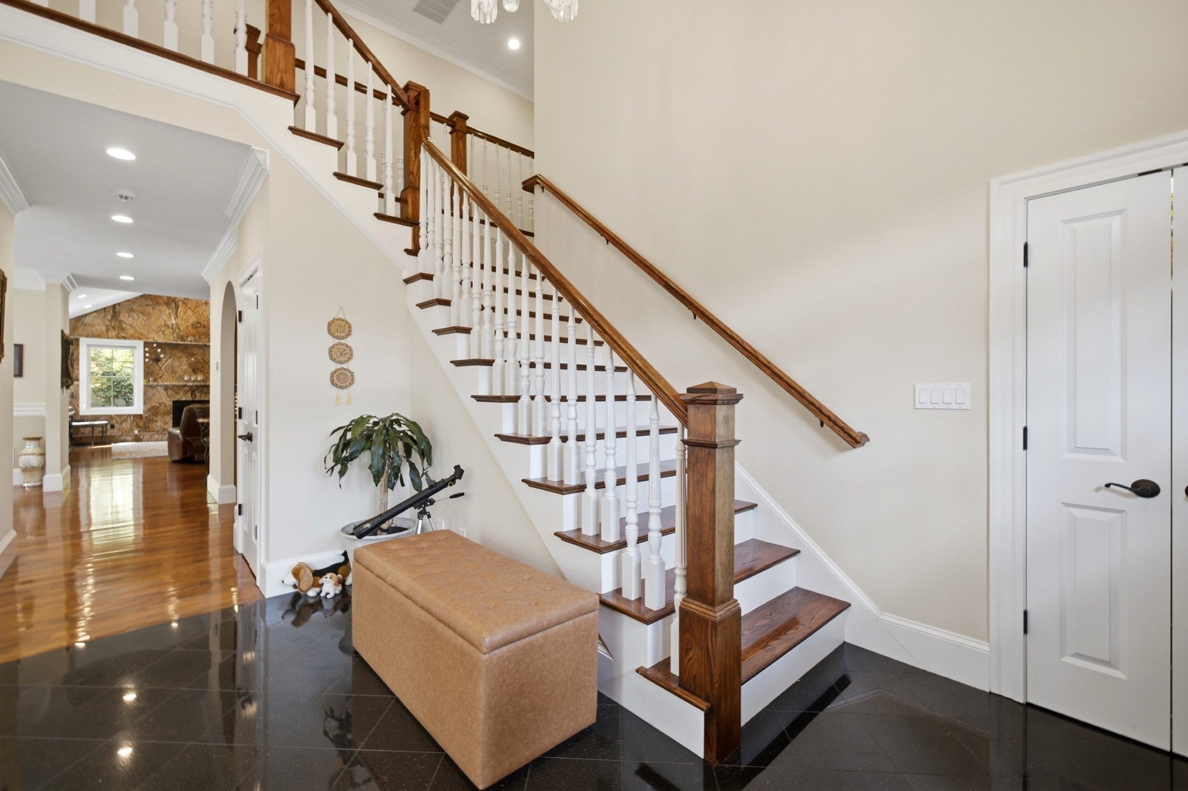
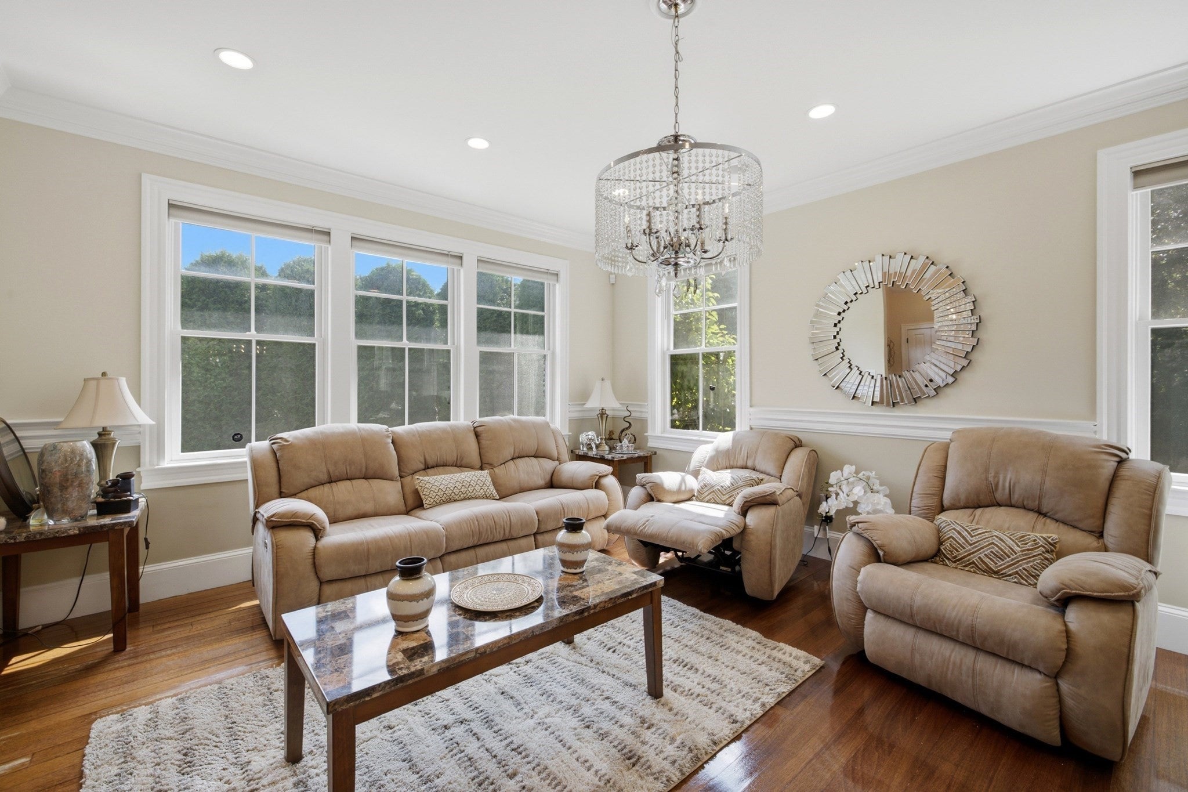
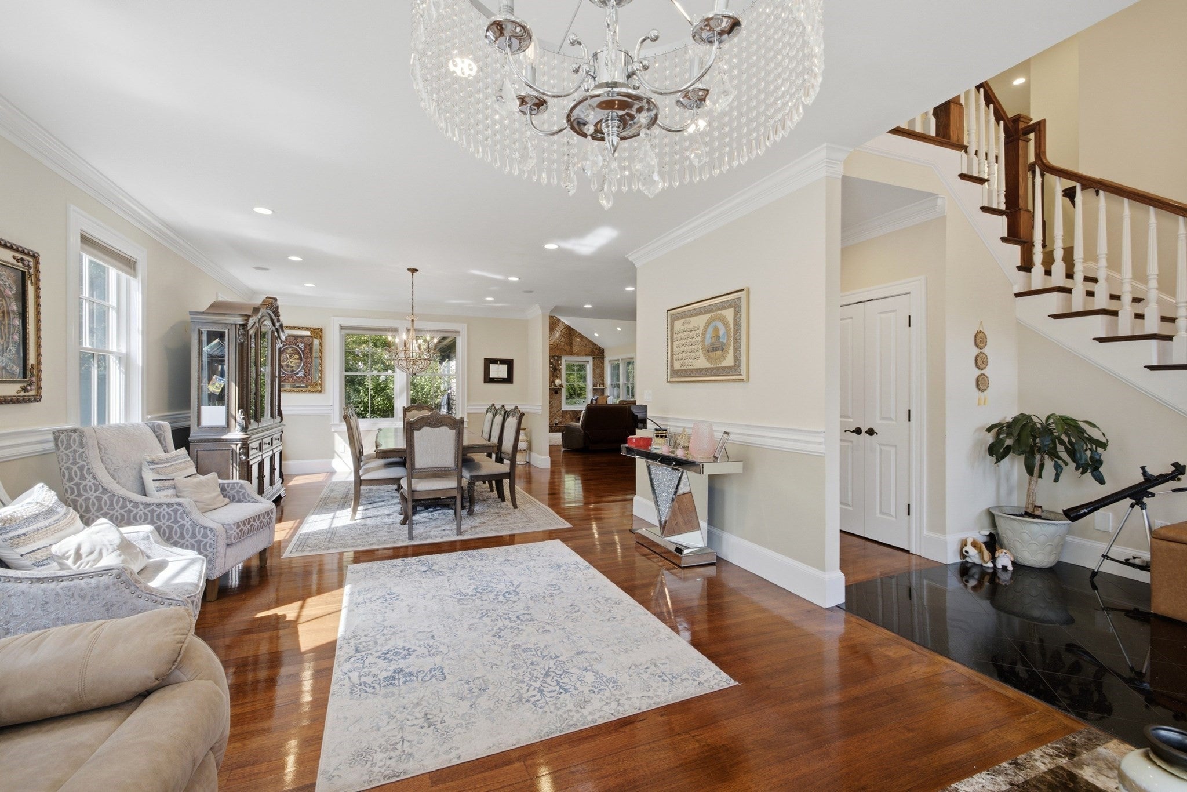
Custom-built Colonial offering 5 bedrooms, 5 baths, a 3-car garage, and an exceptional blend of classic architecture and contemporary living set on approximately half an acre. The inviting open floor plan seamlessly connects the living and family rooms, dining areas, and a beautifully appointed, spacious kitchen, with direct access to the large back deck and fenced yard. Upstairs, 4 generously sized bedrooms include a dreamy grand primary suite with a spa-like bath and custom walk-in closet. A versatile barn/office with its own en-suite bath provides wonderful flexibility for guests, work-from-home needs, or a variety of family configurations.The lower level adds even more living space, featuring a gym, theater, play area, full bath, and abundant storage. Outside, the expansive lot is enhanced by decorative hardscaping and a large deck just off the kitchen—perfect for entertaining and enjoying the private, fenced grounds.The home’s sophisticated transitional design pairs timeless Colonial details—including beautiful millwork and high ceilings—with a modern, open-concept layout. A stunning rare-stone wall in the family room adds a distinctive architectural touch. Ideally located near Charles River Country Club, the JCC, Route 95, and the Mass Pike, this exceptional property offers space, style, flexibility, and convenience in equal measure. A truly rare find!

Save
Ask
Tour
Hide
Share
Listing Snapshot
Price 
$2,875,000
Days On Site 
0 Days
Bedrooms 
5
Inside Area (SqFt) 
5,355 sqft
Total Baths 
5
Full Baths 
5
Partial Baths 
N/A
Lot Size 
0.4 Acres
Year Built 
2008
MLS® Number 
73576681
Status 
Active
Property Tax 
$25,483
HOA/Condo/Coop Fees 
N/A
Sq Ft Source 
Public Records
Friends & Family
Recent Activity
6 hours agoListing updated with changes from the MLS®
6 hours agoListing first seen on site
General Features
Acres 
0.4
Attached Garage 
Yes
Foundation 
Concrete Perimeter
Garage 
Yes
Garage Spaces 
3
Parking 
PavedAttachedGarage Door OpenerStorageGarage Faces SideOversizedOff StreetDrivewayGarage
Parking Spaces 
8
Property Sub Type 
Single Family Residence
Security 
Security System
Sewer 
Public Sewer
SqFt Above 
3662
SqFt Below 
1693
SqFt Total 
5355
Style 
ColonialContemporary
Water Source 
Public
Zoning 
res
Interior Features
Appliances 
Gas Water HeaterRangeOvenDishwasherDisposalMicrowaveRefrigeratorFreezerWasherDryerRange HoodPlumbed For Ice Maker
Basement 
FullFinishedInterior Entry
Cooling 
Central AirZoned
Fireplace 
Yes
Fireplace Features 
Family Room
Fireplaces 
1
Flooring 
TileHardwood
Heating 
Natural GasCentralForced AirZoned
Interior 
Double VanityRecessed LightingWalk-In Closet(s)Cathedral Ceiling(s)
Laundry Features 
Washer HookupElectric Dryer Hookup
Window Features 
Insulated Windows
Bathroom 1 
Dimensions - 7x9Level - MainArea - 63
Bathroom 2 
Dimensions - 9x12Level - SecondArea - 108
Bathroom 3 
Dimensions - 8x8Level - SecondArea - 64
Bedroom 2 
Dimensions - 7x18Level - SecondArea - 126
Bedroom 3 
Dimensions - 17x15Level - SecondArea - 255
Bedroom 4 
Dimensions - 16x15Level - SecondArea - 240
Bedroom 5 
Dimensions - 12x14Level - FirstArea - 168
Dining Room 
Dimensions - 15x17Level - MainArea - 255
Family Room 
Dimensions - 17x22Level - MainArea - 374
Kitchen 
Dimensions - 20x16Level - MainArea - 320
Living Room 
Dimensions - 15x17Level - MainArea - 255
Master Bedroom 
Dimensions - 14x24Level - SecondArea - 336
Office 
Dimensions - 10x8Level - BasementArea - 80
Save
Ask
Tour
Hide
Share
Exterior Features
Construction Details 
Frame
Exterior 
Rain GuttersGarden
Fencing 
FencedStone
Lot Features 
Corner Lot
Patio And Porch 
PorchPatio
Roof 
Shingle
Windows/Doors 
Insulated Windows
Community Features
Community Features 
PoolParkGolfSidewalks
Roads 
Paved
Schools
School District
Unknown
Elementary School
Memorial-Spaulding
Middle School
Oak Hill
High School
Newton South
Listing courtesy of Miroslava Fitkova of Fitkova Realty Group


The property listing data and information, or the Images, set forth herein were provided to MLS Property Information Network, Inc. from third party sources, including sellers, lessors, landlords, and public records, and were compiled by MLS Property Information Network, Inc. The property listing data and information, and the Images, are for the personal, non-commercial use of consumers having a good faith interest in purchasing, leasing or renting listed properties of the type displayed to them and may not be used for any purpose other than to identify prospective properties which such consumers may have a good faith interest in purchasing, leasing or renting. MLS Property Information Network, Inc. and its subscribers disclaim any and all representations and warranties as to the accuracy of the property listing data and information, or as to the accuracy of any of the Images, set forth herein.

Last checked 2026-09-14 09:26 PM UTC

Neighborhood & Commute
Source: Walkscore
Disclosure: Community information and market data powered by Constellation Data Labs. Information is deemed reliable but not guaranteed.
Save
Ask
Tour
Hide
Share