

1 Old Colony RdHull, MA02045
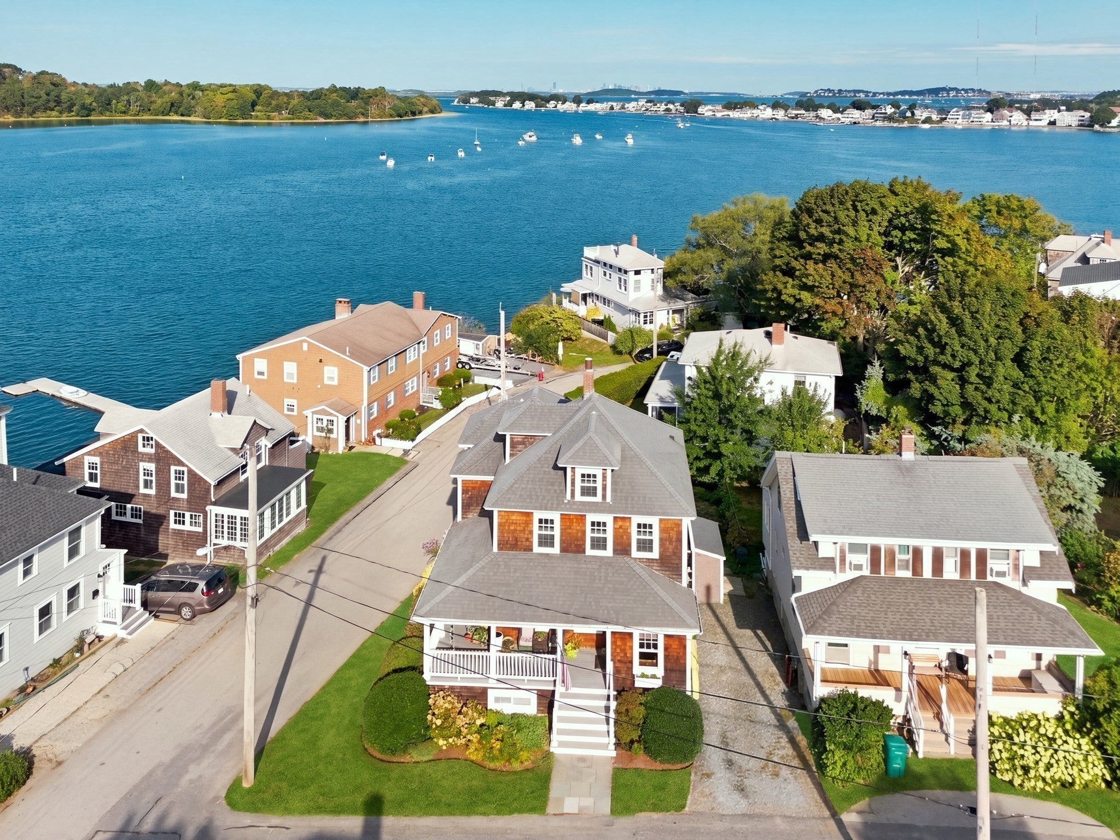
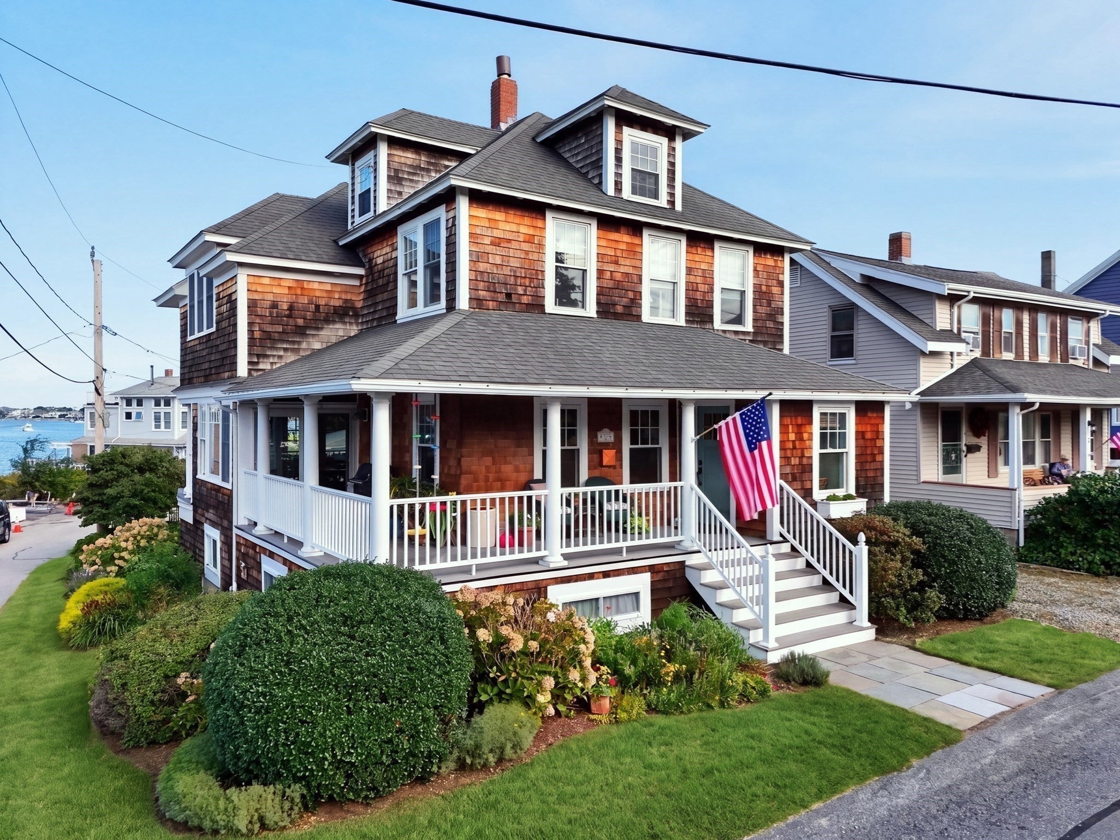
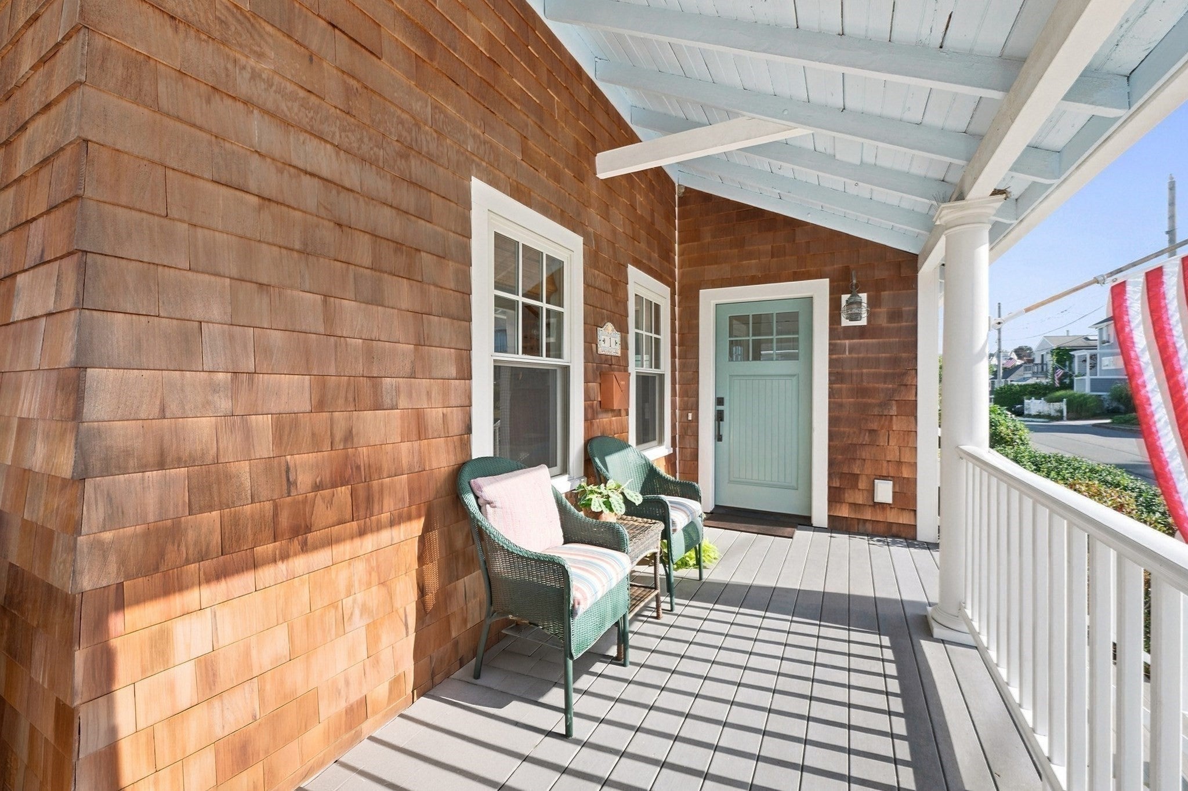
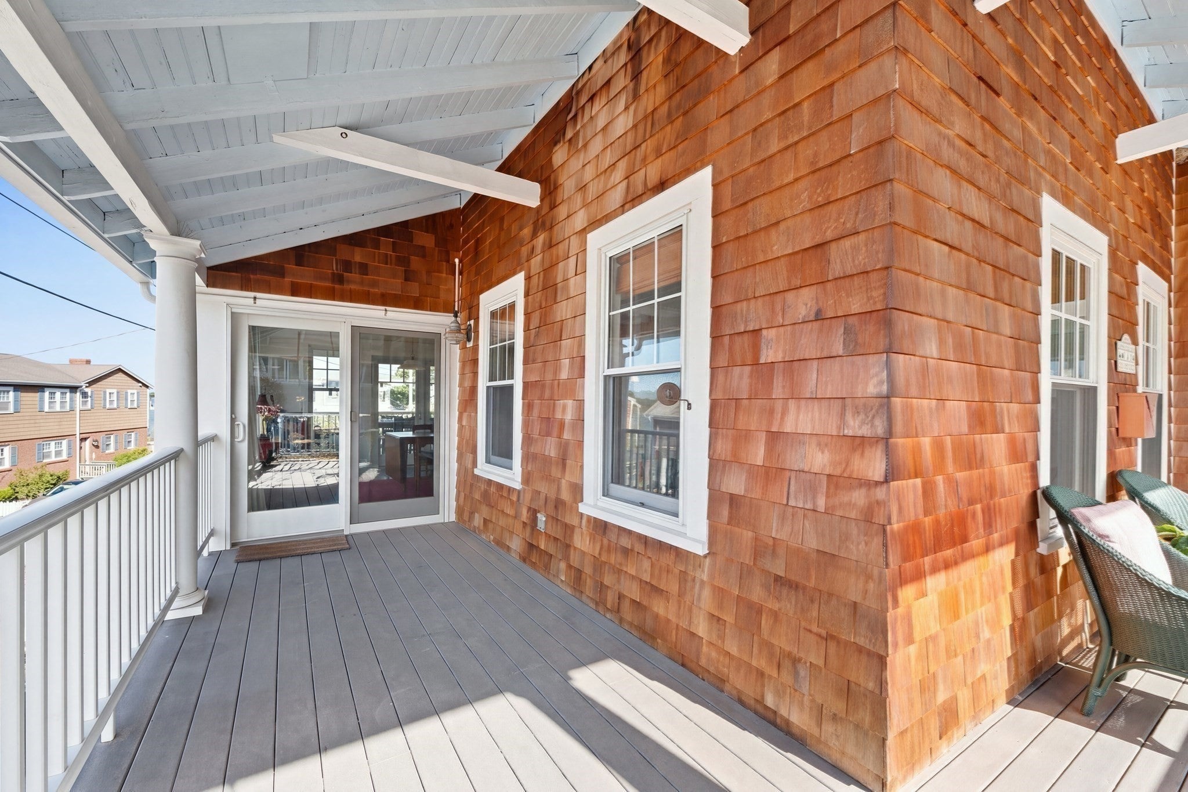
Experience exceptional coastal living in this beautifully renovated 3-bedroom, 3.5-bath Colonial offering 2,608 sq. ft. of finished living space, perfectly positioned on a scenic corner lot with sweeping panoramic bay views. Designed to embrace its spectacular seaside setting, this home blends classic New England coastal character with thoughtful updates and modern comfort throughout.The light-filled interior features hardwood floors, Andersen A-Series windows, 3-zone gas hot-water baseboard heat, 4 ductless mini-split A/C zones and a gas fireplace, creating a home equally comfortable in every season. Heated floors add an extra touch of luxury in the foyer, first-floor bath and primary en suite.The primary suite is a true private retreat, complete with a beautifully appointed en suite bath featuring heated floors and a luxurious shower. Step directly outside to your own composite deck and 2-person spa, where you can unwind while taking in gorgeous water views and refreshing coastal breezes.Multiple durable composite decks, a covered porch with motorized awning and outdoor entertaining areas extend the living space outdoors and provide inviting spots for morning coffee, summer dinners or simply watching the boats pass by. The corner lot also offers lawn and garden space, adding a wonderful balance of greenery to the coastal setting. The property features a porch, covered deck/patio, balcony, spa and garden area.The finished walk-out lower level with full bath provides valuable additional living space for guests, a family room, home office or recreation area, with direct interior, exterior and garage access. Storage is plentiful throughout, complemented by a heated 1-car garage, outdoor storage shed, two driveways ( one off Old Colony and garage and Driveway off Hampton Circle) and ample off-street parking. Enjoy the best of Hull with the ocean, marina, boating and kayaking nearby, plus convenient access to public transportation and the Boston commuter ferry. Whether entertaining on the decks, relaxing in the spa, enjoying the garden or simply taking in the panoramic bay views, 1 Old Colony Road offers an extraordinary opportunity to experience the Hull coastal lifestyle year-round. Showings by appointment only. Please see the Documents attached to the listing Including Architect's Plans, Instrument Survey , Property Amenities.
| yesterday | Listing updated with changes from the MLS® | |
| yesterday | Listing first seen on site |

The property listing data and information, or the Images, set forth herein were provided to MLS Property Information Network, Inc. from third party sources, including sellers, lessors, landlords, and public records, and were compiled by MLS Property Information Network, Inc. The property listing data and information, and the Images, are for the personal, non-commercial use of consumers having a good faith interest in purchasing, leasing or renting listed properties of the type displayed to them and may not be used for any purpose other than to identify prospective properties which such consumers may have a good faith interest in purchasing, leasing or renting. MLS Property Information Network, Inc. and its subscribers disclaim any and all representations and warranties as to the accuracy of the property listing data and information, or as to the accuracy of any of the Images, set forth herein.
Last checked 2026-09-15 10:42 PM UTC