Save
Ask
Tour
Hide
Share
$930,000
1 Day On Site

Newton Parkview
386 Watertown St 2
Newton, MA02458

For Sale|Condominium|Active
2
Beds
1
Total Bath
1
Full Bath
903
SqFt
$1,030
/SqFt
2026
Built
County:
Middlesex
Call Now: 617-648-9415
Is this the listing for you? We can help make it yours.
617-648-9415
386 Watertown St 2386 Watertown St 2386 Watertown St 2386 Watertown St 2
Save
Ask
Tour
Hide
Share

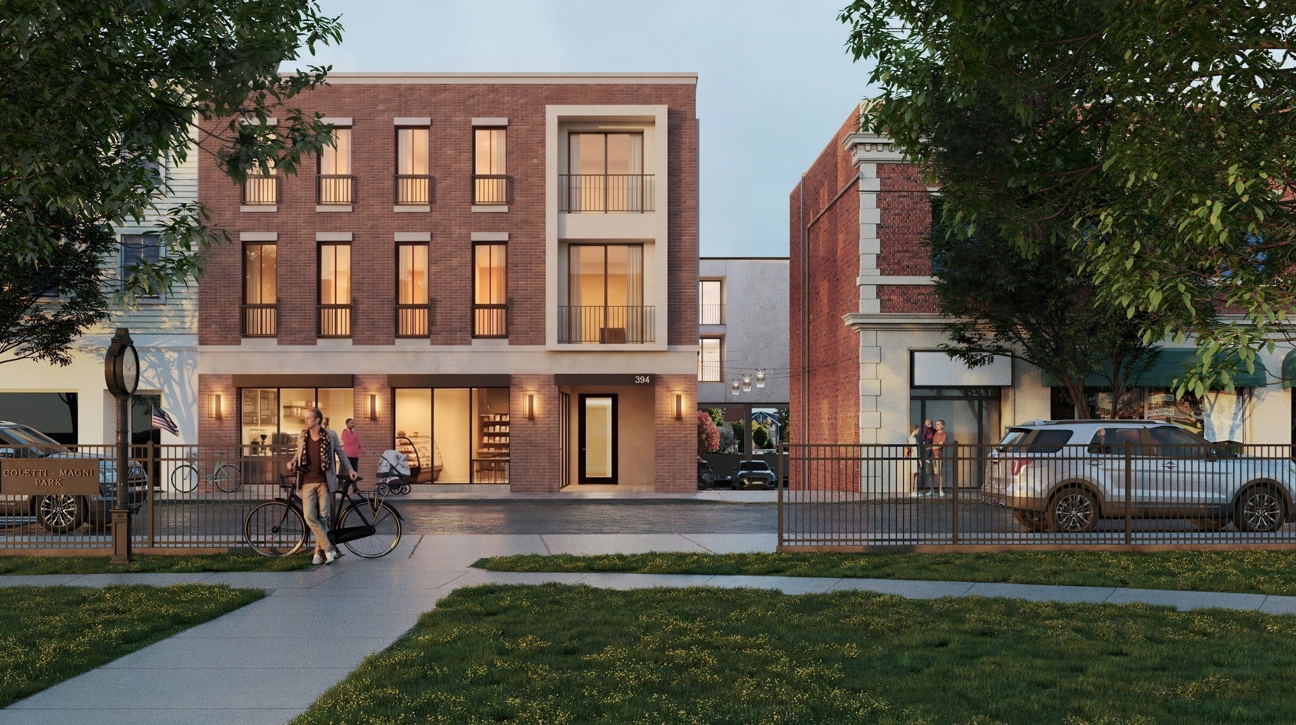
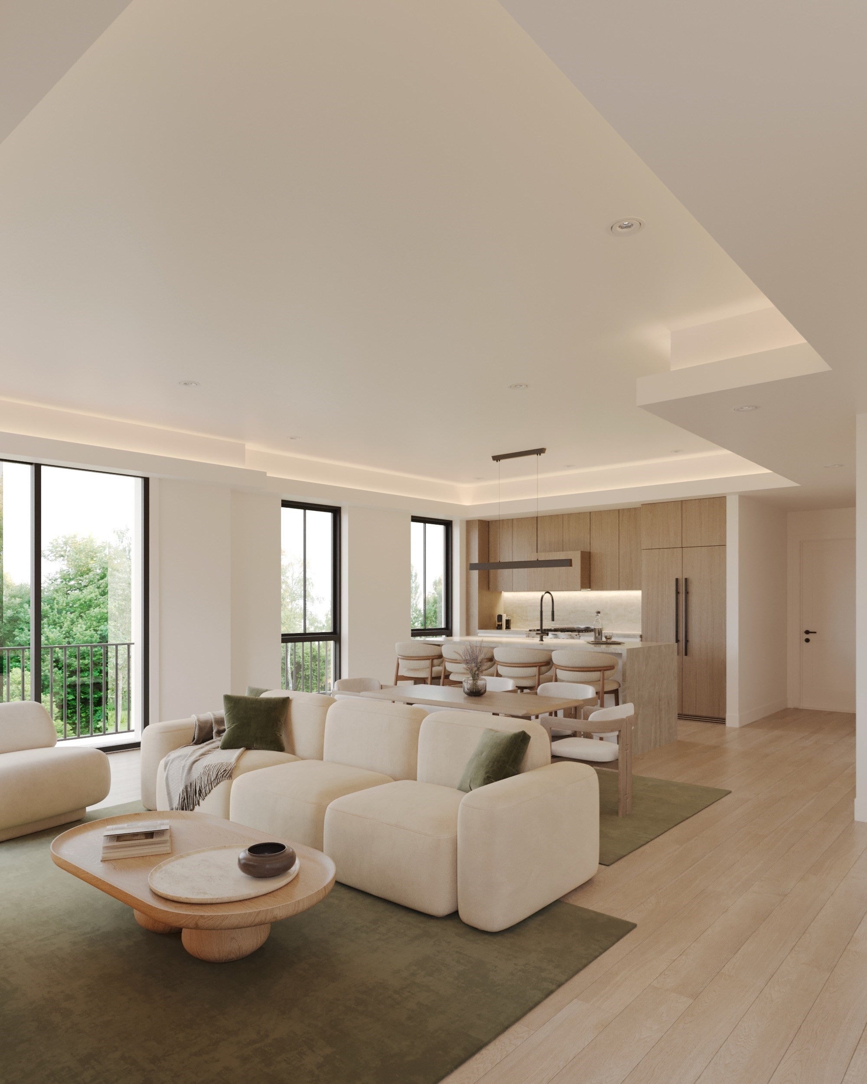
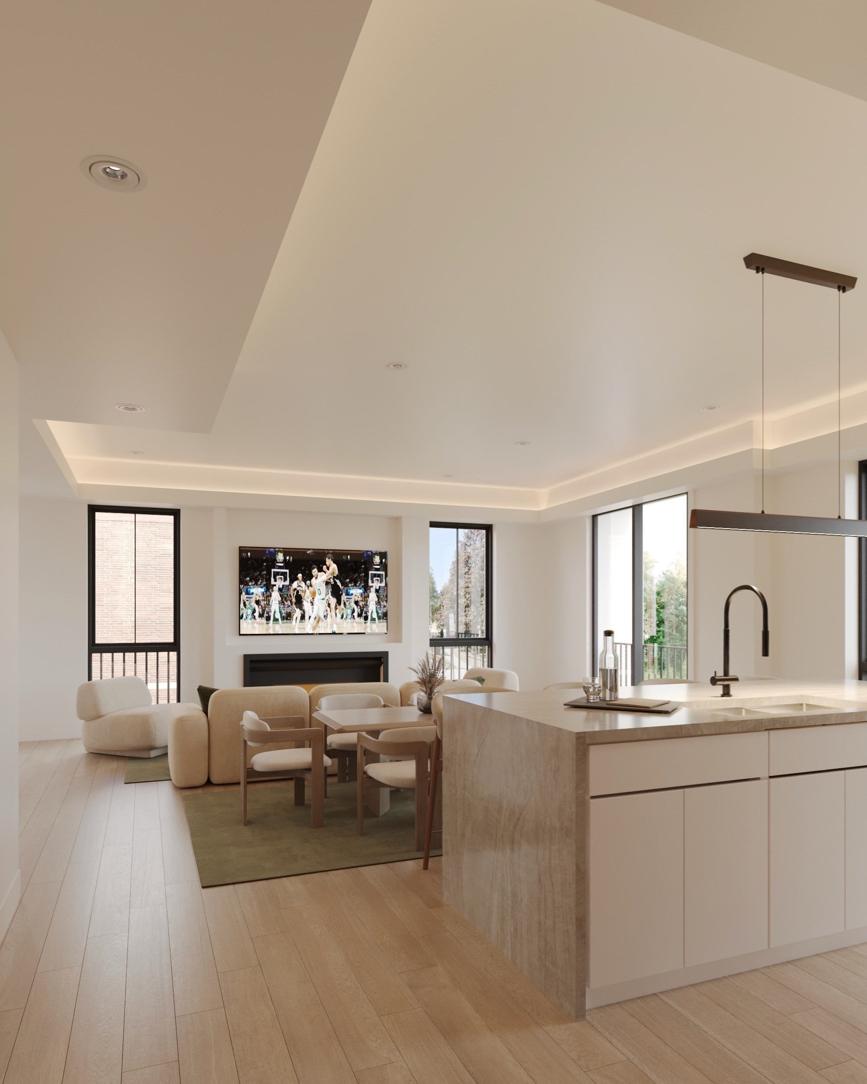
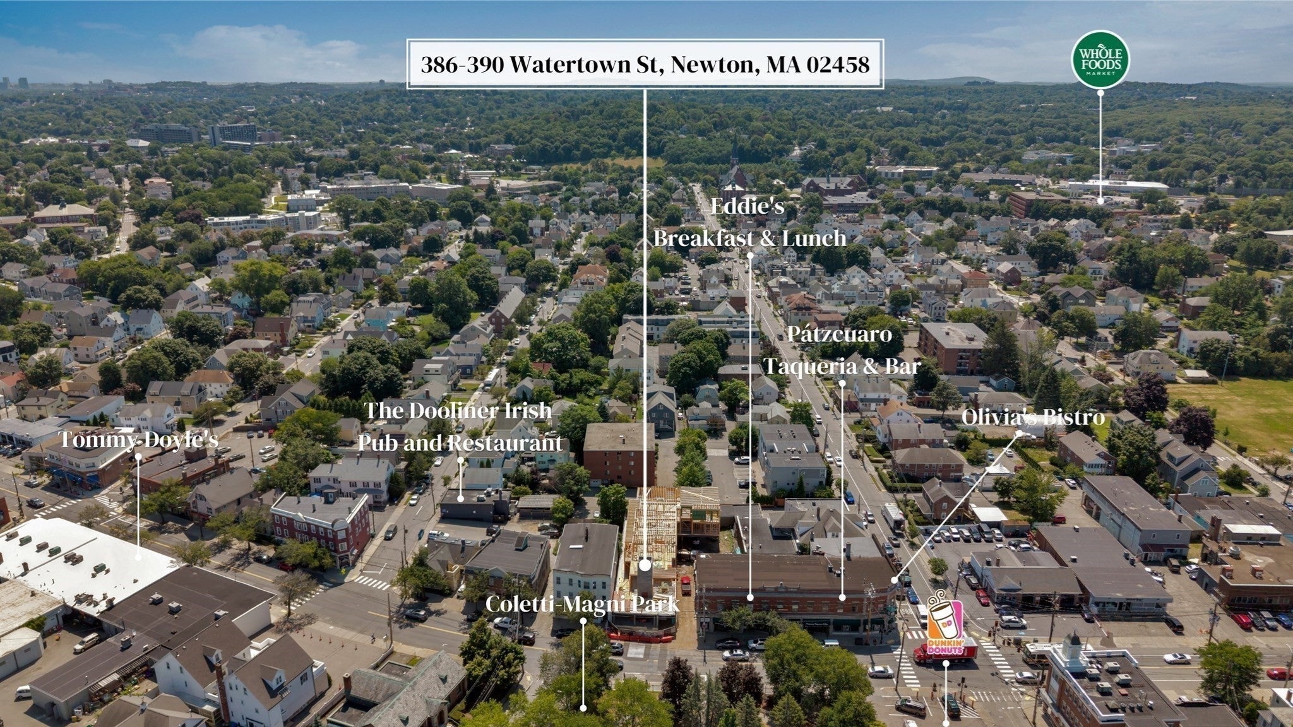
Newton Parkview presents a rare opportunity for modern living in the heart of Nonantum, one of Newton’s most distinctive and beloved neighborhoods. This residence is one of only 8 two-bedroom homes being offered for sale.Thoughtfully designed for contemporary living, Newton Parkview features a welcoming lobby, elevator access, deeded parking, and an EV charging station. Each residence combines modern comfort with the convenience of new construction, while being ideally positioned to enjoy all that Nonantum has to offer—from local shops, restaurants, and cafés to parks, community gathering places, and neighborhood amenities.Affectionately known as “The Lake,” Nonantum is rich in local history and community tradition, with Coletti-Magni Park, its nostalgic village clock, and long-standing neighborhood events at the center of village life. Newton Parkview brings new residences to an established neighborhood where character, history, and modern convenience come together.Reserve your residence early to take advantage of pre-construction pricing and greater flexibility in selecting finishes. Construction is projected for completion in late fall 2026.

Save
Ask
Tour
Hide
Share
Listing Snapshot
Price 
$930,000
Days On Site 
1 Day
Bedrooms 
2
Inside Area (SqFt) 
903 sqft
Total Baths 
1
Full Baths 
1
Partial Baths 
N/A
Lot Size 
N/A
Year Built 
2026
MLS® Number 
73576734
Status 
Active
Property Tax 
$1
HOA/Condo/Coop Fees 
$200 monthly
Sq Ft Source 
Plans
Friends & Family
Recent Activity
55 minutes agoListing updated with changes from the MLS®
yesterdayListing first seen on site
General Features
Attached Garage 
Yes
Disclosures 
Construction is projected for a late Fall completion.Brokers Open House at Olivia's 11-1pmSept 17th with Hard Hat tours. Please RSVP to Cindy. Please wear closed toe shoes. Hard Hats provided.
Garage 
Yes
Garage Spaces 
14
Number Of Stories 
3
Parking 
AssignedAttachedGarage
Parking Spaces 
14
Property Sub Type 
Condominium
Sewer 
Public Sewer
SqFt Above 
903
SqFt Total 
903
Water Source 
Public
Zoning 
BU1
Interior Features
Appliances 
RangeDishwasherMicrowaveRefrigerator
Cooling 
Central Air
Flooring 
WoodTile
Heating 
CentralElectric
Laundry Features 
Electric Dryer HookupWasher Hookup
Window Features 
Insulated Windows
Bedroom 2 
Dimensions - 13x12Area - 156
Dining Room 
Dimensions - 8x10Area - 80
Kitchen 
Dimensions - 10x11Area - 110
Living Room 
Dimensions - 11x10Area - 110
Master Bedroom 
Dimensions - 13x11Area - 143
Save
Ask
Tour
Hide
Share
Exterior Features
Construction Details 
BrickSee Remarks
Roof 
Rubber
Windows/Doors 
Insulated Windows
Community Features
Association Amenities 
Elevator(s)
Association Fee 
$200.0
Association Fee Frequency 
Monthly
Community Features 
Tennis Court(s)Park
MLS Area 
Nonantum
Building Access 
Unit Placement(Front)
Schools
School District
Unknown
Elementary School
Lincoln-Eliot
Middle School
Day
High School
Newton North
Listing courtesy of Cindy Laughrea of Engel & Volkers Wellesley


The property listing data and information, or the Images, set forth herein were provided to MLS Property Information Network, Inc. from third party sources, including sellers, lessors, landlords, and public records, and were compiled by MLS Property Information Network, Inc. The property listing data and information, and the Images, are for the personal, non-commercial use of consumers having a good faith interest in purchasing, leasing or renting listed properties of the type displayed to them and may not be used for any purpose other than to identify prospective properties which such consumers may have a good faith interest in purchasing, leasing or renting. MLS Property Information Network, Inc. and its subscribers disclaim any and all representations and warranties as to the accuracy of the property listing data and information, or as to the accuracy of any of the Images, set forth herein.

Last checked 2026-09-15 10:47 PM UTC

Neighborhood & Commute
Source: Walkscore
Disclosure: Community information and market data powered by Constellation Data Labs. Information is deemed reliable but not guaranteed.
Save
Ask
Tour
Hide
Share