Save
Ask
Tour
Hide
Share
$1,395,000
New Listing

The Gables
403 Dedham St D
Newton, MA02459

For Sale|Condominium|Active
3
Beds
3
Total Baths
2
Full Baths
1
Partial Bath
2,974
SqFt
$469
/SqFt
1983
Built
County:
Middlesex
Call Now: 617-648-9415
Is this the listing for you? We can help make it yours.
617-648-9415
403 Dedham St D403 Dedham St D403 Dedham St D403 Dedham St D
Save
Ask
Tour
Hide
Share

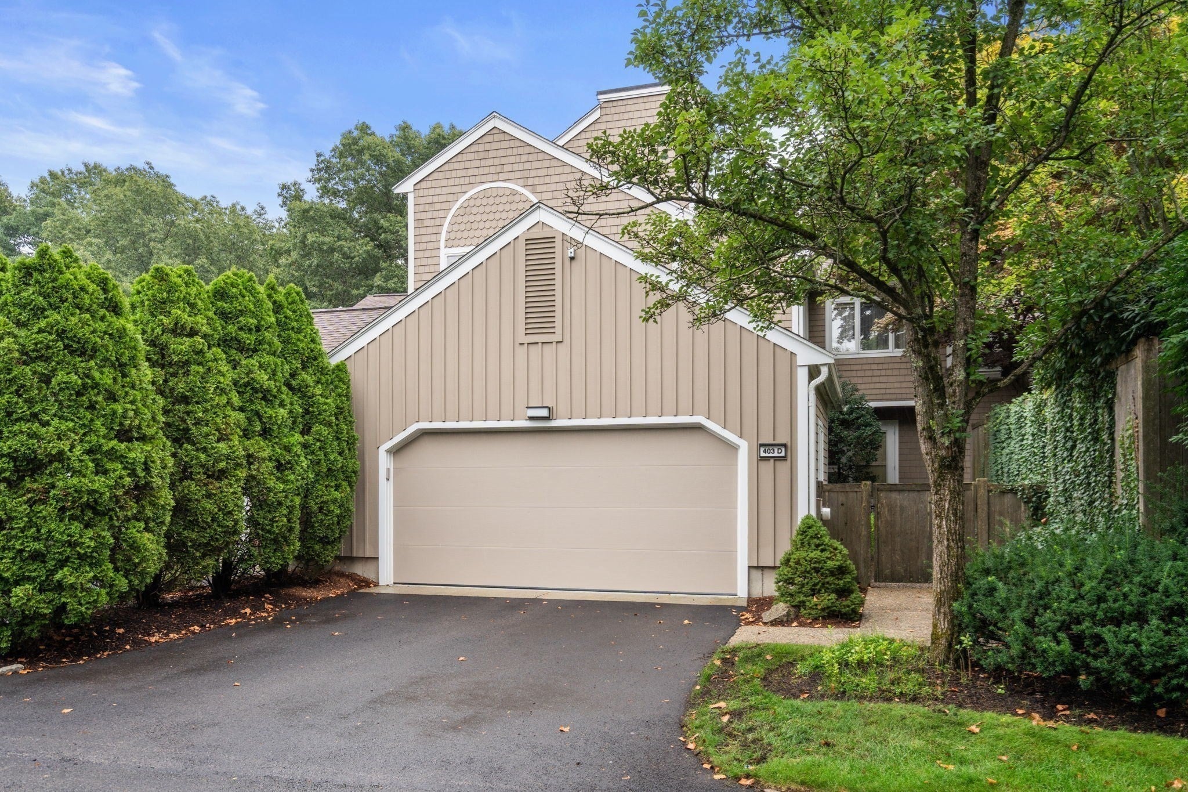
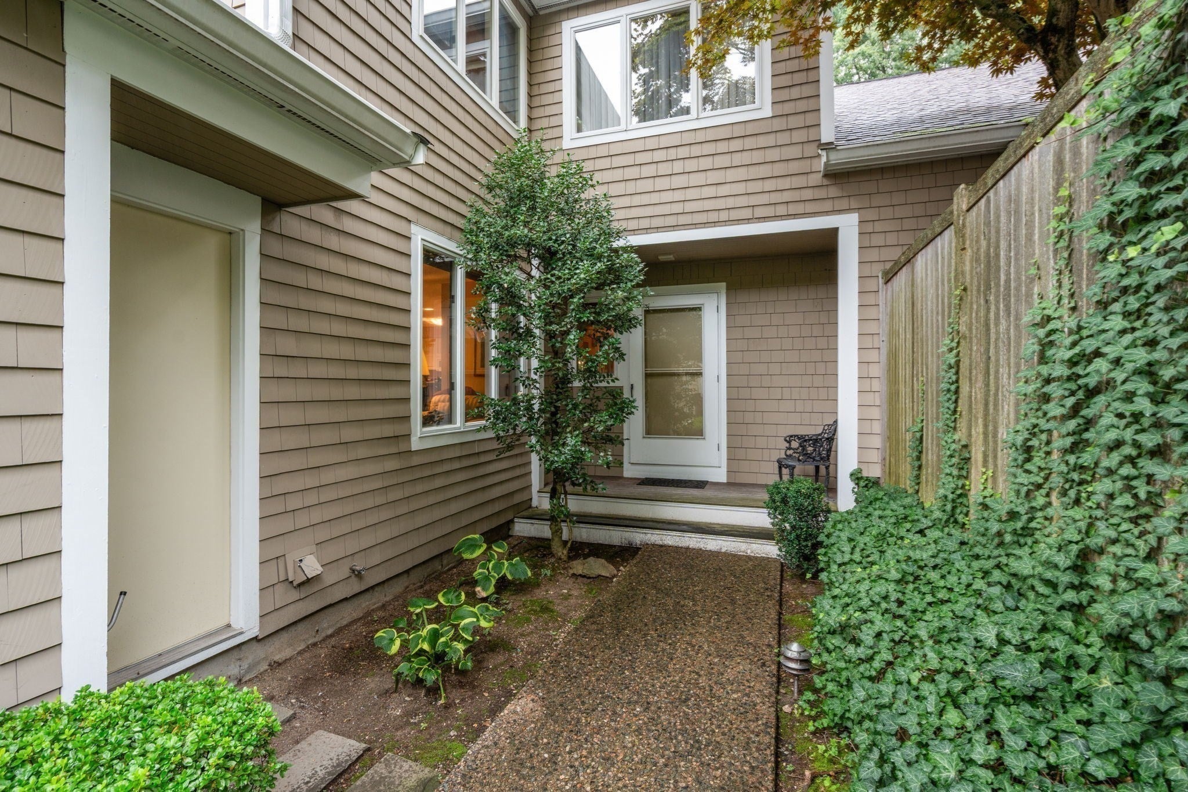
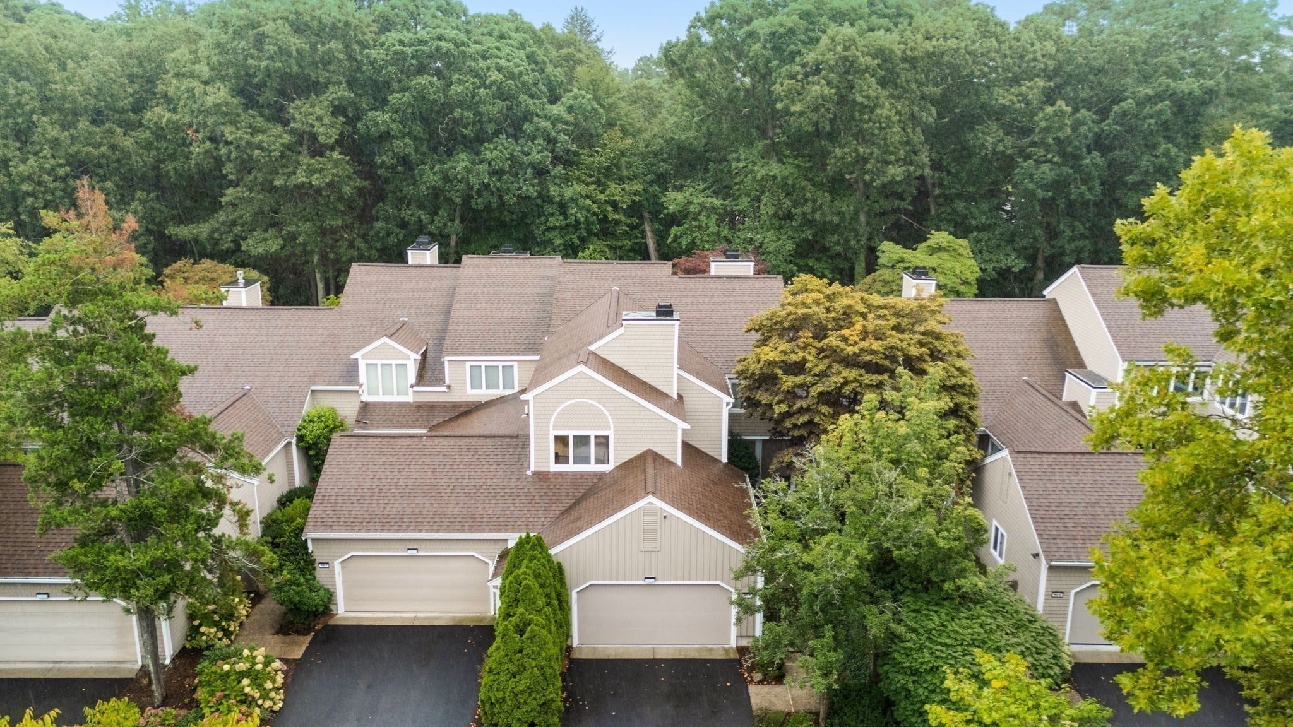
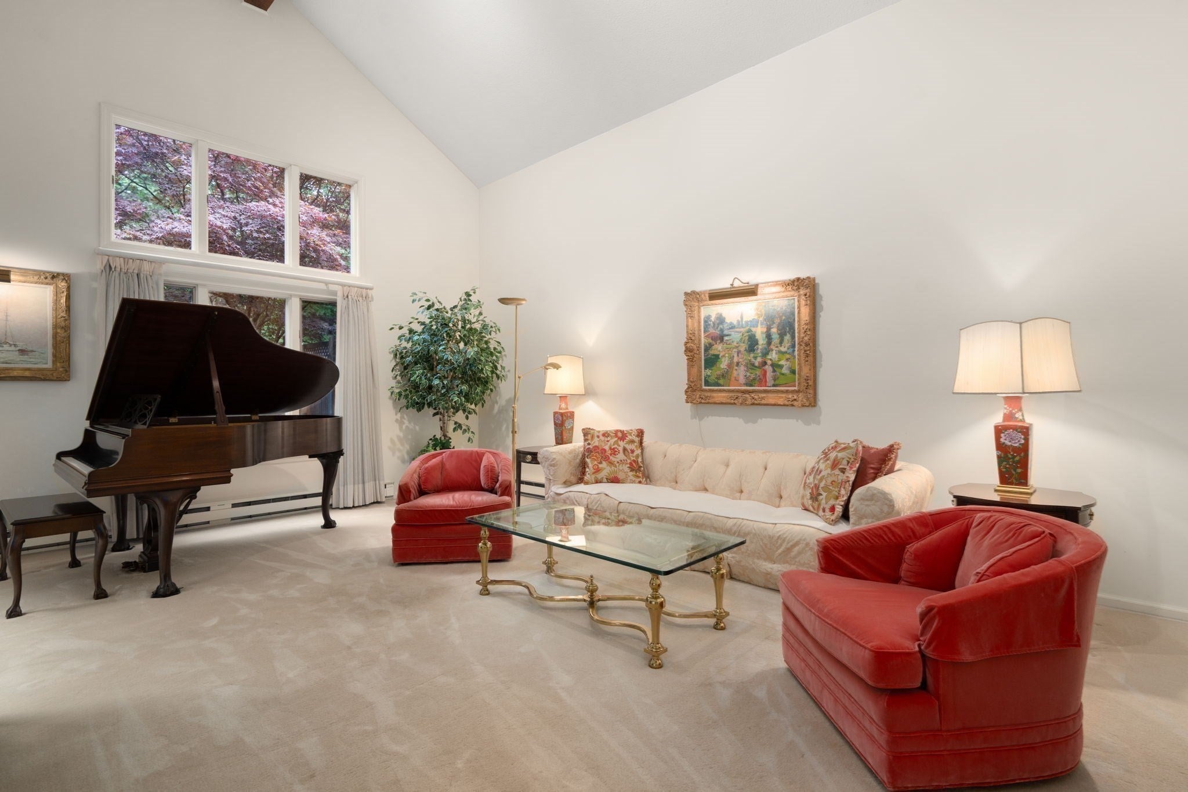
Welcome to the Gables. When you enter the courtyard of this very private and quiet unit, you will want to make this your next home. The oversized first floor includes Living Room with fireplace & vaulted ceiling and banquet sized dining room. These rooms each have sliders to the private outdoor space with easy access for you or your guests. The open concept kitchen area allows for multiple cooks, a desk area, eating area and a fireplaced den with custom cherry built in cabinetry and mantle. This is the heart of the home and where you would spend most of your time- reading a book by the fire or even just relaxing. First floor powder room, laundry room and direct access to the 2 car garage. Upstairs is a generously sized primary bedroom with private bath (shower and WC are separated), sitting and dressing areas. There are 2 additional bedrooms (one currently used as an office) and a full bath. The large unfinished basement allows for more storage than you can imagine. This community is known for it's beautiful and peaceful setting. Amenities include a clubhouse, outdoor pool and tennis courts. Bring your decorator and make this home your own.

Save
Ask
Tour
Hide
Share
Listing Snapshot
Price 
$1,395,000
Days On Site 
0 Days
Bedrooms 
3
Inside Area (SqFt) 
2,974 sqft
Total Baths 
3
Full Baths 
2
Partial Baths 
1
Lot Size 
28.49 Acres
Year Built 
1983
MLS® Number 
73576748
Status 
Active
Property Tax 
$15,956
HOA/Condo/Coop Fees 
$2,077 monthly
Sq Ft Source 
Public Records
Friends & Family
Recent Activity
5 hours agoListing updated with changes from the MLS®
5 hours agoListing first seen on site
General Features
Acres 
28.49
Attached Garage 
Yes
Disclosures 
broken thermopane seal in living room window.
Garage 
Yes
Garage Spaces 
2
Number Of Stories 
2
Parking 
AttachedOff StreetGuestGarage
Parking Spaces 
2
Pets 
Yes
Property Sub Type 
Condominium
Security 
Security Gate
Sewer 
Public Sewer
SqFt Above 
2974
SqFt Total 
2974
Water Source 
Public
Zoning 
MR1
Interior Features
Appliances 
RangeDishwasherDisposalWasherDryer
Cooling 
Central Air
Fireplace 
Yes
Fireplace Features 
Living Room
Fireplaces 
2
Flooring 
TileCarpet
Heating 
Electric
Interior 
PantryWalk-In Closet(s)Cathedral Ceiling(s)Open FloorplanRecessed Lighting
Laundry Features 
In UnitElectric Dryer Hookup
Bathroom 1 
Level - First
Bathroom 2 
Level - Second
Bathroom 3 
Level - Second
Bedroom 2 
Dimensions - 11x14Level - SecondArea - 154
Bedroom 3 
Dimensions - 12x9Level - SecondArea - 108
Dining Room 
Dimensions - 16x15Level - FirstArea - 240
Family Room 
Dimensions - 19x18Level - FirstArea - 342
Kitchen 
Dimensions - 10x15Level - FirstArea - 150
Living Room 
Dimensions - 21x15Level - MainArea - 315
Master Bedroom 
Dimensions - 18x19Level - SecondArea - 342
Save
Ask
Tour
Hide
Share
Exterior Features
Construction Details 
Frame
Exterior 
Lighting
Fencing 
Fenced
Lot Features 
Landscaped
Patio And Porch 
Patio
Pool Features 
AssociationIn Ground
Roof 
Shingle
Community Features
Association Amenities 
PoolRecreation FacilitiesClubhouse
Association Fee 
$2077.0
Association Fee Frequency 
Monthly
Community Features 
Park
Listing courtesy of Daryl Cohan of Compass


The property listing data and information, or the Images, set forth herein were provided to MLS Property Information Network, Inc. from third party sources, including sellers, lessors, landlords, and public records, and were compiled by MLS Property Information Network, Inc. The property listing data and information, and the Images, are for the personal, non-commercial use of consumers having a good faith interest in purchasing, leasing or renting listed properties of the type displayed to them and may not be used for any purpose other than to identify prospective properties which such consumers may have a good faith interest in purchasing, leasing or renting. MLS Property Information Network, Inc. and its subscribers disclaim any and all representations and warranties as to the accuracy of the property listing data and information, or as to the accuracy of any of the Images, set forth herein.

Last checked 2026-09-14 09:26 PM UTC

Neighborhood & Commute
Source: Walkscore
Disclosure: Community information and market data powered by Constellation Data Labs. Information is deemed reliable but not guaranteed.
Save
Ask
Tour
Hide
Share