Save
Ask
Tour
Hide
Share
$625,000
New Listing

18 Smith Road
Saugus, MA01906

For Sale|Single Family Residence|Active
3
Beds
1
Total Bath
1
Full Bath
1,571
SqFt
$398
/SqFt
1935
Built
County:
Essex
Call Now: 617-648-9415
Is this the listing for you? We can help make it yours.
617-648-9415
Upcoming Open Houses
Sun, Sep 20, 11:00 AM - 12:00 PM
18 Smith Road18 Smith Road18 Smith Road18 Smith Road
Save
Ask
Tour
Hide
Share

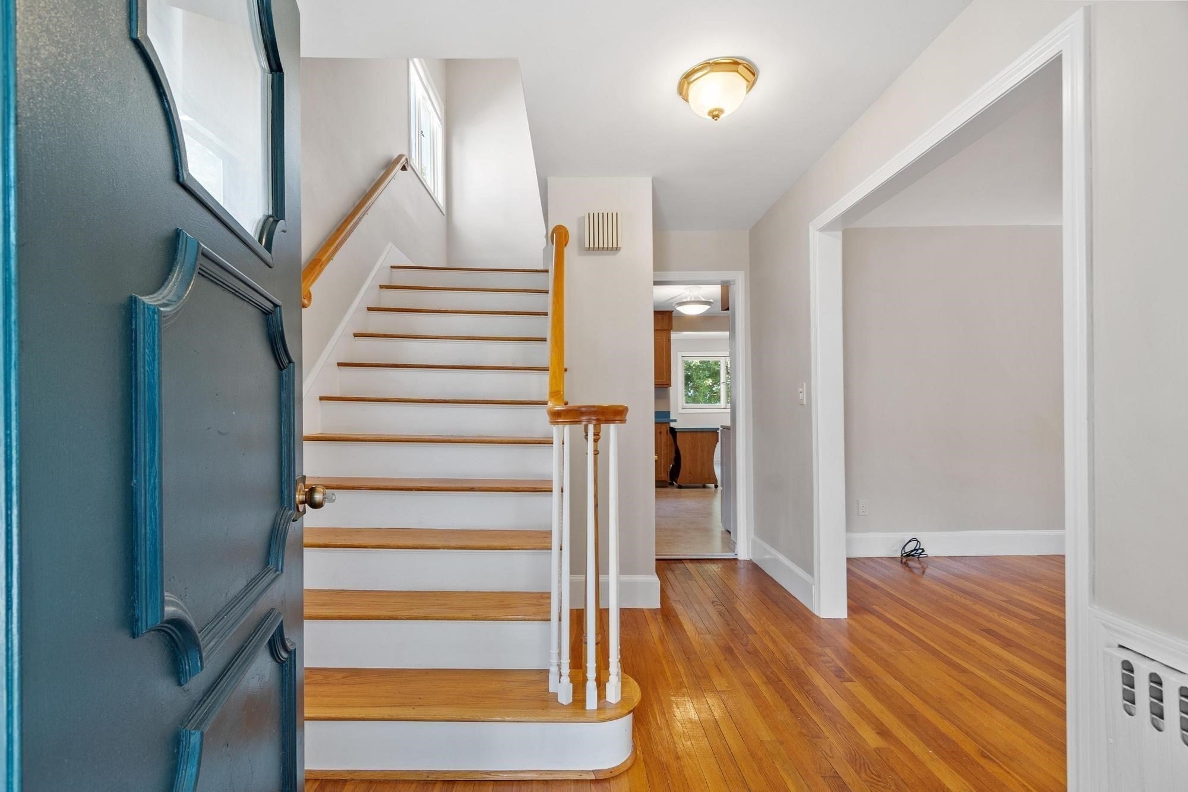
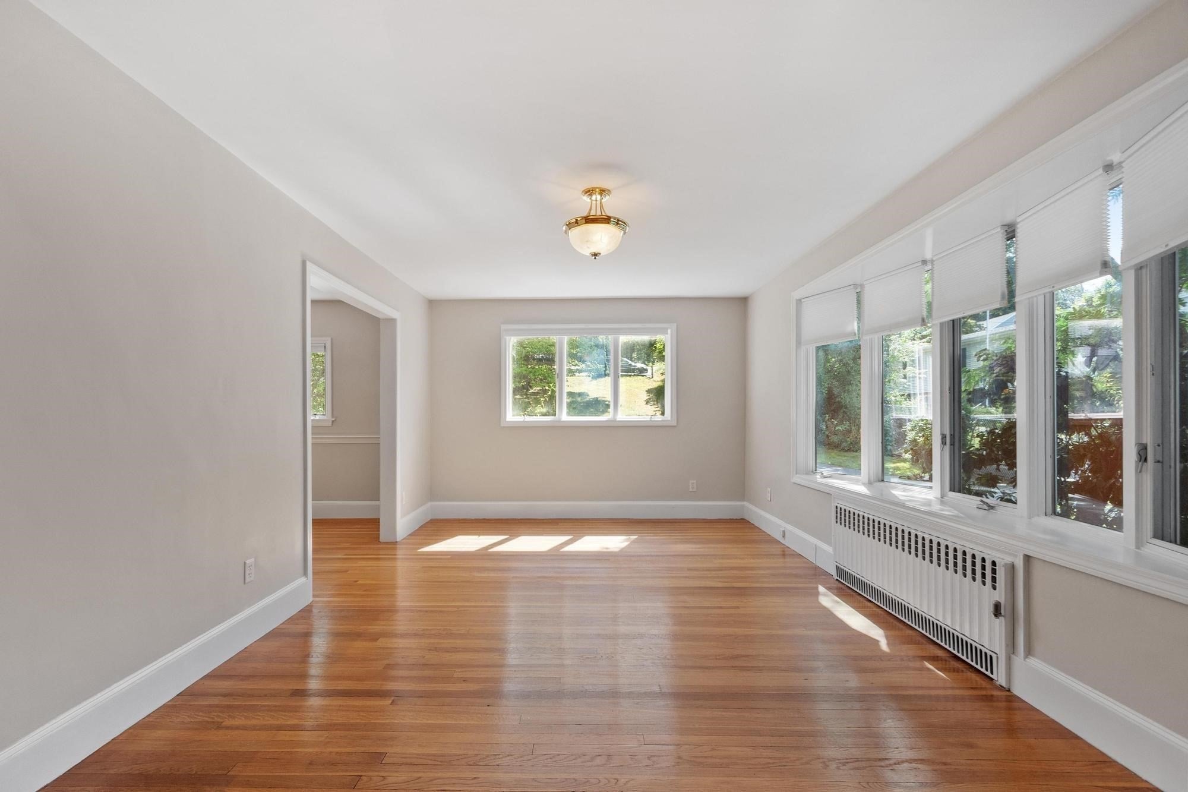
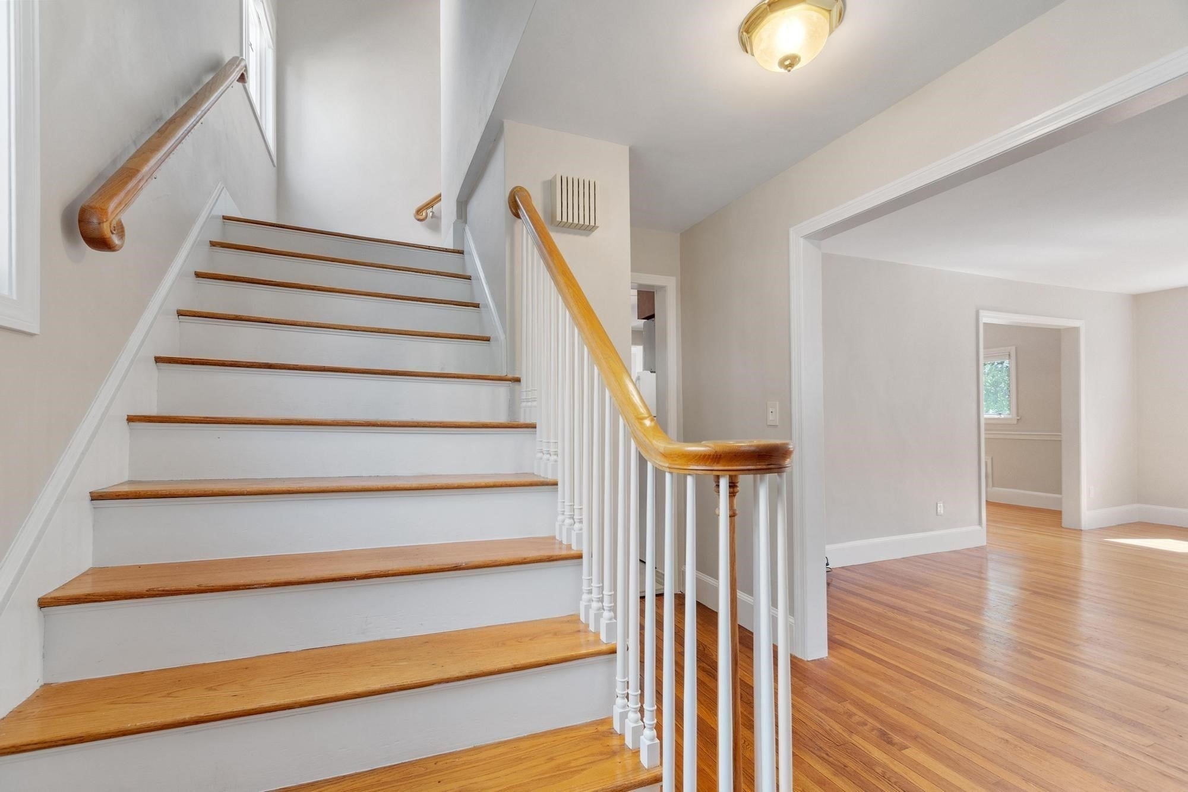
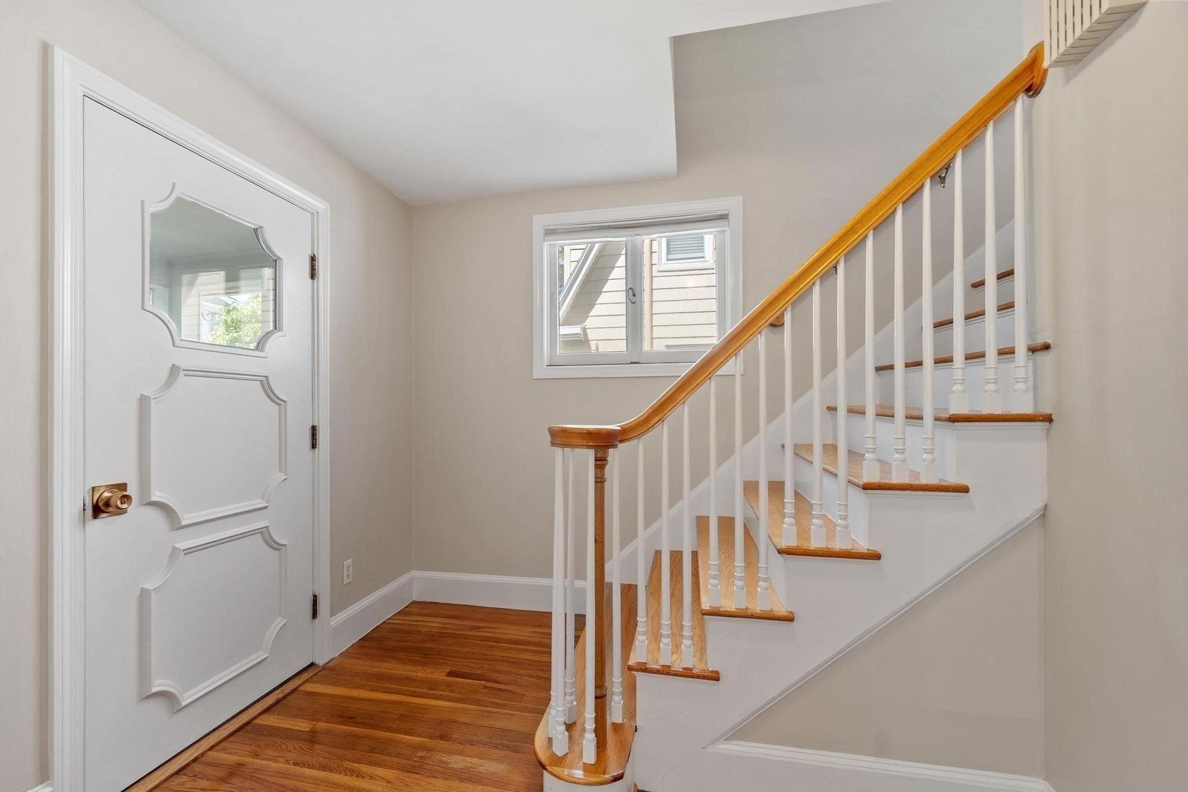
Charming 3 bedroom home on a peaceful dead-end street. The first floor features gleaming hardwood floors, a sun-filled living room with a bay window, a formal dining room perfect for entertaining, a kitchen with an adjoining breakfast nook, and a rear mudroom for practical everyday storage. Upstairs you'll find three comfortable bedrooms with hardwood floors and a full bath. Avoid shoveling out the car with your one-car detached garage. Attached to the garage is a bonus side room, ideal as a craft studio, home office, or workshop, plus a nice backyard space to relax and garden. The home also offers unbeatable commuter access with the Lincoln Ave bus stop right at the corner providing a direct ride into downtown Boston. Don't miss this wonderful opportunity in a convenient Saugus location!

Save
Ask
Tour
Hide
Share
Listing Snapshot
Price 
$625,000
Days On Site 
0 Days
Bedrooms 
3
Inside Area (SqFt) 
1,571 sqft
Total Baths 
1
Full Baths 
1
Partial Baths 
N/A
Lot Size 
0.12 Acres
Year Built 
1935
MLS® Number 
73576756
Status 
Active
Property Tax 
$6,173
HOA/Condo/Coop Fees 
N/A
Sq Ft Source 
Public Records
Friends & Family
Recent Activity
5 hours agoListing updated with changes from the MLS®
5 hours agoListing first seen on site
General Features
Acres 
0.12
Disclosures 
see attached infopack.This is an estate sale. please allow 24 hours for attorney review.
Foundation 
Concrete PerimeterBlock
Garage 
Yes
Garage Spaces 
1
Parking 
PavedDetachedOff Street
Parking Spaces 
4
Property Sub Type 
Single Family Residence
Sewer 
Public Sewer
SqFt Above 
1571
SqFt Total 
1571
Style 
Cape
Water Source 
Public
Zoning 
NA
Interior Features
Appliances 
RefrigeratorFreezerWasherDryer
Basement 
Full
Cooling 
Window Unit(s)
Electric 
100 Amp Service
Flooring 
WoodTileLaminate
Heating 
Hot Water
Window Features 
Insulated Windows
Bathroom 1 
Dimensions - 9x7Level - SecondArea - 63
Bedroom 2 
Dimensions - 13x12Level - SecondArea - 156
Bedroom 3 
Dimensions - 11x12Level - SecondArea - 132
Dining Room 
Dimensions - 12x12Level - FirstArea - 144
Kitchen 
Dimensions - 14x12Level - FirstArea - 168
Living Room 
Dimensions - 18x12Level - FirstArea - 216
Master Bedroom 
Dimensions - 16x12Level - SecondArea - 192
Save
Ask
Tour
Hide
Share
Exterior Features
Construction Details 
Frame
Patio And Porch 
PorchEnclosed
Roof 
Shingle
Windows/Doors 
Insulated Windows
Community Features
Community Features 
Park
Listing courtesy of Ramsay and Company of Leading Edge Real Estate


The property listing data and information, or the Images, set forth herein were provided to MLS Property Information Network, Inc. from third party sources, including sellers, lessors, landlords, and public records, and were compiled by MLS Property Information Network, Inc. The property listing data and information, and the Images, are for the personal, non-commercial use of consumers having a good faith interest in purchasing, leasing or renting listed properties of the type displayed to them and may not be used for any purpose other than to identify prospective properties which such consumers may have a good faith interest in purchasing, leasing or renting. MLS Property Information Network, Inc. and its subscribers disclaim any and all representations and warranties as to the accuracy of the property listing data and information, or as to the accuracy of any of the Images, set forth herein.

Last checked 2026-09-14 09:26 PM UTC

Neighborhood & Commute
Source: Walkscore
Disclosure: Community information and market data powered by Constellation Data Labs. Information is deemed reliable but not guaranteed.
Save
Ask
Tour
Hide
Share