

Newtown Condominiums164 Galen St 53Watertown, MA02472
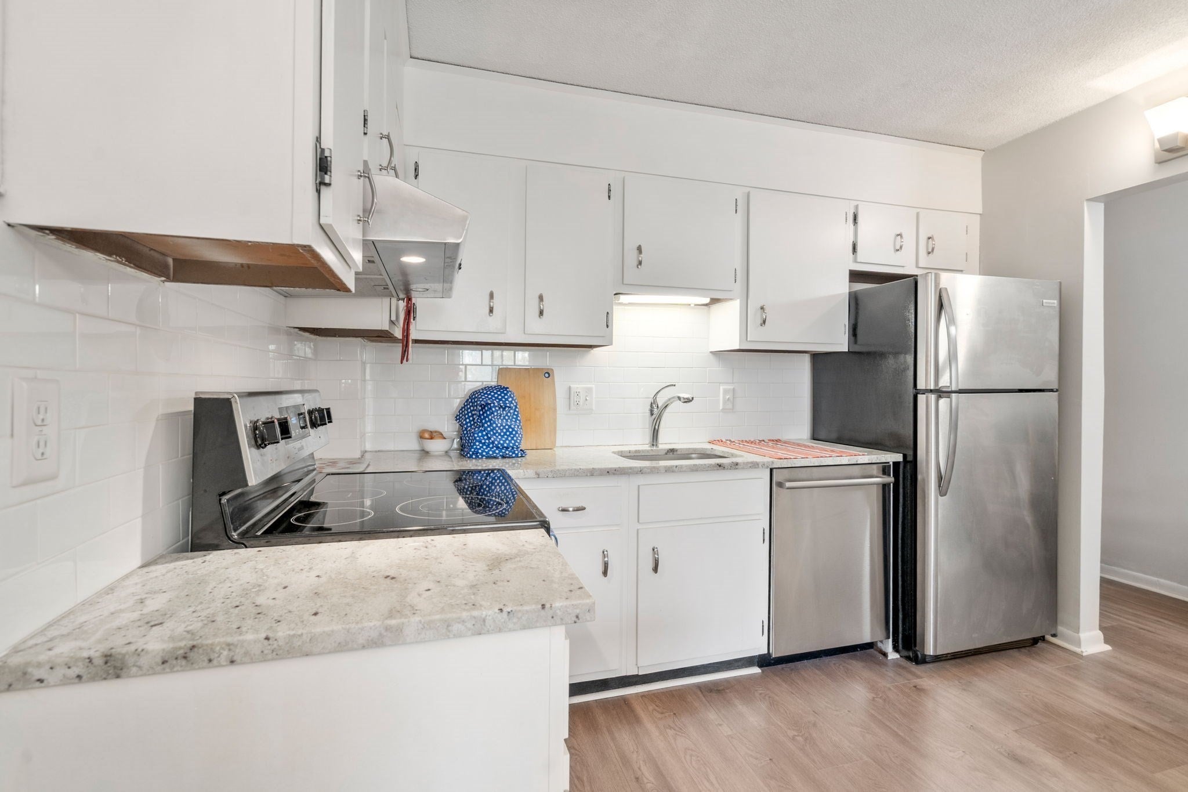
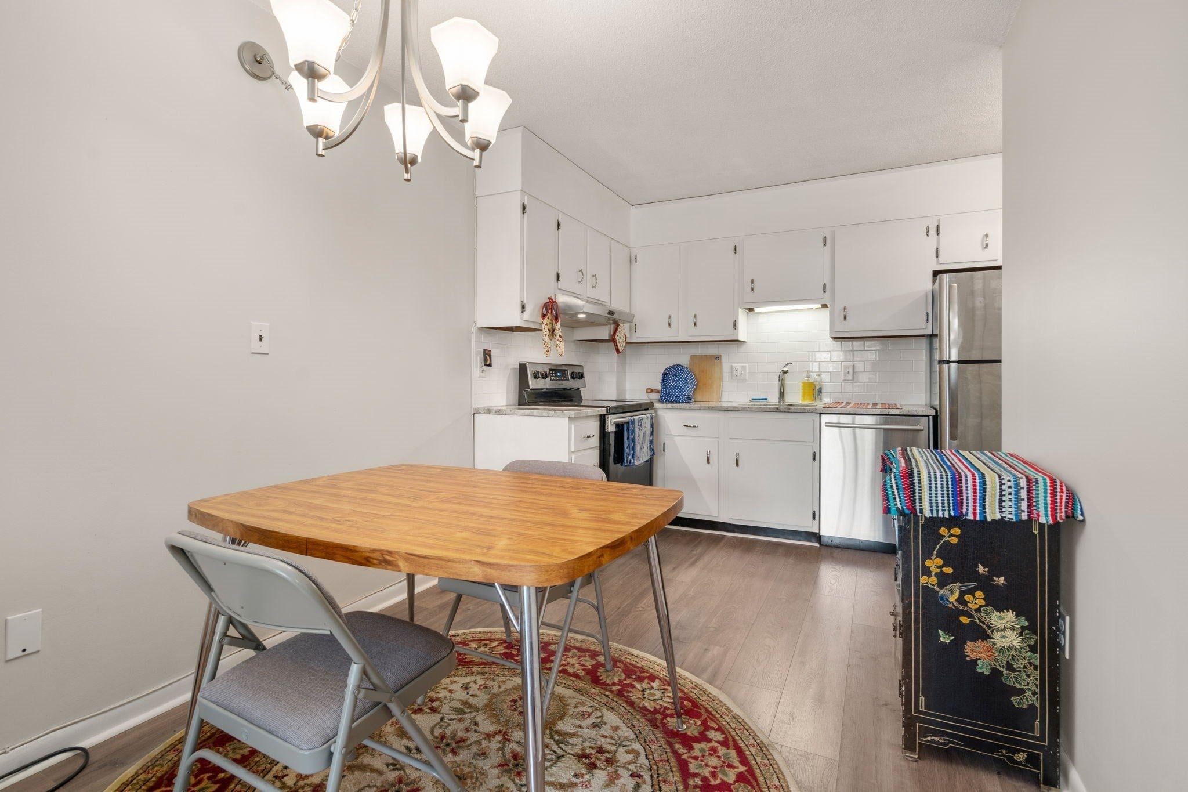
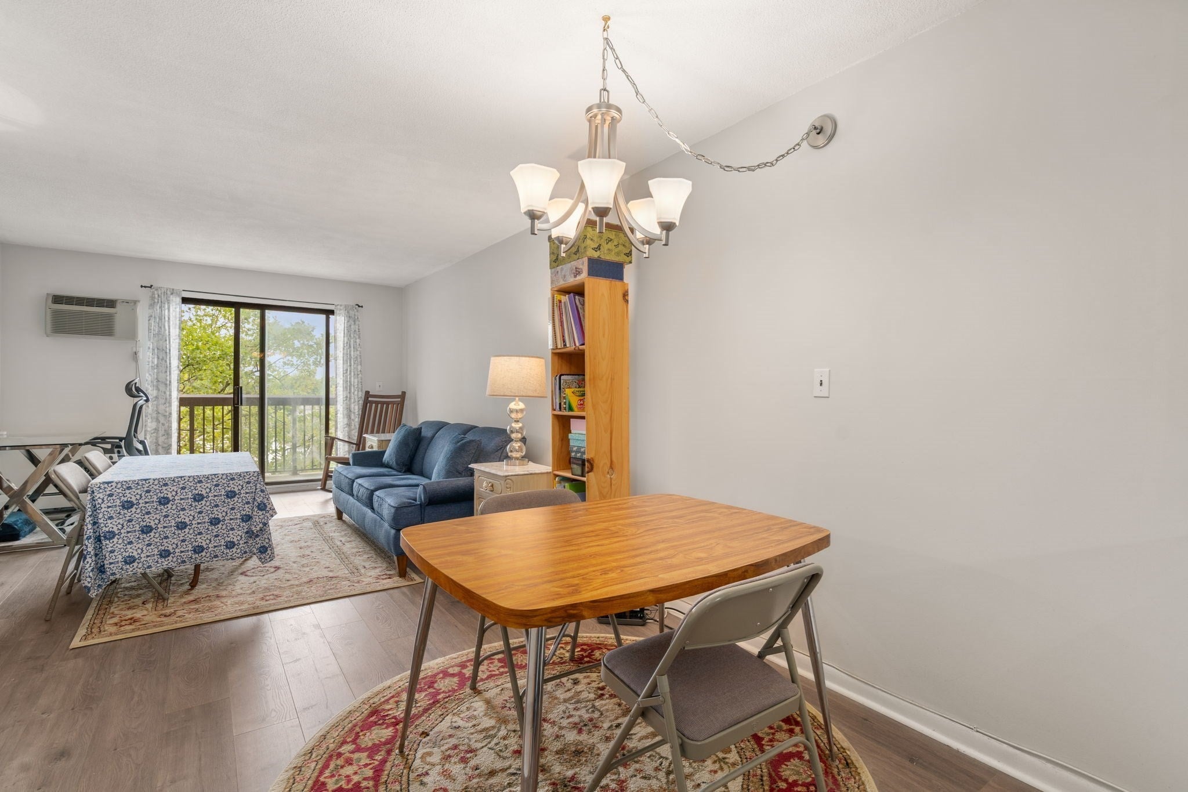
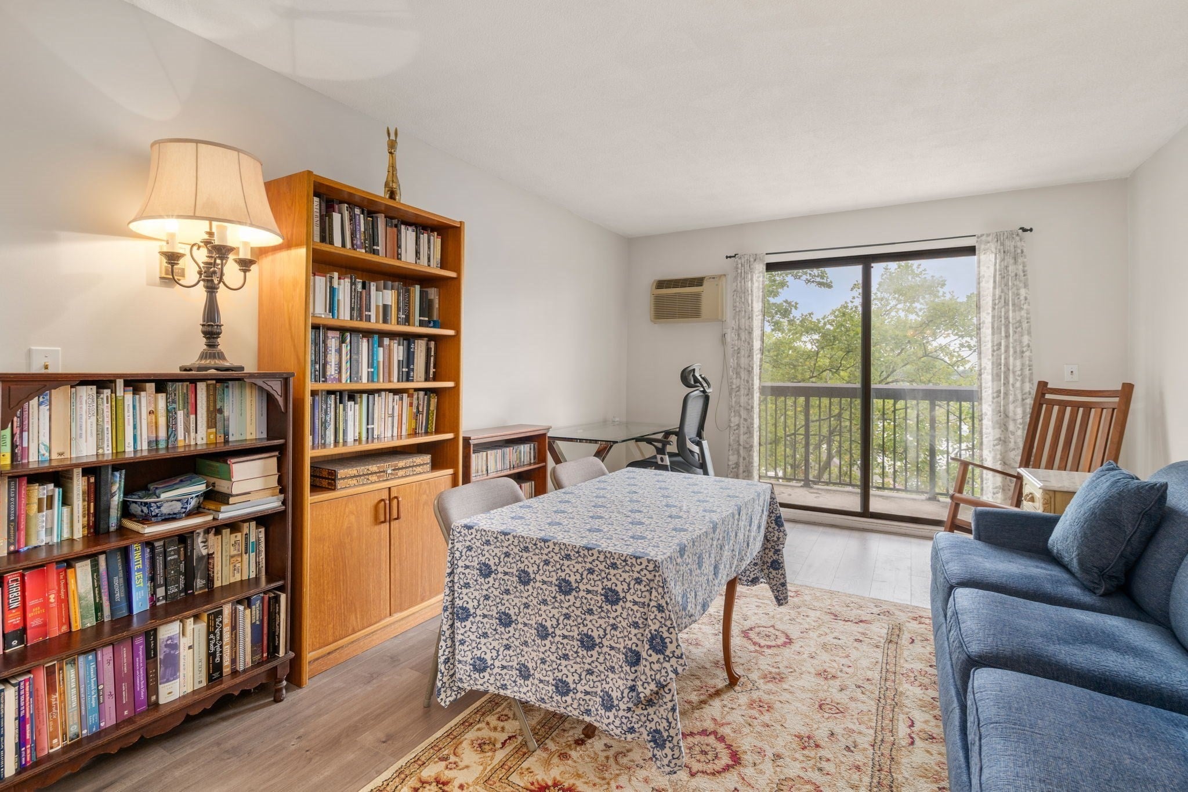
Welcome to Newtown Condominiums! This beautifully updated one-bedroom condo offers comfortable living, modern finishes, and a fantastic Watertown location. The inviting kitchen features new granite countertops, subway tile backsplash, stainless steel appliances, and new wood-look laminate flooring that continues into the dining area and spacious living room. Sliding doors off the living room open to a private balcony—perfect for enjoying your morning coffee! The bright, sunny bedroom offers a generous closet, while the bathroom has been recently updated. The unit also provides plenty of closet space, along with a large additional storage unit and convenient laundry facilities in the building. Residents will enjoy the community’s inground pool and sauna. The location is ideal for commuters, with easy access to the Mass Pike and Boston. Enjoy everything Watertown has to offer, including Arsenal Yards, restaurants, parks, Starbucks, kayaking along the Charles River, and the Watertown-Cambridge Greenway.
| 4 hours ago | Listing updated with changes from the MLS® | |
| 4 hours ago | Listing first seen on site |

The property listing data and information, or the Images, set forth herein were provided to MLS Property Information Network, Inc. from third party sources, including sellers, lessors, landlords, and public records, and were compiled by MLS Property Information Network, Inc. The property listing data and information, and the Images, are for the personal, non-commercial use of consumers having a good faith interest in purchasing, leasing or renting listed properties of the type displayed to them and may not be used for any purpose other than to identify prospective properties which such consumers may have a good faith interest in purchasing, leasing or renting. MLS Property Information Network, Inc. and its subscribers disclaim any and all representations and warranties as to the accuracy of the property listing data and information, or as to the accuracy of any of the Images, set forth herein.
Last checked 2026-09-14 09:26 PM UTC