Save
Ask
Tour
Hide
Share
$949,900
New Listing

148 Washington St
Medford, MA02155

For Sale|Single Family Residence|Active
4
Beds
3
Total Baths
2
Full Baths
1
Partial Bath
2,550
SqFt
$373
/SqFt
1900
Built
County:
Middlesex
Call Now: 617-648-9415
Is this the listing for you? We can help make it yours.
617-648-9415
Upcoming Open Houses
Sat, Sep 19, 11:00 AM - 12:30 PM
148 Washington St148 Washington St148 Washington St148 Washington St
Save
Ask
Tour
Hide
Share

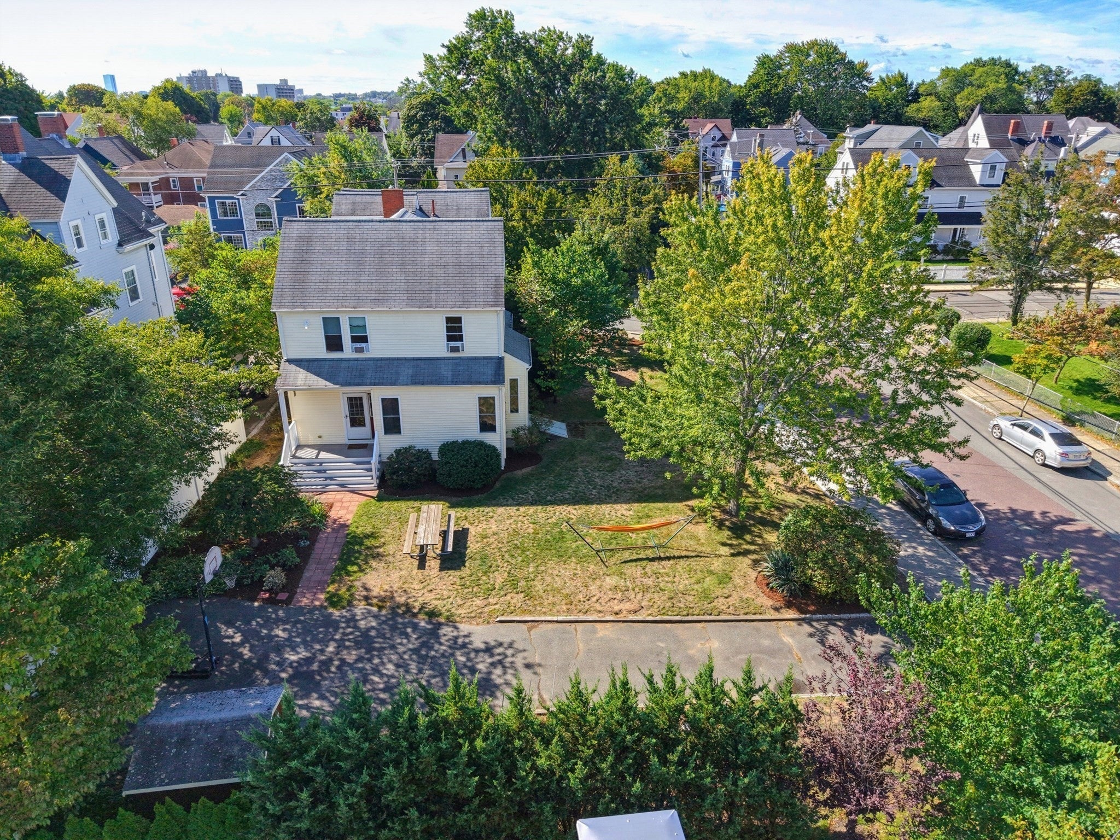
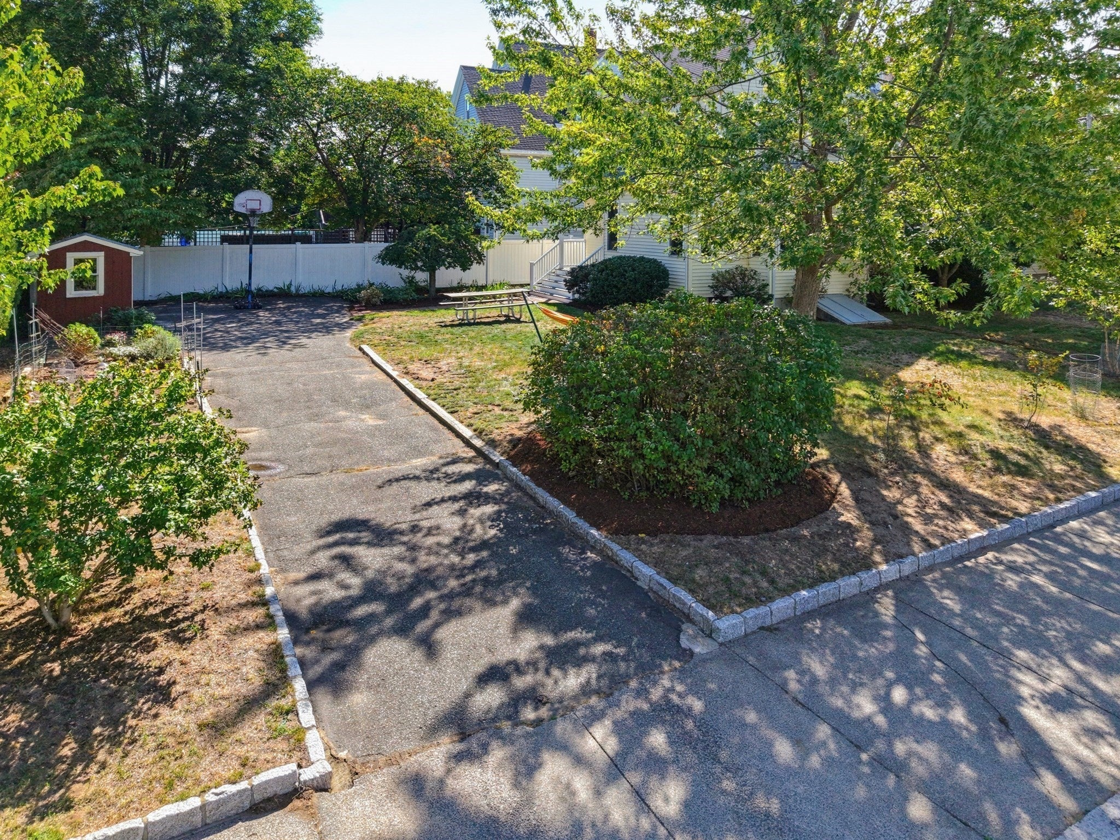
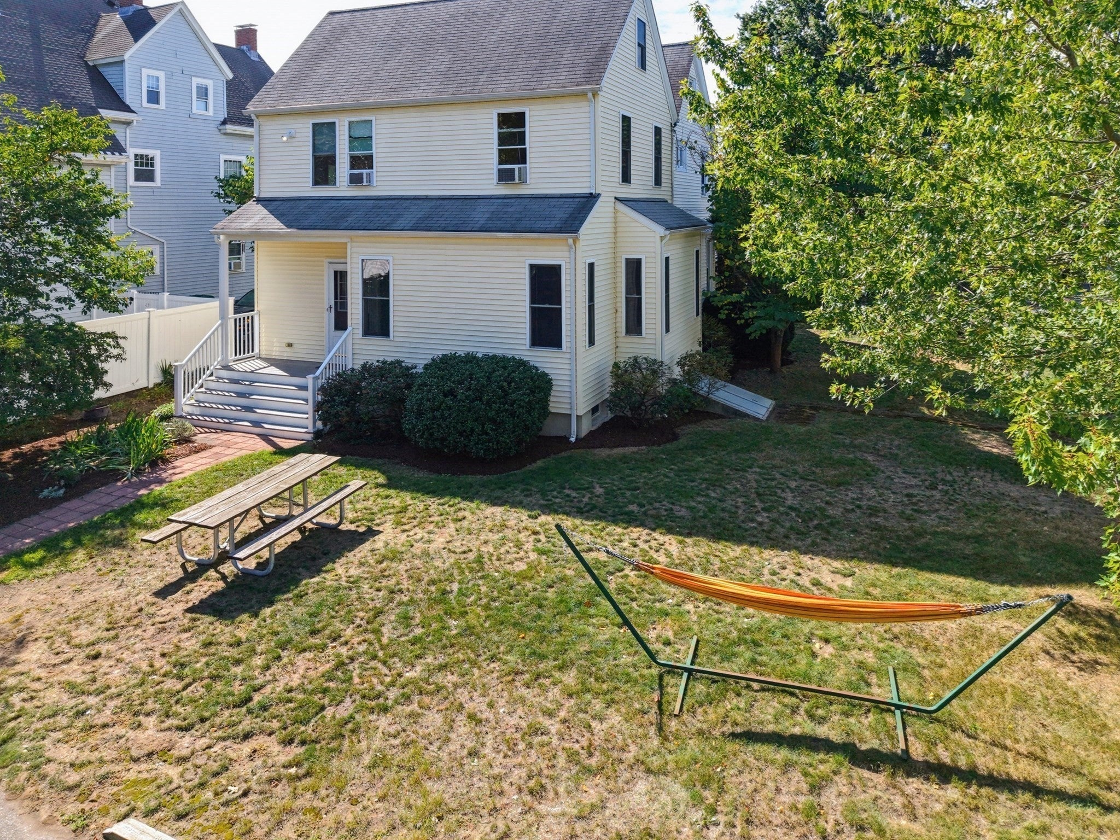
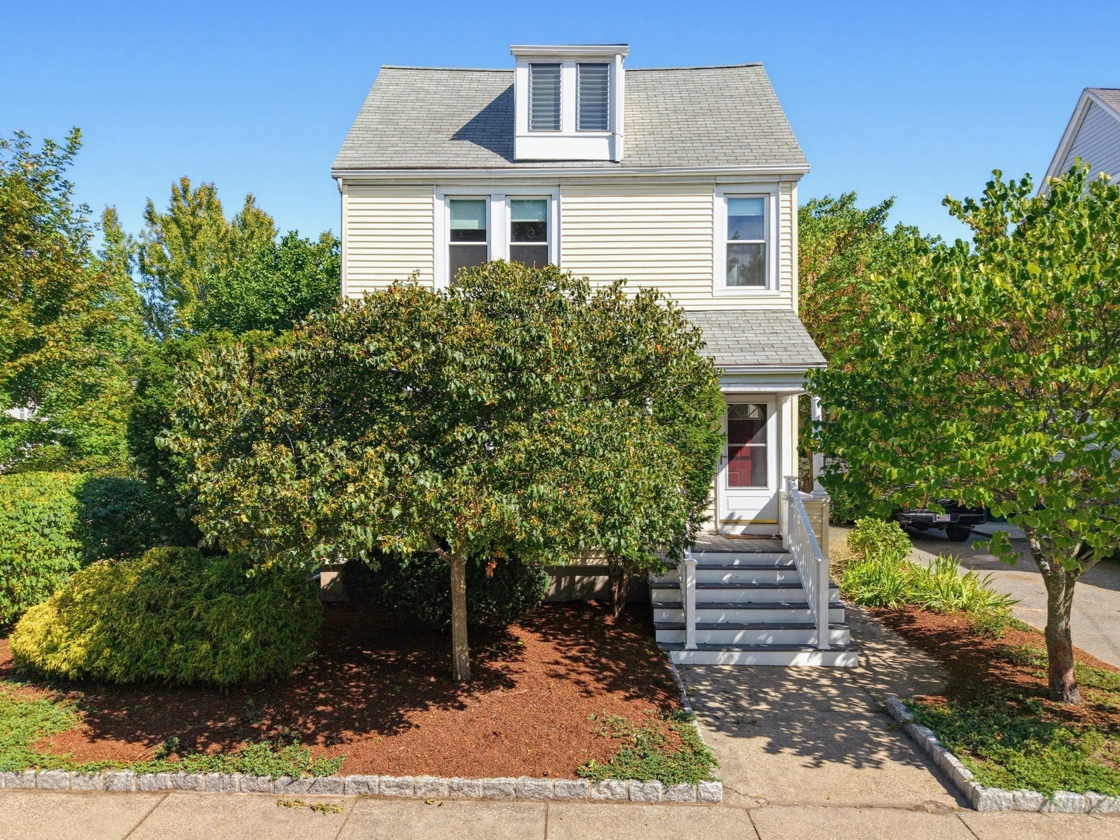
Stately 4-bed, 2.5-bath Colonial on an oversized corner lot, where original character blends seamlessly with a 2003 addition, elementary and middle schools are walking distance. A welcoming front porch, back porch, soaring ceilings, stained-glass detail in the entry, and beautiful original hardwood floors add to the charm. The main level features a spacious kitchen, dining room, convenient half bath, full bath, and a generous family room with built-ins and high ceilings. The living room showcases gorgeous parquet flooring with a classic Greek Key inlay and craftsmanship rarely found in today’s homes. A full bath and four well-sized bedrooms located upstairs and the primary bedroom feels like a retreat. A versatile bonus room on the top floor provides additional living space, office, or hobby potential, with an unfinished attic offering even more possibility. Abundant storage in the unfinished basement and parking for 4 cars in the driveway. First showing at the first Open House on Saturday, 9/19, from 11:00 AM-12:30 PM - No Exceptions. Offers due on Tuesday, 9/22, at 2:00 PM. Hurry!

Save
Ask
Tour
Hide
Share
Listing Snapshot
Price 
$949,900
Days On Site 
0 Days
Bedrooms 
4
Inside Area (SqFt) 
2,550 sqft
Total Baths 
3
Full Baths 
2
Partial Baths 
1
Lot Size 
0.22 Acres
Year Built 
1900
MLS® Number 
73576819
Status 
Active
Property Tax 
$9,083
HOA/Condo/Coop Fees 
N/A
Sq Ft Source 
N/A
Friends & Family
Recent Activity
3 hours agoListing updated with changes from the MLS®
3 hours agoListing first seen on site
General Features
Acres 
0.22
Disclosures 
Refinished Hardwood Floors(2026) Interior Painting(2026) Heating System Original House(2022) Insulation(2022) Heating System Addition(2021) Addition(2003) Original house 1 heat zoneforced air. Addition has 2 heat zoneshot water baseboard. Driveway is on Otis St. List of Improvements attached.
Foundation 
Concrete PerimeterStoneBrick/Mortar
Green Energy Efficient 
Thermostat
Parking 
PavedOff Street
Parking Spaces 
4
Property Sub Type 
Single Family Residence
Sewer 
Public Sewer
SqFt Above 
2550
SqFt Total 
2550
Style 
Colonial
Water Source 
Public
Zoning 
Res
Interior Features
Appliances 
Gas Water HeaterWater HeaterOvenDishwasherDisposalMicrowaveRangeRefrigeratorWasherDryerRange Hood
Basement 
FullConcreteUnfinished
Cooling 
Window Unit(s)
Electric 
Circuit Breakers
Flooring 
TileHardwood
Heating 
Natural GasForced AirBaseboardZoned
Interior 
Ceiling Fan(s)Open FloorplanBeamed Ceilings
Laundry Features 
Gas Dryer HookupWasher HookupIn Basement
Bathroom 1 
Dimensions - 14x6Level - FirstArea - 84
Bathroom 2 
Dimensions - 8x5Level - SecondArea - 40
Bathroom 3 
Dimensions - 4x3Level - FirstArea - 12
Bedroom 2 
Dimensions - 11x11Level - SecondArea - 121
Bedroom 3 
Dimensions - 15x11Level - SecondArea - 165
Bedroom 4 
Dimensions - 15x11Level - SecondArea - 165
Dining Room 
Dimensions - 15x14Level - MainArea - 210
Family Room 
Dimensions - 17x17Level - MainArea - 289
Kitchen 
Dimensions - 15x10Level - MainArea - 150
Living Room 
Dimensions - 14x13Level - MainArea - 182
Master Bedroom 
Dimensions - 22x12Level - SecondArea - 264
Office 
Dimensions - 11x8Level - SecondArea - 88
Save
Ask
Tour
Hide
Share
Exterior Features
Construction Details 
Frame
Exterior 
Rain GuttersStorageGarden
Lot Features 
Corner LotLevel
Other Structures 
Storage
Patio And Porch 
Porch
Roof 
Shingle
Community Features
Community Features 
ParkGolfSidewalks
Roads 
Paved
Schools
School District
Unknown
Elementary School
Check W/ Supt.
Middle School
Check W/ Supt.
High School
Medford High
Listing courtesy of Team Ladner of RE/MAX Harmony


The property listing data and information, or the Images, set forth herein were provided to MLS Property Information Network, Inc. from third party sources, including sellers, lessors, landlords, and public records, and were compiled by MLS Property Information Network, Inc. The property listing data and information, and the Images, are for the personal, non-commercial use of consumers having a good faith interest in purchasing, leasing or renting listed properties of the type displayed to them and may not be used for any purpose other than to identify prospective properties which such consumers may have a good faith interest in purchasing, leasing or renting. MLS Property Information Network, Inc. and its subscribers disclaim any and all representations and warranties as to the accuracy of the property listing data and information, or as to the accuracy of any of the Images, set forth herein.

Last checked 2026-09-14 09:26 PM UTC

Neighborhood & Commute
Source: Walkscore
Disclosure: Community information and market data powered by Constellation Data Labs. Information is deemed reliable but not guaranteed.
Save
Ask
Tour
Hide
Share