Save
Ask
Tour
Hide
Share
$4,188,000
New Listing

177 Baldpate Hill Rd
Newton, MA02459

For Sale|Single Family Residence|Active
5
Beds
8
Total Baths
6
Full Baths
2
Partial Baths
7,166
SqFt
$584
/SqFt
2005
Built
County:
Middlesex
Call Now: 617-648-9415
Is this the listing for you? We can help make it yours.
617-648-9415
177 Baldpate Hill Rd177 Baldpate Hill Rd177 Baldpate Hill Rd177 Baldpate Hill Rd
Save
Ask
Tour
Hide
Share

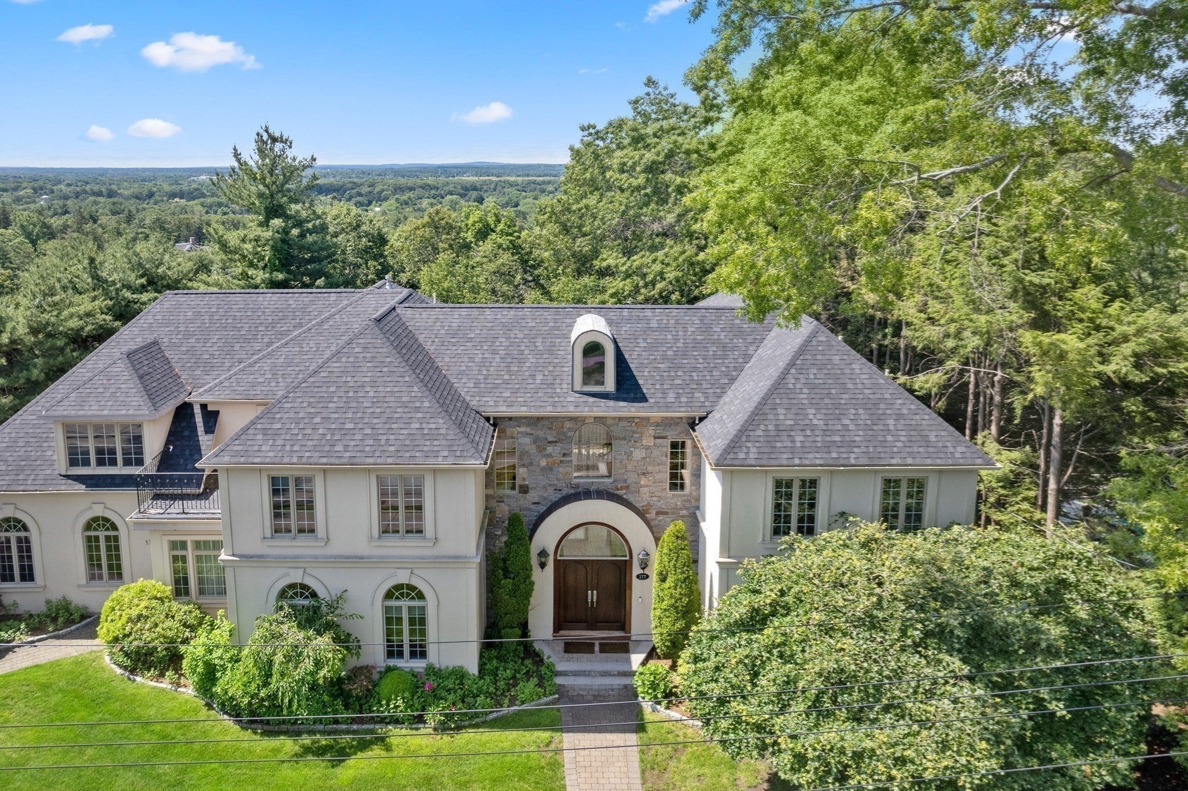
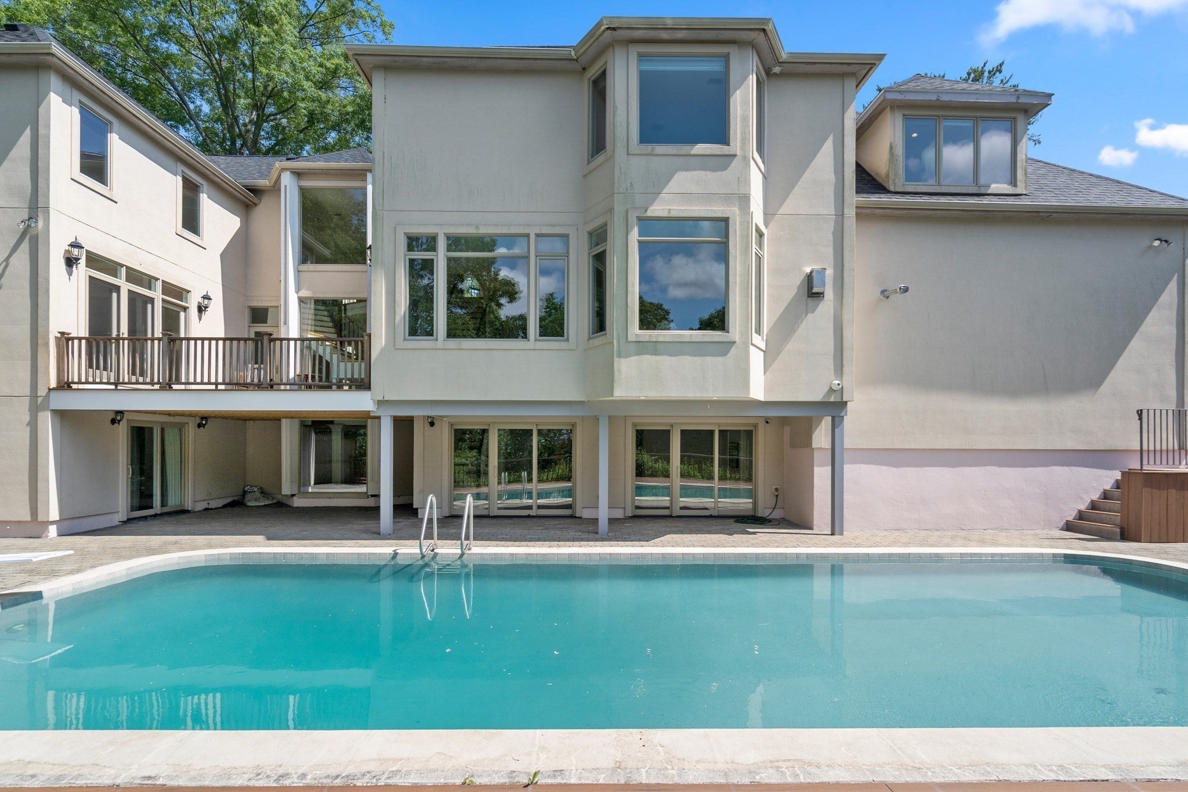
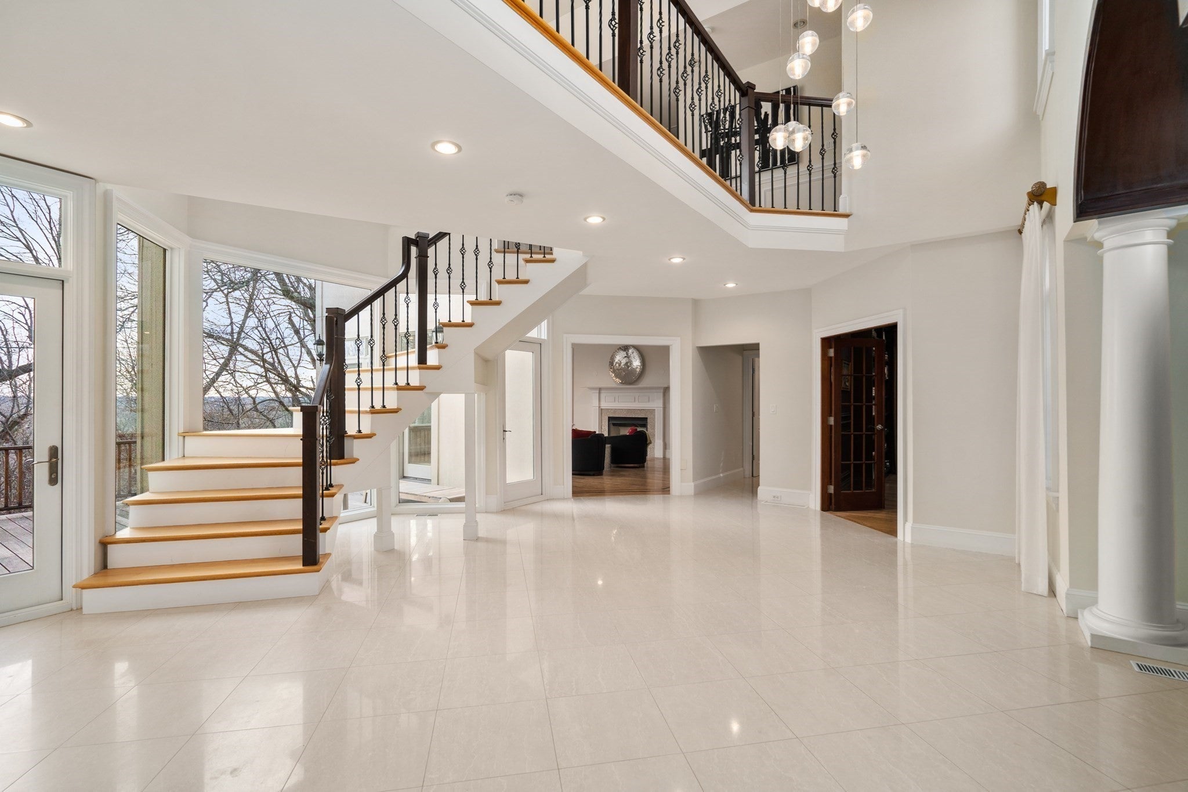
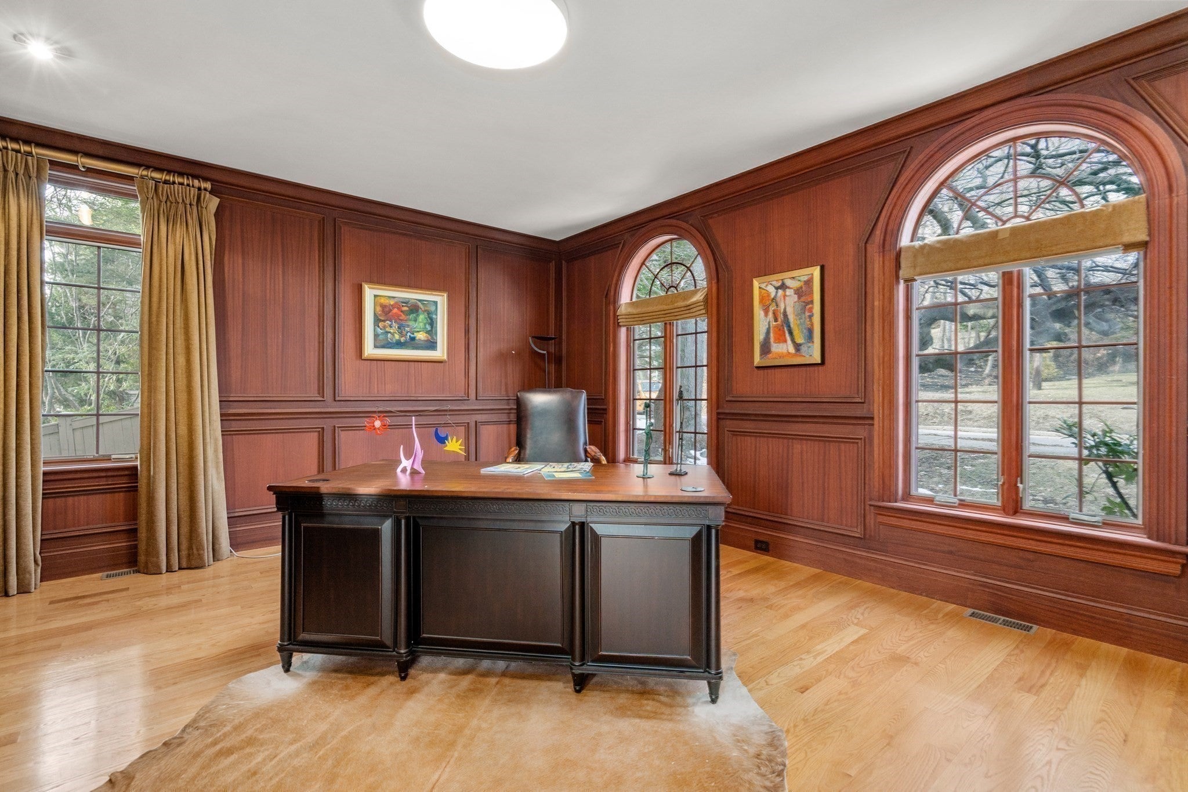
Situated on one of Newton's most premier South Side street, this home offers luxury and elegance, perfect for entertaining today's modern family. 177 Baldpate Hill Road offers a fabulous open floor plan with breathtaking views of the Blue Hills and a peek of the Boston skyline. As you step inside, you are immediately amazed by the grandeur of the two story foyer. High ceilings. hardwood floors & large windows fill the home with tons of natural light. The main level features a living room,with a fireplace, an elegant dining room, a large kitchen with breakfast island and breakfast nook, a spacious family room with fireplace and walls of windows and a slider leading out to a balcony over looking your pool.Completing the first floor is a paneled office/library. A powder room and mudroom with direct access to the 3 car garage. The 2nd floor features a gorgeous oversized primary suite with a spa like bathroom, soaking tub and a 2 oversized walk in closets .Three additional family bedrooms each with ensuite bath and breathtaking views complete this level. The finished lower level offers a media room/game room, bedroom. bathroom, sauna and exercise room. Direct access to the private patio and in-ground pool from the lower level. With spectacular views and luxurious architectural details, this property has it all. A must see!!

Save
Ask
Tour
Hide
Share
Listing Snapshot
Price 
$4,188,000
Days On Site 
0 Days
Bedrooms 
5
Inside Area (SqFt) 
7,166 sqft
Total Baths 
8
Full Baths 
6
Partial Baths 
2
Lot Size 
0.5 Acres
Year Built 
2005
MLS® Number 
73576820
Status 
Active
Property Tax 
$34,797
HOA/Condo/Coop Fees 
N/A
Sq Ft Source 
Public Records
Friends & Family
Recent Activity
20 minutes agoListing updated with changes from the MLS®
3 hours agoListing first seen on site
General Features
Acres 
0.5
Attached Garage 
Yes
Disclosures 
Safe included. Pictures are from previous sell.
Foundation 
Concrete Perimeter
Garage 
Yes
Garage Spaces 
3
Green Energy Efficient 
Thermostat
Parking 
PavedAttachedGarage Door OpenerHeated GarageOff StreetGarage
Parking Spaces 
6
Property Sub Type 
Single Family Residence
Security 
Security System
Sewer 
Public Sewer
SqFt Above 
5096
SqFt Below 
2070
SqFt Total 
7166
Style 
Colonial
Water Source 
Public
Zoning 
SR1
Interior Features
Appliances 
Gas Water HeaterWater HeaterOvenDishwasherDisposalMicrowaveRangeRefrigeratorWine RefrigeratorRange Hood
Basement 
FullFinishedWalk-Out Access
Cooling 
Central AirZoned
Electric 
Generator
Fireplace 
Yes
Fireplace Features 
Family RoomLiving Room
Fireplaces 
2
Flooring 
TileMarbleHardwood
Heating 
Natural GasForced AirRadiantHumidity ControlZoned
Interior 
Entrance FoyerRecessed LightingCentral VacuumHigh Speed InternetWalk-In Closet(s)Open FloorplanCrown Molding
Laundry Features 
Electric Dryer HookupWasher Hookup
Window Features 
Insulated WindowsScreensBay Window(s)
Bathroom 1 
Dimensions - 6x5Level - MainArea - 30
Bathroom 2 
Dimensions - 4x7Level - MainArea - 28
Bathroom 3 
Dimensions - 17x14Level - SecondArea - 238
Bedroom 2 
Dimensions - 17x12Level - SecondArea - 204
Bedroom 3 
Dimensions - 17x12Level - SecondArea - 204
Bedroom 4 
Dimensions - 18x13Level - SecondArea - 234
Bedroom 5 
Dimensions - 16x14Level - BasementArea - 224
Dining Room 
Dimensions - 17x14Level - MainArea - 238
Family Room 
Dimensions - 26x18Level - MainArea - 468
Kitchen 
Dimensions - 18x15Level - MainArea - 270
Living Room 
Dimensions - 17x26Level - MainArea - 442
Master Bedroom 
Dimensions - 20x30Level - SecondArea - 600
Office 
Dimensions - 17x15Level - MainArea - 255
Save
Ask
Tour
Hide
Share
Exterior Features
Construction Details 
Frame
Exterior 
Rain Gutters
Fencing 
Fenced
Frontage 
120.00
Lot Features 
Landscaped
Patio And Porch 
PatioDeck
Pool Features 
In GroundHeatedPrivate
Private Pool 
Yes
Roof 
Shingle
View 
Scenic
Waterview 
Scenic
Windows/Doors 
Insulated WindowsScreensBay Window(s)
Community Features
Community Features 
Tennis Court(s)ParkGolf
MLS Area 
Newton Center
Financing Terms Available 
Contract
Schools
School District
Unknown
Elementary School
Mem. Spaulding
Middle School
Oak Hill
High School
Newton South
Listing courtesy of The Jeff Groper Group of Coldwell Banker Realty - Newton


The property listing data and information, or the Images, set forth herein were provided to MLS Property Information Network, Inc. from third party sources, including sellers, lessors, landlords, and public records, and were compiled by MLS Property Information Network, Inc. The property listing data and information, and the Images, are for the personal, non-commercial use of consumers having a good faith interest in purchasing, leasing or renting listed properties of the type displayed to them and may not be used for any purpose other than to identify prospective properties which such consumers may have a good faith interest in purchasing, leasing or renting. MLS Property Information Network, Inc. and its subscribers disclaim any and all representations and warranties as to the accuracy of the property listing data and information, or as to the accuracy of any of the Images, set forth herein.

Last checked 2026-09-14 09:26 PM UTC

Neighborhood & Commute
Source: Walkscore
Disclosure: Community information and market data powered by Constellation Data Labs. Information is deemed reliable but not guaranteed.
Save
Ask
Tour
Hide
Share