

Heritage Hill Condominium46 Adams St D-4Boston, MA02122
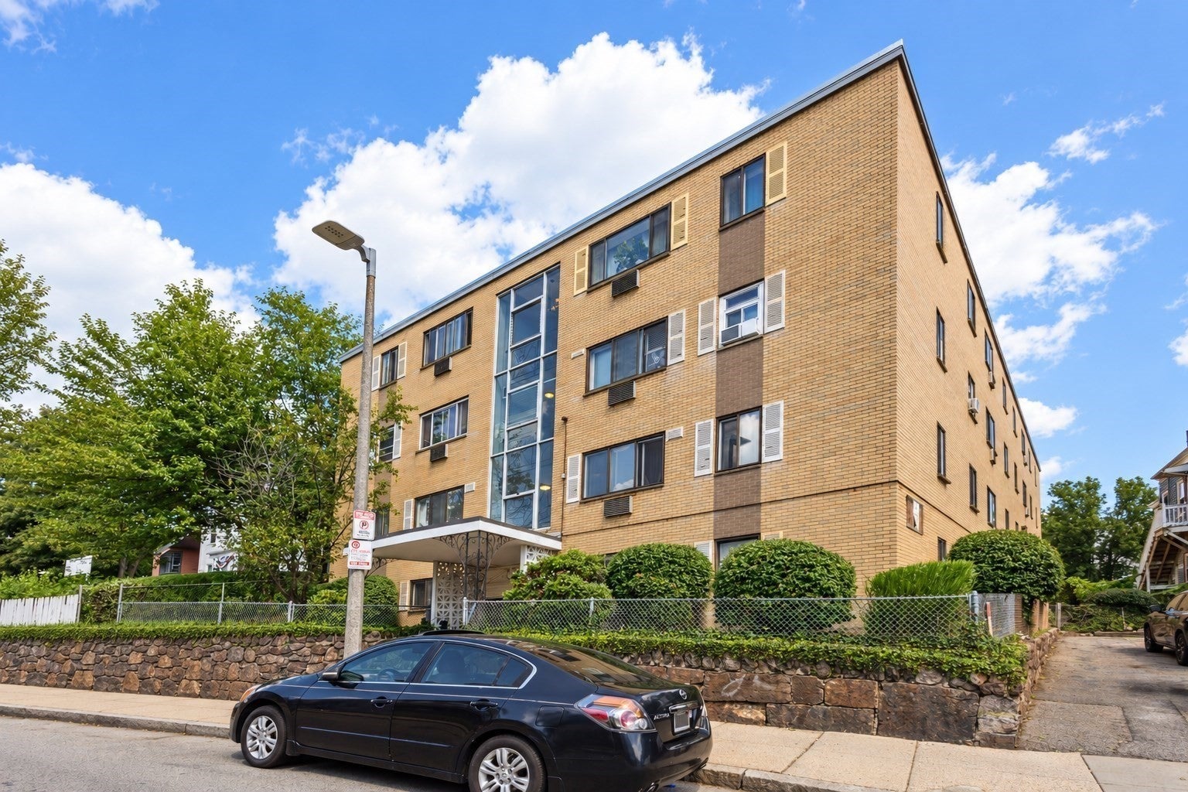
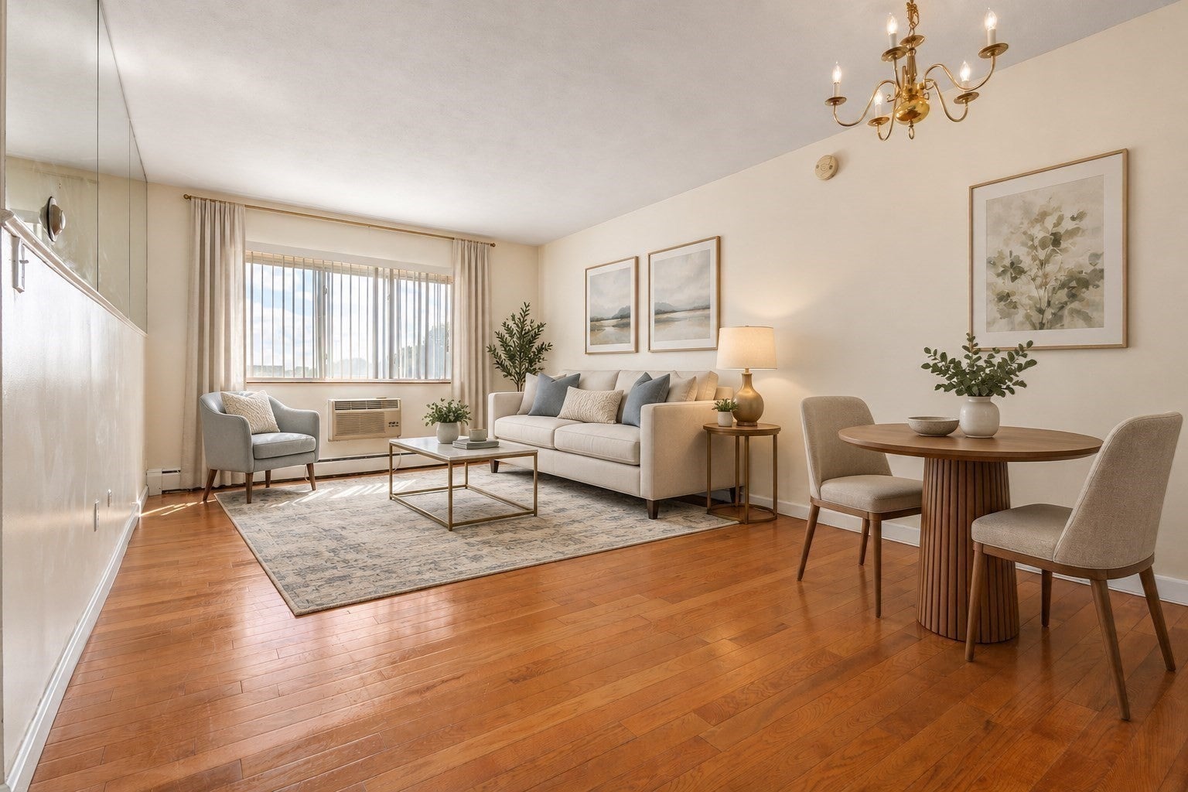
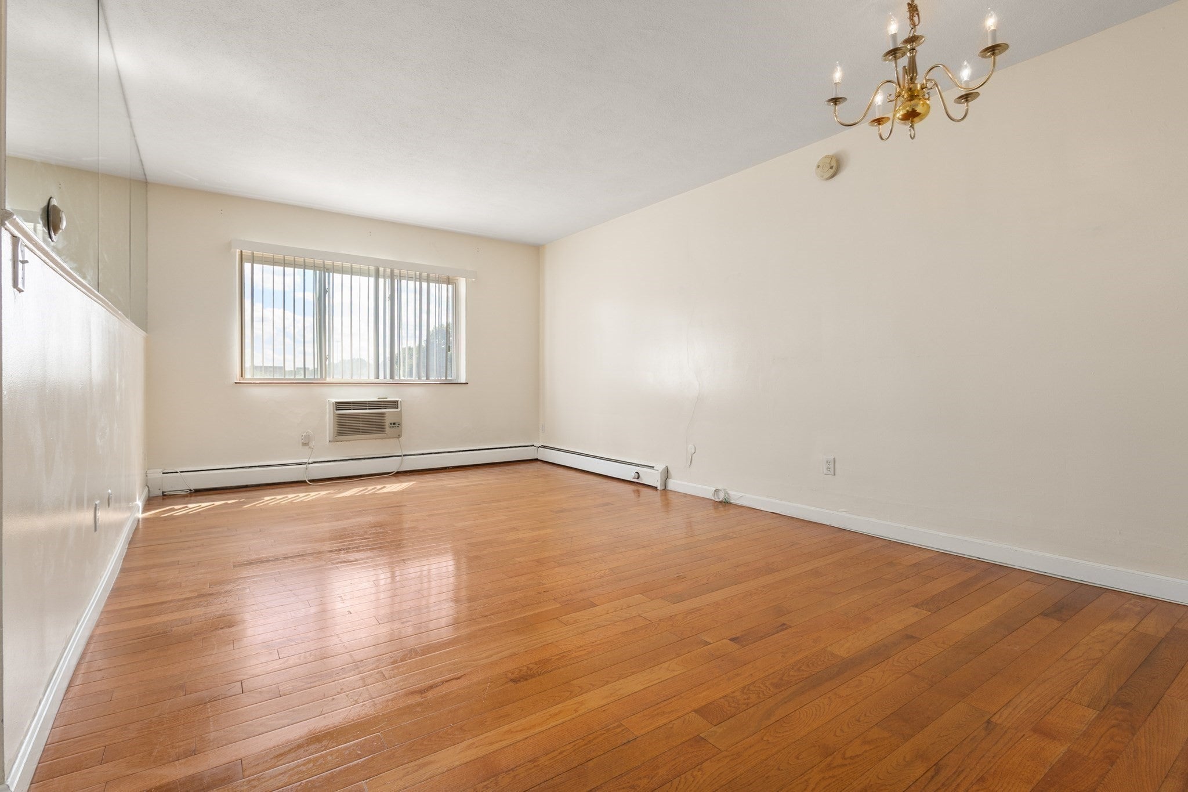
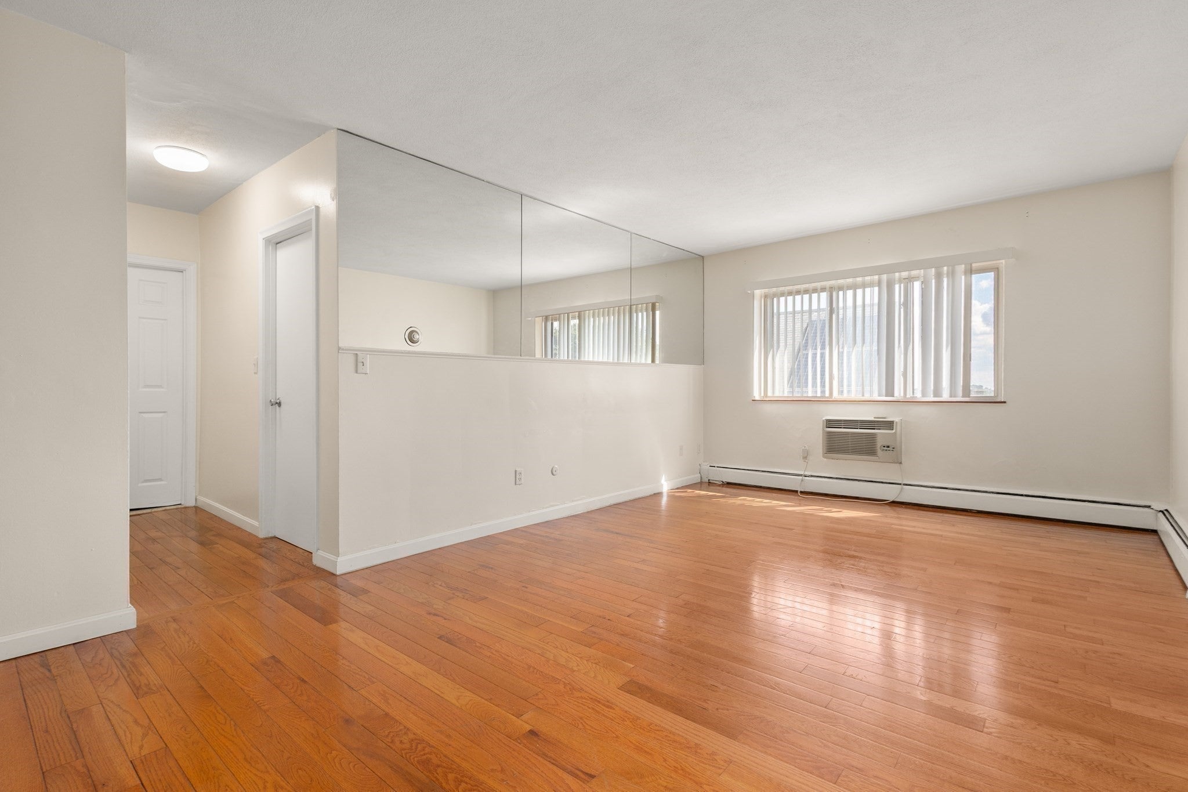
Enjoy bright, top-floor living at Heritage Hill Condominium, ideally situated in Dorchester’s historic Meeting House Hill neighborhood. This beautifully maintained one-bedroom, one-bath residence features an open-concept living and dining area with gleaming hardwood floors, large windows, and abundant natural light. The kitchen offers warm wood cabinetry and ample storage. The generously sized bedroom includes a wide double closet, while additional entryway storage provides even more space. Located in a professionally managed elevator building, the property offers intercom security, common laundry facilities on the first floor, and one off-street parking space. The condominium fee includes heat and hot water, and owner-occupants may qualify for the City of Boston’s Residential Tax Exemption. Conveniently located near the Fields Corner and Savin Hill MBTA Red Line stations, the Neponset River Greenway, neighborhood parks, beaches, restaurants, pubs, breweries, and shopping. Easy access to I-93 and public transportation makes commuting to Downtown Boston and beyond a breeze. A wonderful blend of comfort, convenience, and city living—and an appealing opportunity for an owner-occupant or investor.
| 2 hours ago | Listing updated with changes from the MLS® | |
| 2 hours ago | Listing first seen on site |

The property listing data and information, or the Images, set forth herein were provided to MLS Property Information Network, Inc. from third party sources, including sellers, lessors, landlords, and public records, and were compiled by MLS Property Information Network, Inc. The property listing data and information, and the Images, are for the personal, non-commercial use of consumers having a good faith interest in purchasing, leasing or renting listed properties of the type displayed to them and may not be used for any purpose other than to identify prospective properties which such consumers may have a good faith interest in purchasing, leasing or renting. MLS Property Information Network, Inc. and its subscribers disclaim any and all representations and warranties as to the accuracy of the property listing data and information, or as to the accuracy of any of the Images, set forth herein.
Last checked 2026-09-14 09:26 PM UTC