Save
Ask
Tour
Hide
Share
$390,000
New Listing

The Belmont
100 Lexington Street B8
Belmont, MA02478

For Sale|Condominium|Active
1
Bed
1
Total Bath
1
Full Bath
768
SqFt
$508
/SqFt
1977
Built
County:
Middlesex
Call Now: 617-648-9415
Is this the listing for you? We can help make it yours.
617-648-9415
100 Lexington Street B8100 Lexington Street B8100 Lexington Street B8100 Lexington Street B8
Save
Ask
Tour
Hide
Share

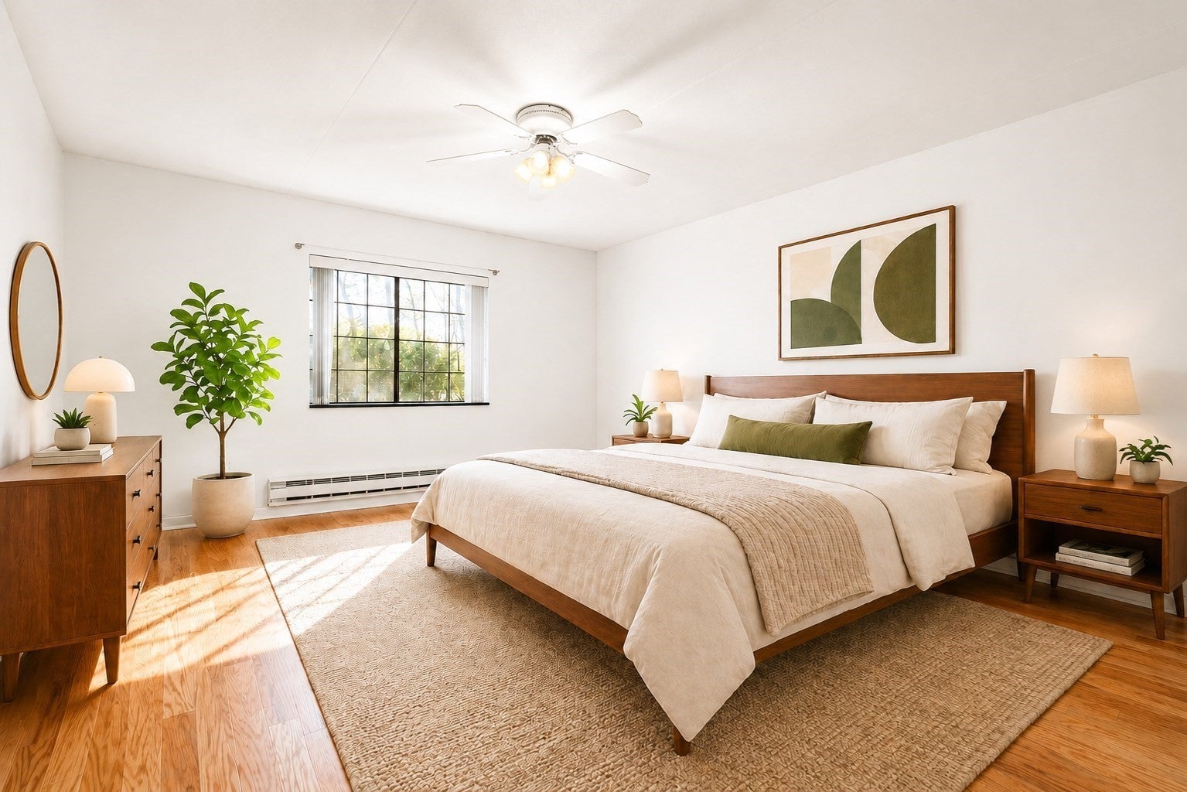
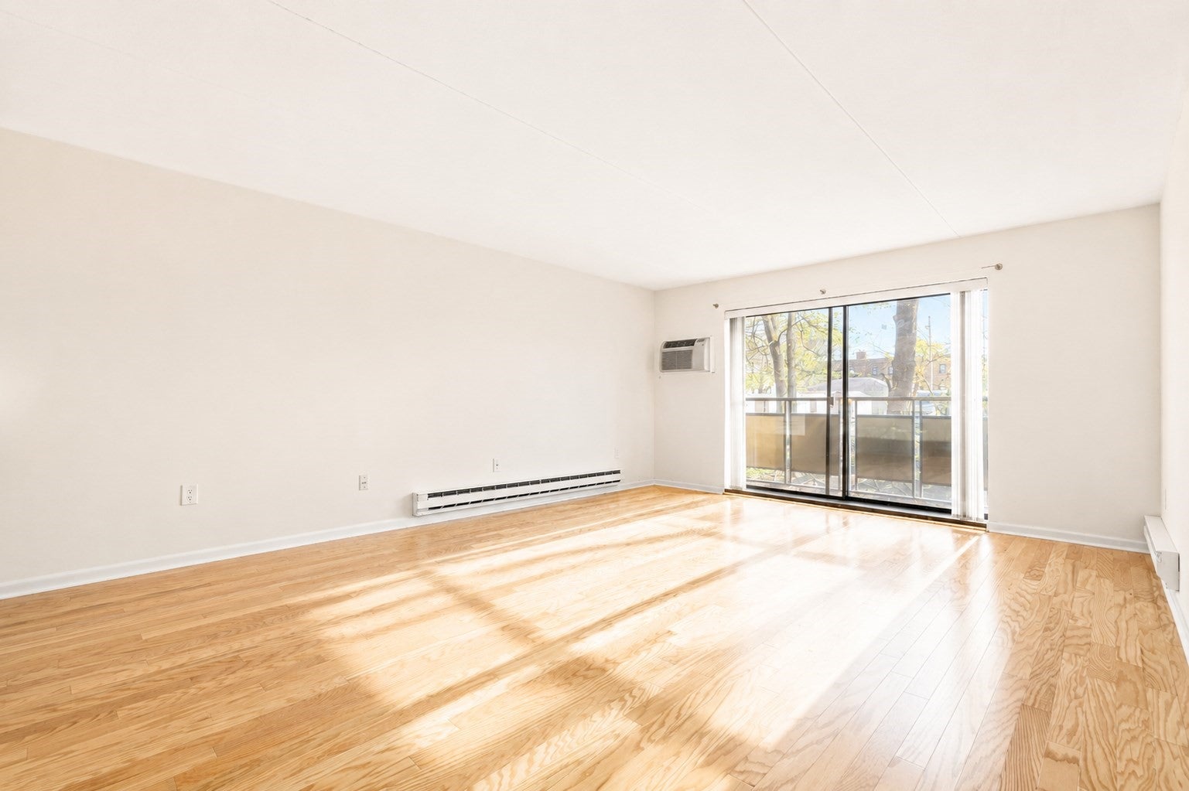
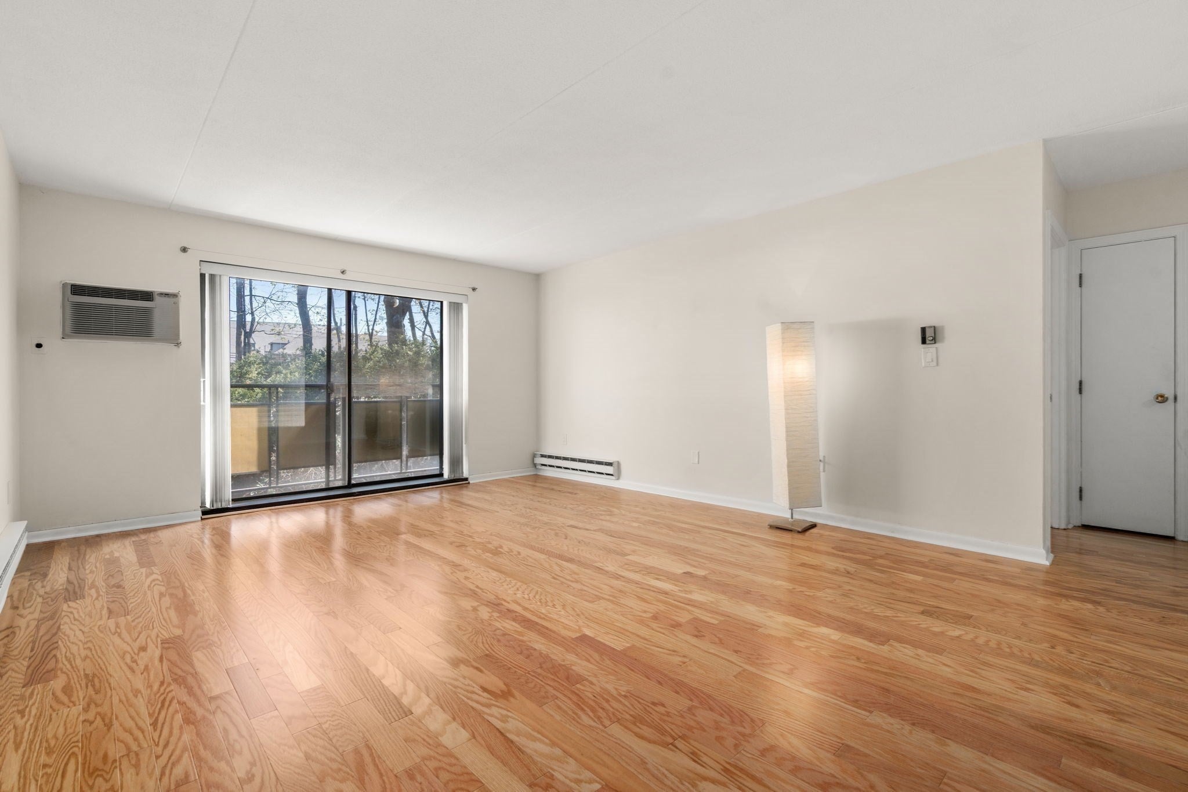
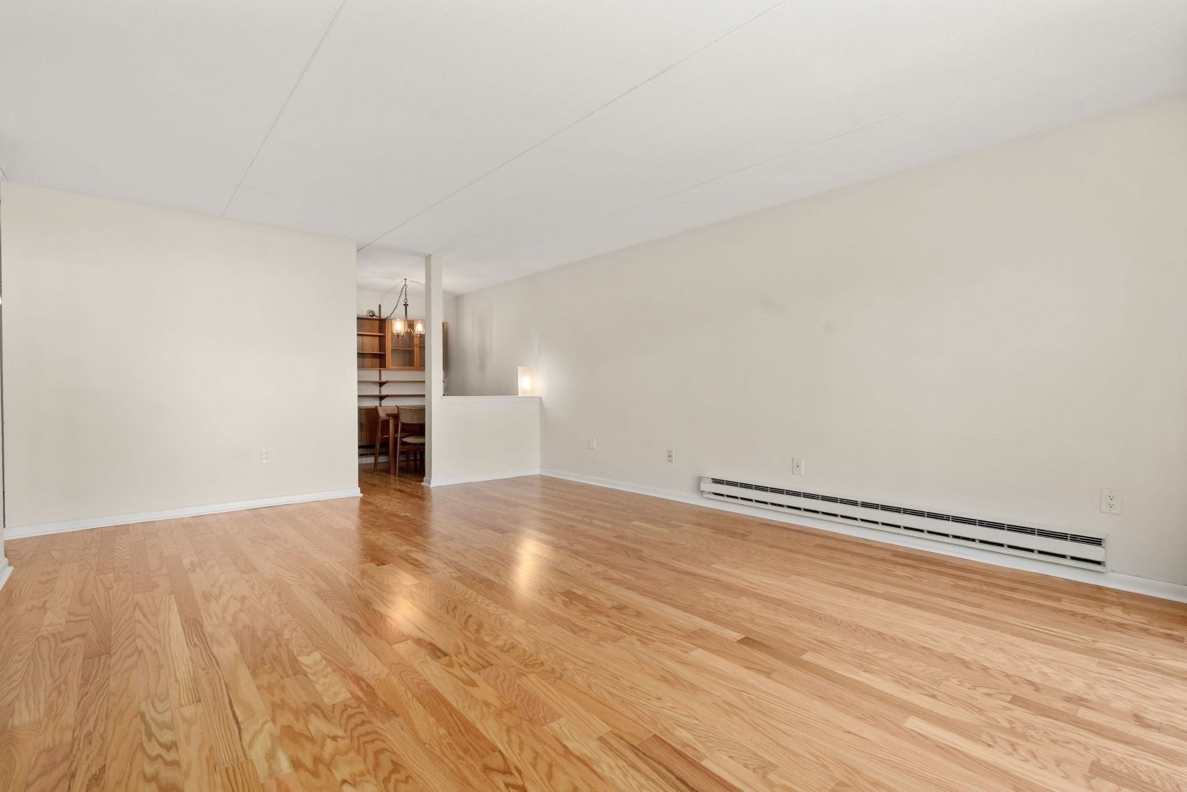
Belmont value under $400K! Rarely available, spacious one-bedroom condo in a desirable location, offering comfort, convenience, and amenities at an exceptional price. Set in a professionally managed elevator building, this inviting third-floor home delivers an easy, low-maintenance lifestyle with everything you need close at hand.Inside, the generous layout features a fully equipped kitchen, with new built in microwave, disposal(2026)dining area, and spacious living room—plus a king-sized bedroom with a large walk-in closet and two additional closets for excellent storage. The full bath includes a newer bath/shower enclosure, while wall A/C keeps you comfortable year-round. Beautiful engineered hardwood flooring, installed in 2026, adds a fresh, modern touch. Step outside your door and enjoy an impressive array of building amenities, including an outdoor in-ground pool, function room with kitchen, game room, on-site laundry, and additional storage. An assigned parking space and plentiful guest parking add even more convenience. Location is the finishing touch: just moments to the Commuter Rail to North Station, Harvard-bound MBTA #73 bus, Star Market, shops, restaurants, and everyday essentials. If you’ve been waiting for an affordable Belmont condo that offers space, amenities, parking, and an unbeatable location, this is one you’ll want to see!

Save
Ask
Tour
Hide
Share
Listing Snapshot
Price 
$390,000
Days On Site 
0 Days
Bedrooms 
1
Inside Area (SqFt) 
768 sqft
Total Baths 
1
Full Baths 
1
Partial Baths 
N/A
Lot Size 
N/A
Year Built 
1977
MLS® Number 
73576920
Status 
Active
Property Tax 
$4,166
HOA/Condo/Coop Fees 
$449 monthly
Sq Ft Source 
N/A
Friends & Family
Recent Activity
2 hours agoListing updated with changes from the MLS®
4 hours agoListing first seen on site
General Features
Disclosures 
Check with School Superintendent regarding Elementary School Placement. No pets allowed. No rentals less that one year allowed. Currently 7 units are rented (the maximum allowed at any given time).
Number Of Stories 
1
Parking 
Off StreetAssignedGuestPaved
Parking Spaces 
1
Pets 
No
Property Sub Type 
Condominium
Sewer 
Public Sewer
SqFt Above 
768
SqFt Total 
768
Water Source 
Public
Zoning 
R
Interior Features
Appliances 
RangeDishwasherDisposalMicrowaveRefrigerator
Cooling 
Wall Unit(s)
Electric 
Circuit Breakers
Flooring 
WoodTile
Heating 
BaseboardElectricZoned
Interior 
ElevatorWalk-In Closet(s)Open Floorplan
Laundry Features 
In Basement
Window Features 
Screens
Bathroom 1 
Dimensions - 7x5Level - ThirdArea - 35
Dining Room 
Dimensions - 7x8Level - ThirdArea - 56
Kitchen 
Dimensions - 7x8Level - ThirdArea - 56
Living Room 
Dimensions - 14x19Level - ThirdArea - 266
Master Bedroom 
Dimensions - 13x15Level - ThirdArea - 195
Save
Ask
Tour
Hide
Share
Exterior Features
Exterior 
Rain Gutters
Lot Features 
Landscaped
Pool Features 
AssociationIn Ground
Roof 
Shingle
Windows/Doors 
Screens
Community Features
Accessibility Features 
Accessible Entrance
Association Amenities 
Hot WaterPoolLaundryElevator(s)StorageClubhouse
Association Fee 
$449.0
Association Fee Frequency 
Monthly
Community Features 
PoolPark
MLS Area 
Waverley
Financing Terms Available 
Contract
Building Access 
Unit Placement(Upper)
Schools
School District
Unknown
Elementary School
Butler
Middle School
Belmont
High School
Belmont
Listing courtesy of Monika Sainsbury of Coldwell Banker Realty - Belmont


The property listing data and information, or the Images, set forth herein were provided to MLS Property Information Network, Inc. from third party sources, including sellers, lessors, landlords, and public records, and were compiled by MLS Property Information Network, Inc. The property listing data and information, and the Images, are for the personal, non-commercial use of consumers having a good faith interest in purchasing, leasing or renting listed properties of the type displayed to them and may not be used for any purpose other than to identify prospective properties which such consumers may have a good faith interest in purchasing, leasing or renting. MLS Property Information Network, Inc. and its subscribers disclaim any and all representations and warranties as to the accuracy of the property listing data and information, or as to the accuracy of any of the Images, set forth herein.

Last checked 2026-09-15 12:40 AM UTC

Neighborhood & Commute
Source: Walkscore
Disclosure: Community information and market data powered by Constellation Data Labs. Information is deemed reliable but not guaranteed.
Save
Ask
Tour
Hide
Share