

119 Norwood Ave 119Newton, MA02460
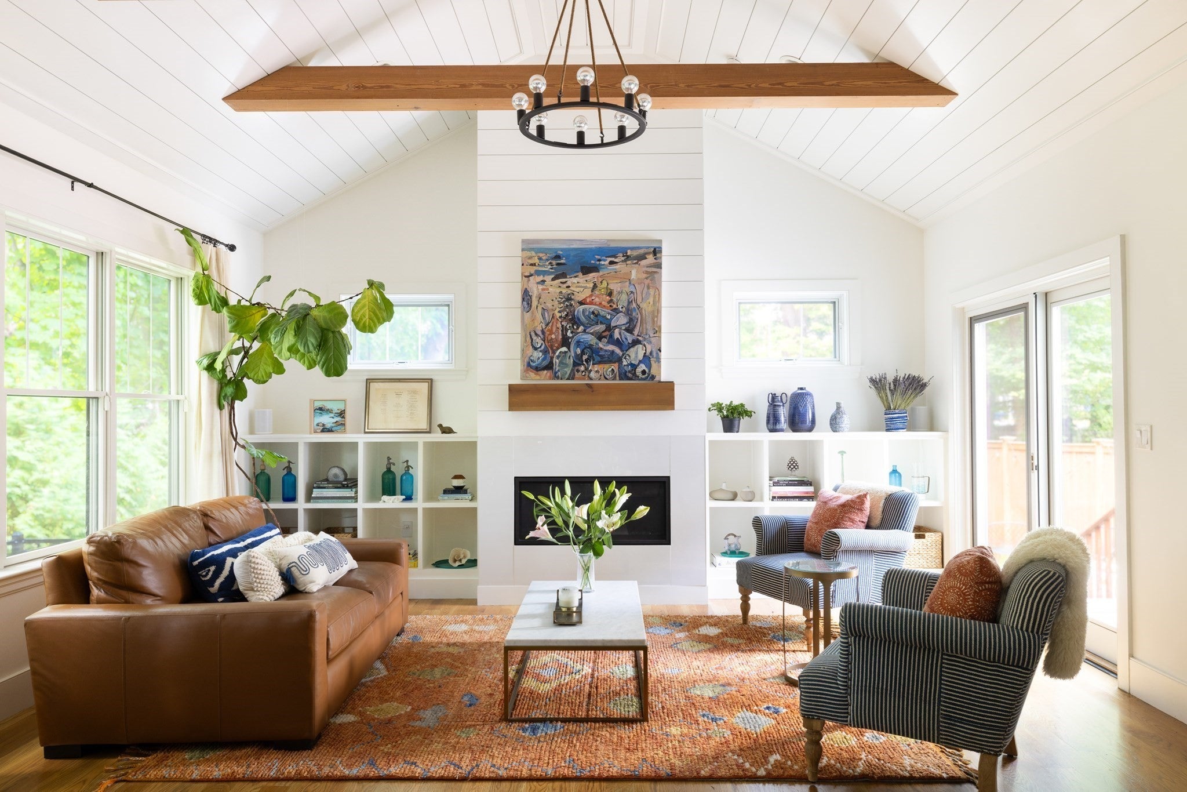
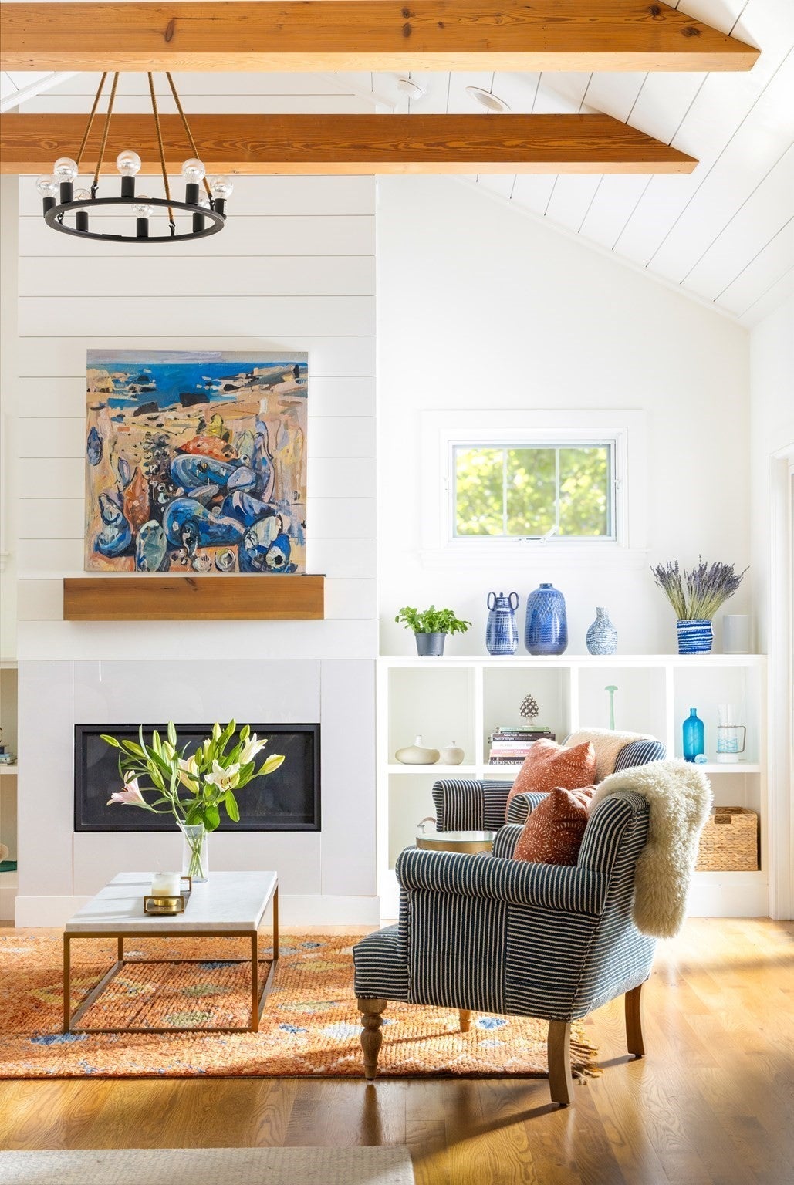
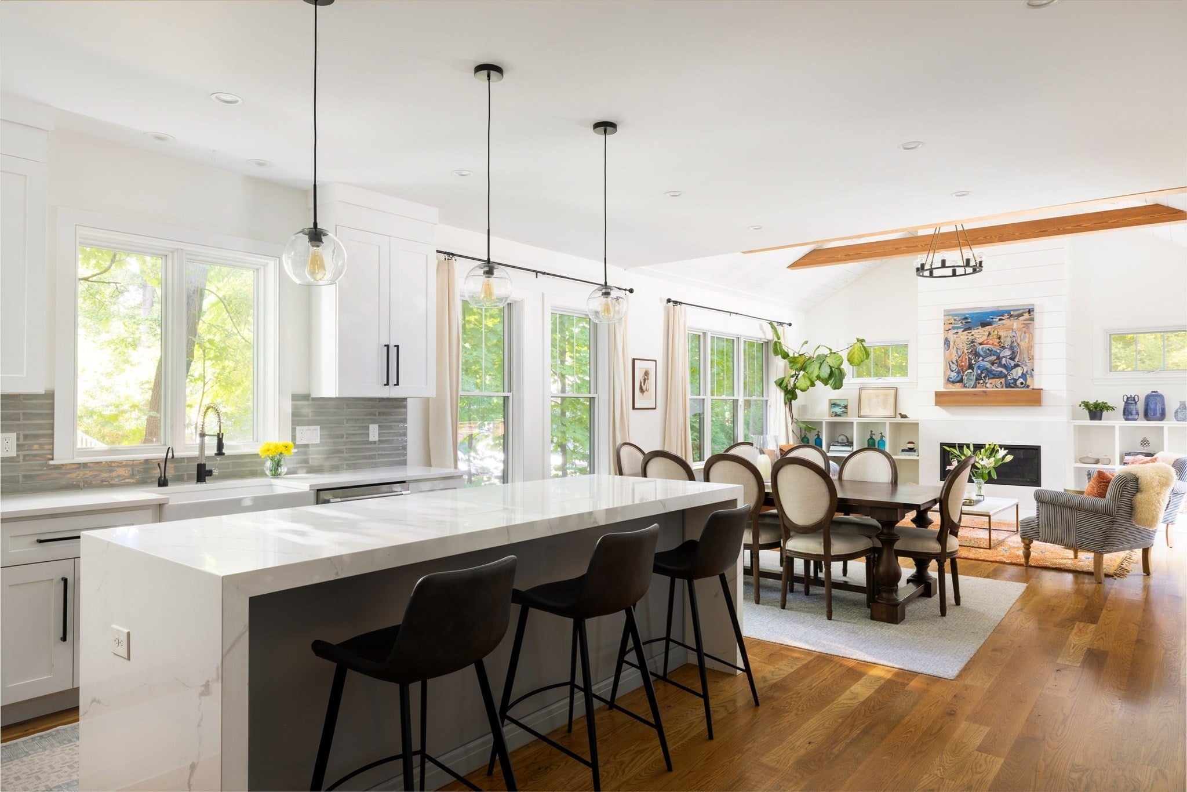
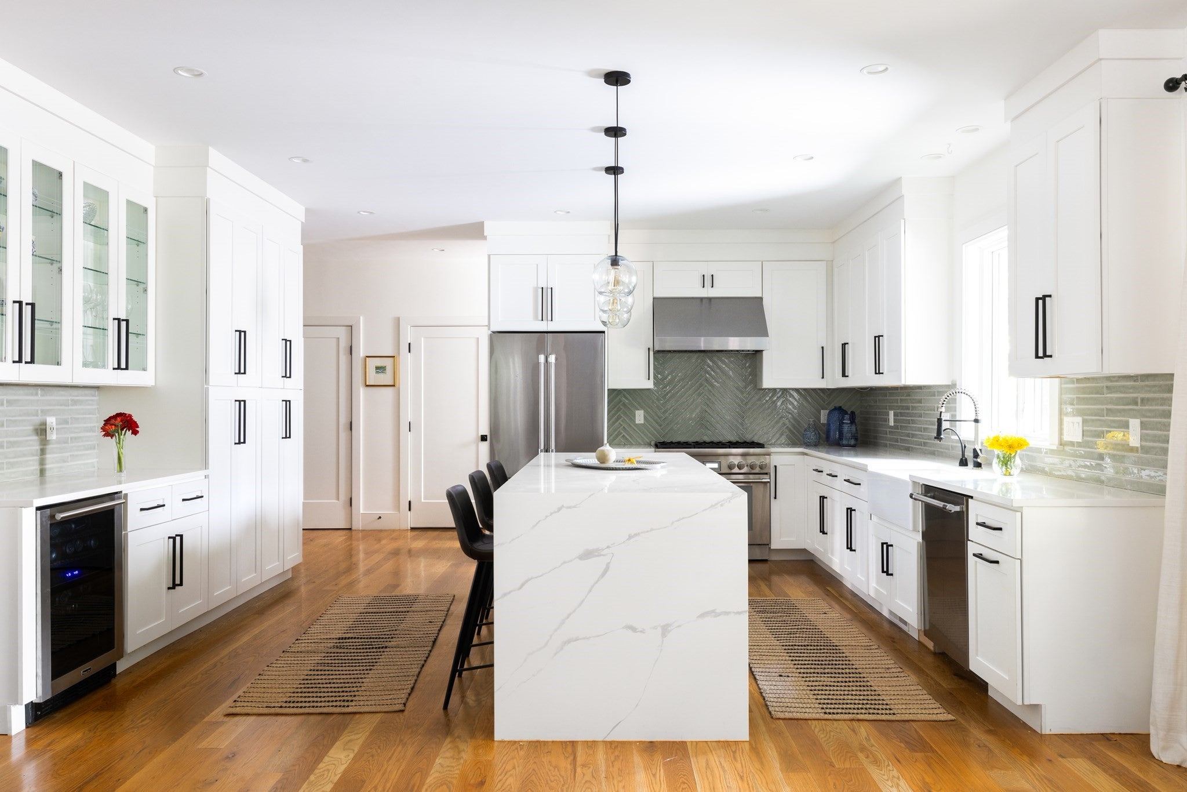
Located in the heart of Newtonville, this five-bedroom, five-and-a-half-bath townhome offers the scale and privacy of a single-family home with the ease of condominium living. Completed in 2020 and spanning 4,140 square feet across three beautifully designed levels, the home features generous proportions, abundant natural light, and interiors that feel both refined and wonderfully comfortable. A charming front porch opens to a private entry, where soaring ceilings, abundant natural light, and thoughtful finishes create an immediate sense of space. At the heart of the home, the generous chef’s kitchen features an oversized island, premium appliances, abundant cabinetry, and a spacious eat-in area. The kitchen opens to a sun-filled vaulted living room with a gas fireplace, custom built-ins, and reclaimed wood beams that add warmth and character. Sliding doors extend the living space to a deck, stone patio, and fully fenced yard, creating an easy connection to the outdoors. An en-suite bedroom, powder room, and well-appointed mudroom with built-in cubbies complete the first floor. Upstairs, the spacious primary suite features a spa-like bath and generous walk-in closet. Two additional en-suite bedrooms and a dedicated laundry room complete the second floor. The lower level offers exceptional additional living space, with a family room, gym, fifth bedroom, and full bath, along with walk-out access to the fenced yard. A direct-access two-car garage, ample storage, and driveway parking for two additional cars add to the home’s everyday ease. Set in one of Newton’s most sought-after neighborhoods, the home is just minutes from Newtonville’s restaurants, shops, markets, and everyday conveniences, with Cabot School and Newton North High School both close by. The commuter rail offers easy access to Boston, while Cambridge and Logan Airport are also conveniently reached. Offering an exceptional combination of space, privacy, and accessibility, this is a rare opportunity to enjoy the feel of a single-family home in the heart of Newtonville.
| 4 hours ago | Listing updated with changes from the MLS® | |
| 4 hours ago | Listing first seen on site |

The property listing data and information, or the Images, set forth herein were provided to MLS Property Information Network, Inc. from third party sources, including sellers, lessors, landlords, and public records, and were compiled by MLS Property Information Network, Inc. The property listing data and information, and the Images, are for the personal, non-commercial use of consumers having a good faith interest in purchasing, leasing or renting listed properties of the type displayed to them and may not be used for any purpose other than to identify prospective properties which such consumers may have a good faith interest in purchasing, leasing or renting. MLS Property Information Network, Inc. and its subscribers disclaim any and all representations and warranties as to the accuracy of the property listing data and information, or as to the accuracy of any of the Images, set forth herein.
Last checked 2026-09-15 12:40 AM UTC