

184 Brookline StNeedham, MA02492
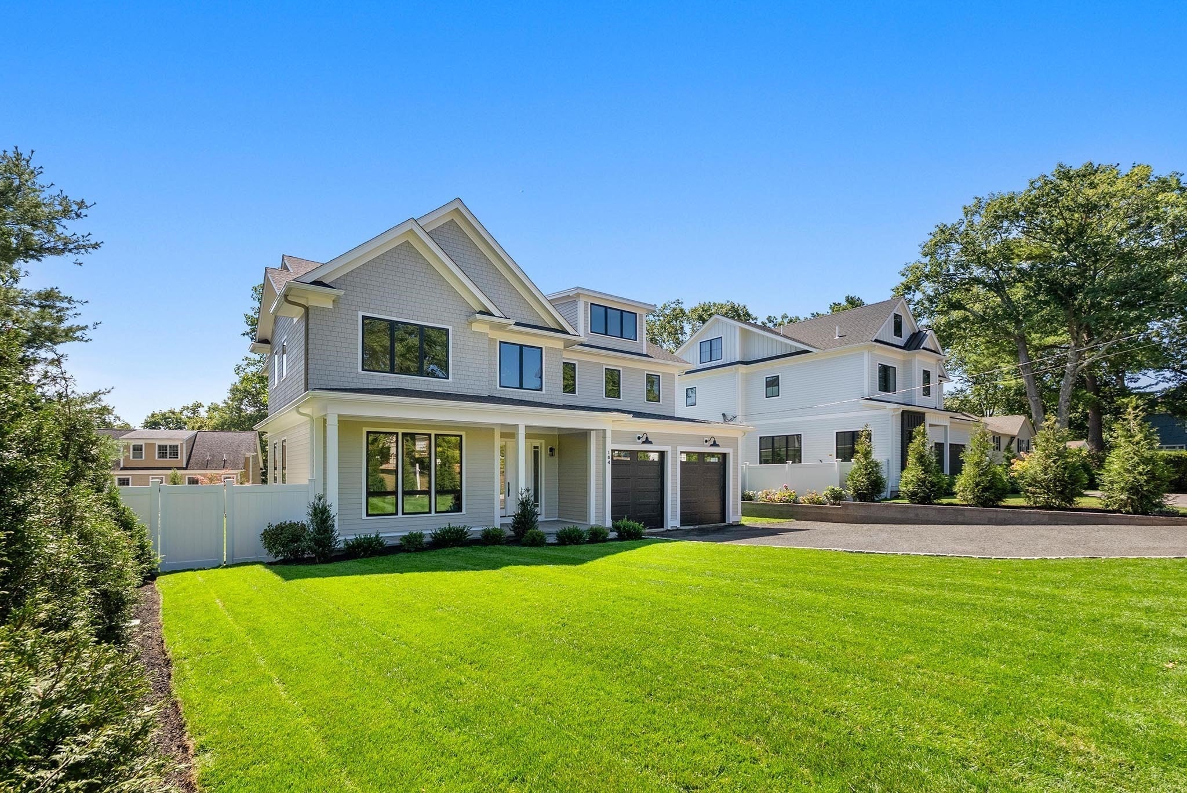
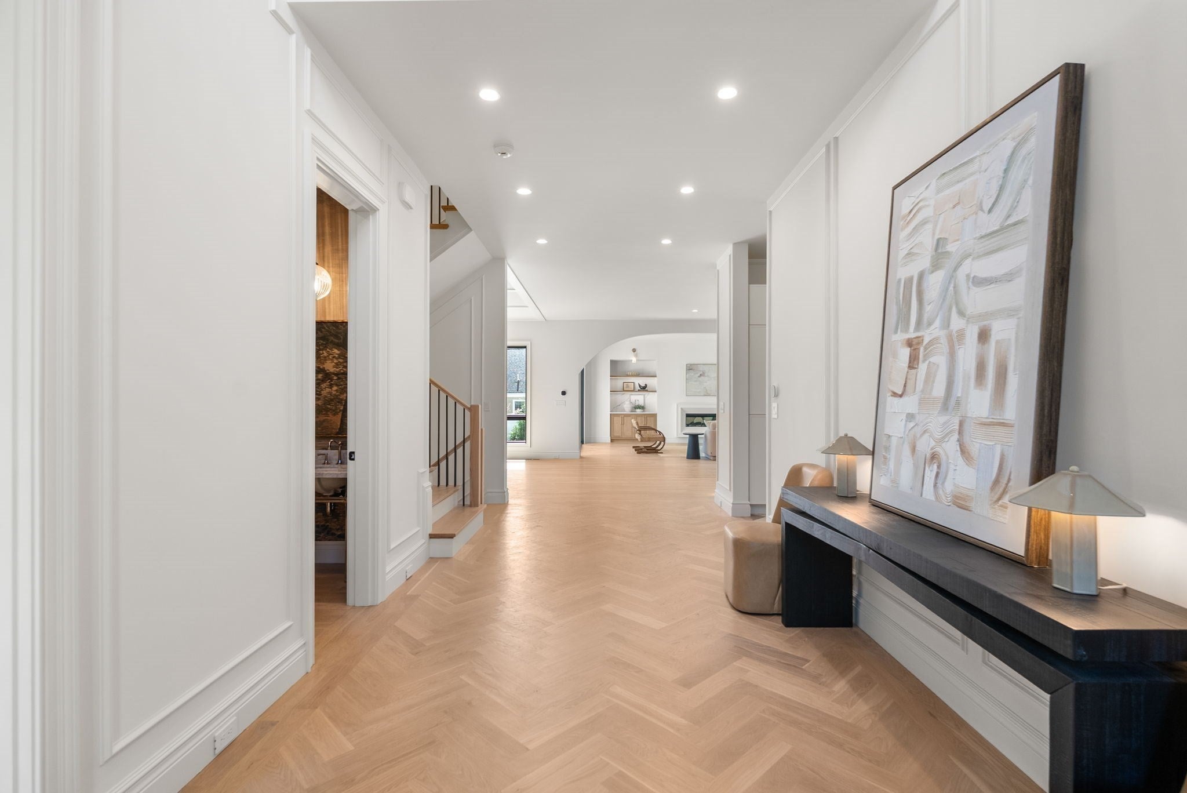
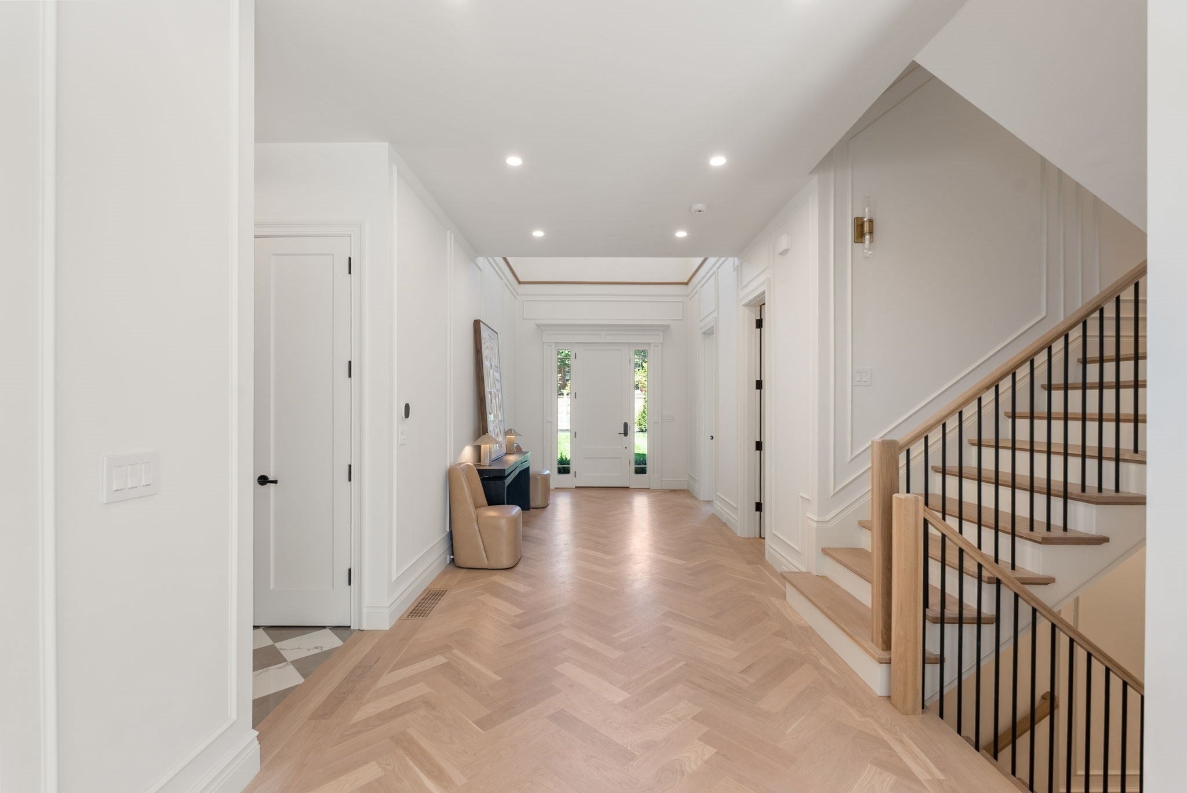
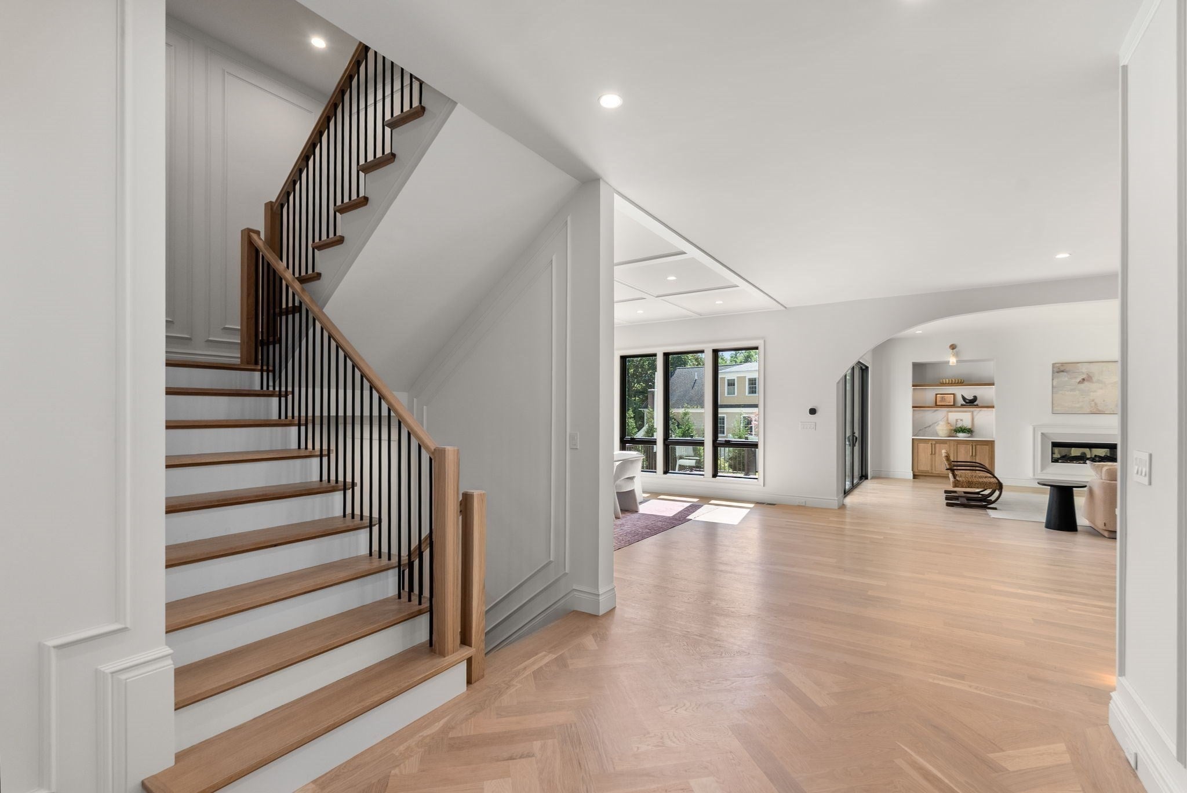
Presenting 184 Brookline Street, Needham, a newly constructed 2026 masterpiece that seamlessly blends exceptional craftsmanship, sophisticated design, and modern luxury. Showcasing designer finishes throughout, this stunning residence features soaring 10-foot ceilings, intricate millwork, oversized Marvin windows and doors, and thoughtfully curated custom details at every turn.The expansive open-concept floor plan is designed for both comfortable everyday living and grand-scale entertaining, centered around a spectacular chef's kitchen. Equipped with a 7-burner Wolf induction range, a Sub Zero fridge, dual dishwashers, a beverage refrigerator, and an enviable walk-in pantry with abundant storage, the kitchen effortlessly connects to the sun-filled family room. Marvin sliding doors lead to an oversized deck and beautifully landscaped, level backyard, creating the perfect indoor-outdoor lifestyle.The first floor offers exceptional versatility with a private ensuite bedroom ideal for guests or a home office. The second level features four ensuite bedrooms, each thoughtfully designed to provide comfort and privacy. The luxurious primary suite serves as a private retreat, highlighted by a coffered ceiling, fireplace, and spa-inspired bath complete with a soaking tub, double vanity, and radiant heated floors. A finished third level offers additional flexibility with a sixth bedroom or office, along with generous recreation space. The exceptional lower level is designed for entertaining and relaxation, featuring a media room, game room with a custom-built bar, seventh bedroom, and full bath. Completing the home is a two-car garage with additional storage, beautifully landscaped grounds, and exceptional outdoor living spaces. Conveniently located near top-rated schools, shopping, dining, and major highways, this extraordinary residence offers a rare opportunity to enjoy a lifestyle of refined comfort, elegance, and unparalleled design in one of Needham's most desirable locations.
| 3 hours ago | Listing updated with changes from the MLS® | |
| 4 hours ago | Listing first seen on site |

The property listing data and information, or the Images, set forth herein were provided to MLS Property Information Network, Inc. from third party sources, including sellers, lessors, landlords, and public records, and were compiled by MLS Property Information Network, Inc. The property listing data and information, and the Images, are for the personal, non-commercial use of consumers having a good faith interest in purchasing, leasing or renting listed properties of the type displayed to them and may not be used for any purpose other than to identify prospective properties which such consumers may have a good faith interest in purchasing, leasing or renting. MLS Property Information Network, Inc. and its subscribers disclaim any and all representations and warranties as to the accuracy of the property listing data and information, or as to the accuracy of any of the Images, set forth herein.
Last checked 2026-09-15 12:40 AM UTC