Save
Ask
Tour
Hide
Share
$399,950
New Listing

175 Ward St 46
Revere, MA02151

For Sale|Condominium|Active
2
Beds
1
Total Bath
1
Full Bath
824
SqFt
$485
/SqFt
1982
Built
County:
Suffolk
Call Now: 617-648-9415
Is this the listing for you? We can help make it yours.
617-648-9415
175 Ward St 46175 Ward St 46175 Ward St 46175 Ward St 46
Save
Ask
Tour
Hide
Share

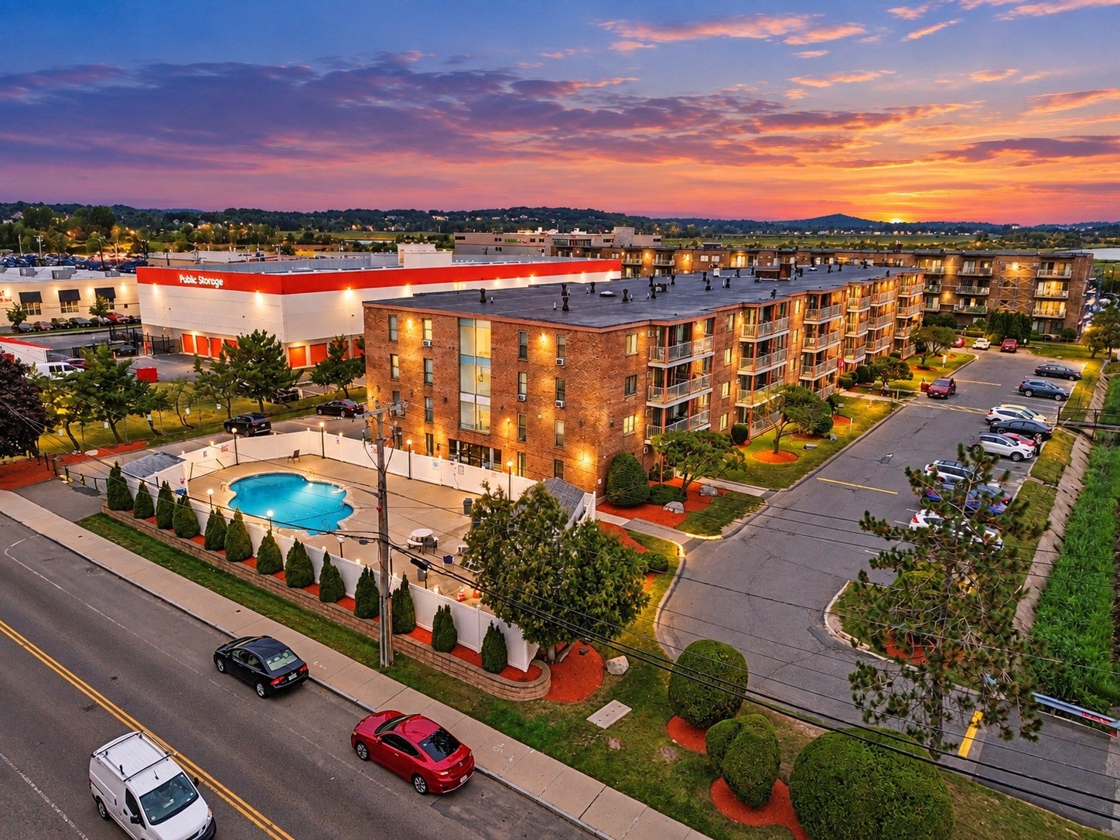
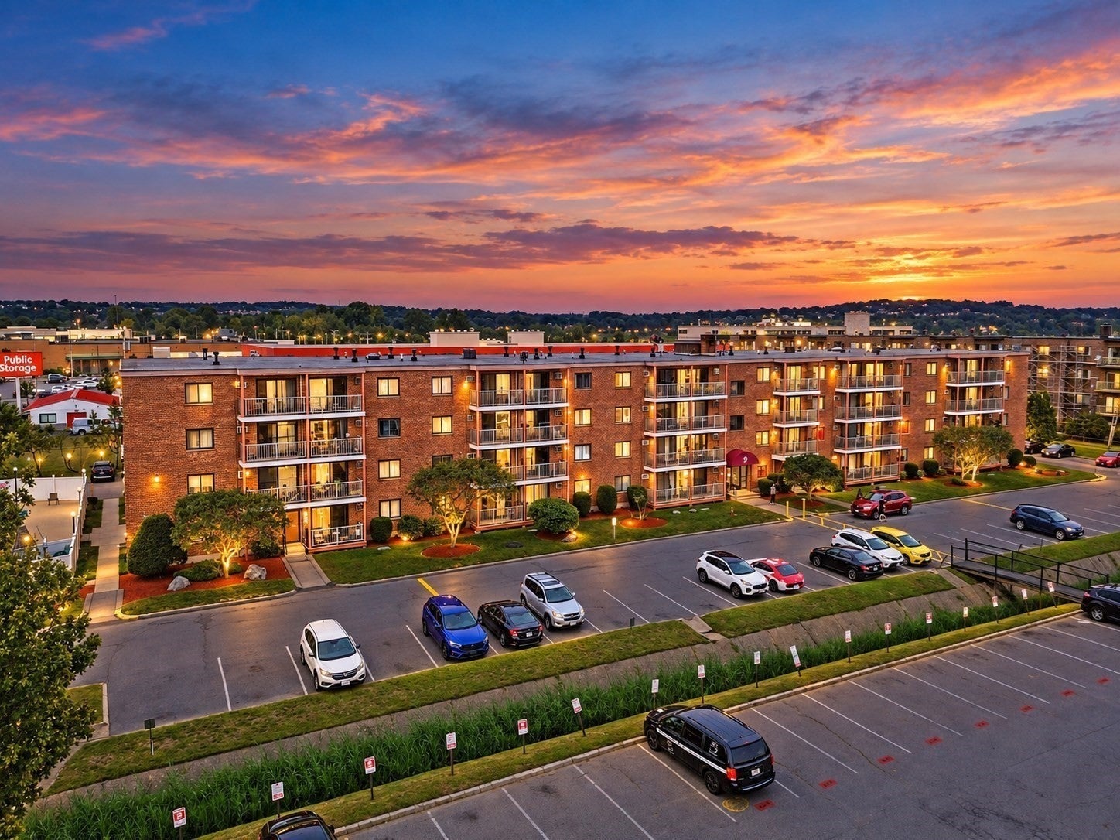
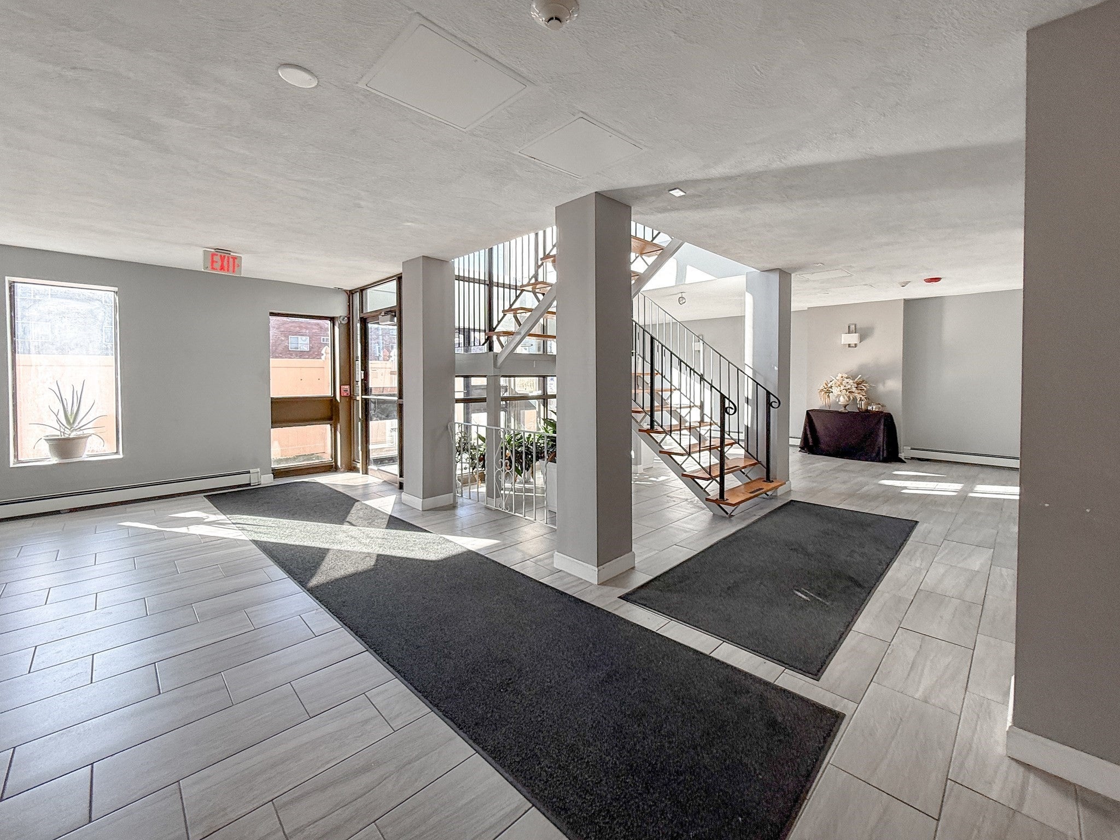
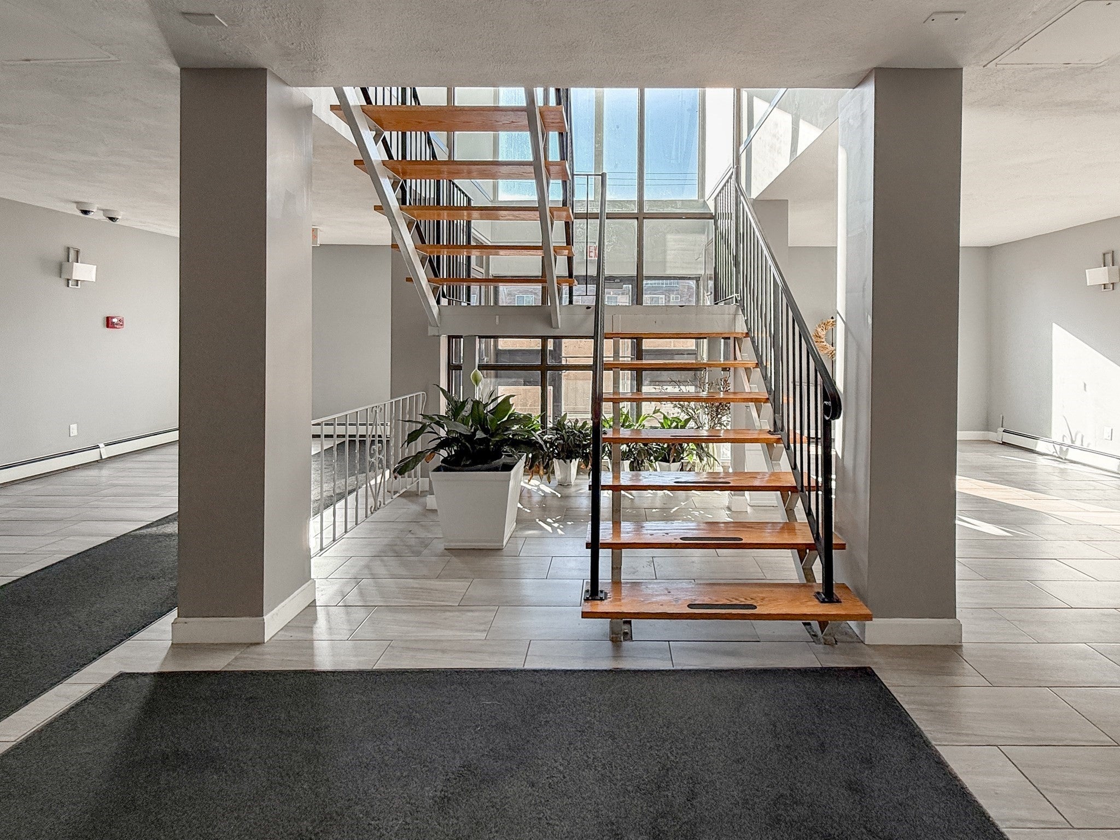
Welcome to this beautiful 2-bedroom condo in a prime Revere location! This bright corner unit offers a spacious and comfortable layout with an updated kitchen featuring quartz countertops, a renovated bathroom, newer flooring and generous natural light throughout. Step outside onto your private balcony, the perfect spot to enjoy your morning coffee or unwind at the end of the day. The professionally managed Dartmouth Condominium Complex offers an in-ground swimming pool, elevator, common laundry facilities and two off-street parking spaces! Even better, the condo fee includes heat, hot water, water, and sewer, and more adding convenience and value to everyday living. Location is a major highlight! Conveniently situated next to Northgate Shopping Center, Market Basket, BJ’s Wholesale Club, and Planet Fitness, with restaurants, shopping, and everyday essentials just minutes away. You'll also enjoy easy access to public transportation, Route 1, Revere Beach, Logan Airport, and Boston. Whether you're a first-time buyer, downsizing, or looking to add to your investment portfolio, this move-in-ready condo is an opportunity you don't want to miss!

Save
Ask
Tour
Hide
Share
Listing Snapshot
Price 
$399,950
Days On Site 
0 Days
Bedrooms 
2
Inside Area (SqFt) 
824 sqft
Total Baths 
1
Full Baths 
1
Partial Baths 
N/A
Lot Size 
N/A
Year Built 
1982
MLS® Number 
73576937
Status 
Active
Property Tax 
$3,151
HOA/Condo/Coop Fees 
$701 monthly
Sq Ft Source 
Public Records
Friends & Family
Recent Activity
3 hours agoListing updated with changes from the MLS®
3 hours agoListing first seen on site
General Features
Disclosures 
The information herein may contain inaccuracies and is provided without warranty or guarantee of any kind. Agents & Buyers must independently verify any info they deem material or important to their purchase or any offered price thereunder. Some of the photos are digitally enhanced.
Number Of Stories 
1
Parking 
Off StreetDrivewayPaved
Parking Spaces 
2
Pets 
Yes
Property Sub Type 
Condominium
Sewer 
Public Sewer
SqFt Above 
824
SqFt Total 
824
Water Source 
Public
Zoning 
I
Interior Features
Appliances 
RangeDishwasherRefrigerator
Cooling 
Window Unit(s)
Electric 
100 Amp Service
Flooring 
TileCarpetLaminate
Heating 
Baseboard
Interior 
ElevatorCeiling Fan(s)
Bathroom 1 
Dimensions - 5.1x7.3Level - ThirdArea - 37
Bedroom 2 
Dimensions - 11.4x11.1Level - ThirdArea - 126
Kitchen 
Dimensions - 5.8x8.6Level - ThirdArea - 49
Living Room 
Dimensions - 13.2x14.4Level - ThirdArea - 190
Master Bedroom 
Dimensions - 14.7x12.1Level - ThirdArea - 177
Save
Ask
Tour
Hide
Share
Exterior Features
Construction Details 
Brick
Exterior 
Balcony
Fencing 
Security
Pool Features 
AssociationIn Ground
Roof 
Rubber
Community Features
Association Amenities 
Hot WaterPoolLaundryElevator(s)Playground
Association Fee 
$701.0
Association Fee Frequency 
Monthly
Community Features 
Pool
Building Access 
Unit Placement(Upper)
Listing courtesy of Matt Tasgin of United Brokers


The property listing data and information, or the Images, set forth herein were provided to MLS Property Information Network, Inc. from third party sources, including sellers, lessors, landlords, and public records, and were compiled by MLS Property Information Network, Inc. The property listing data and information, and the Images, are for the personal, non-commercial use of consumers having a good faith interest in purchasing, leasing or renting listed properties of the type displayed to them and may not be used for any purpose other than to identify prospective properties which such consumers may have a good faith interest in purchasing, leasing or renting. MLS Property Information Network, Inc. and its subscribers disclaim any and all representations and warranties as to the accuracy of the property listing data and information, or as to the accuracy of any of the Images, set forth herein.

Last checked 2026-09-15 12:40 AM UTC

Neighborhood & Commute
Source: Walkscore
Disclosure: Community information and market data powered by Constellation Data Labs. Information is deemed reliable but not guaranteed.
Save
Ask
Tour
Hide
Share