Save
Ask
Tour
Hide
Share
$1,899,000
New Listing

75 Seaverns Ave
Boston, MA02130

For Sale|Single Family Residence|Active
4
Beds
4
Total Baths
3
Full Baths
1
Partial Bath
2,259
SqFt
$841
/SqFt
1998
Built
County:
Suffolk
Call Now: 617-648-9415
Is this the listing for you? We can help make it yours.
617-648-9415
75 Seaverns Ave75 Seaverns Ave75 Seaverns Ave75 Seaverns Ave
Save
Ask
Tour
Hide
Share

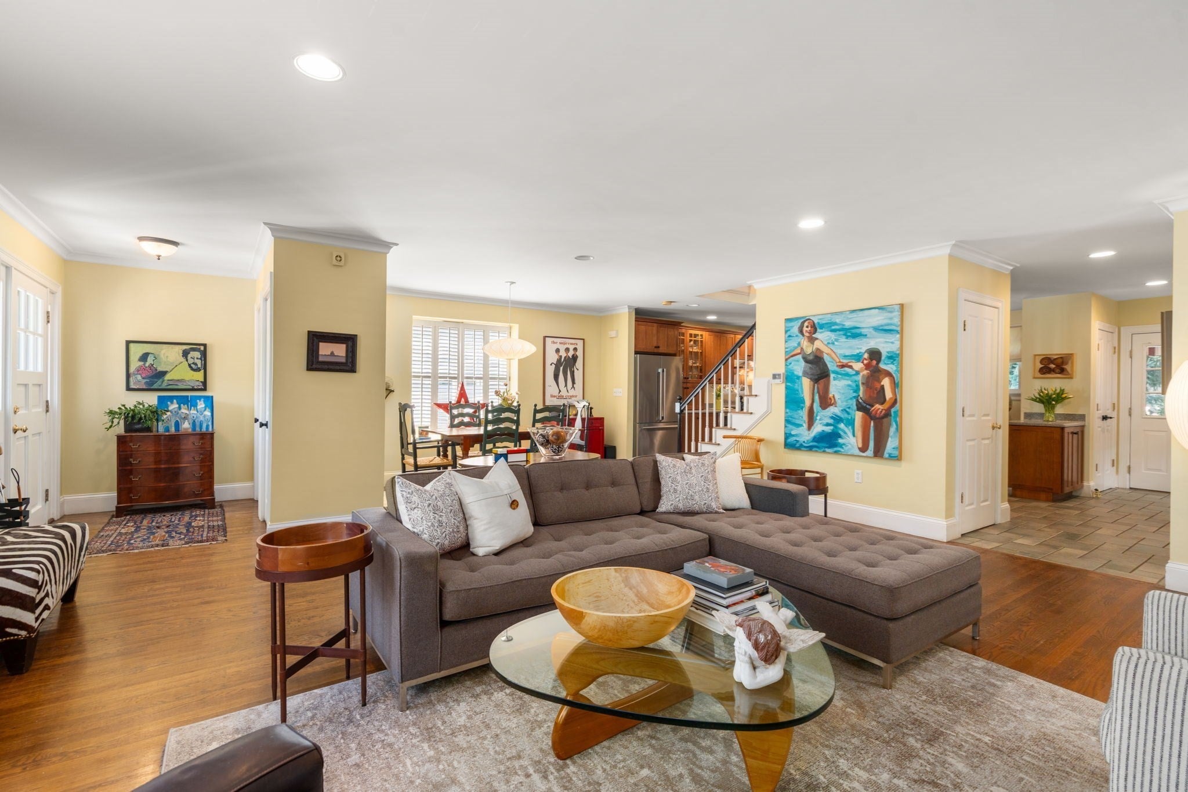
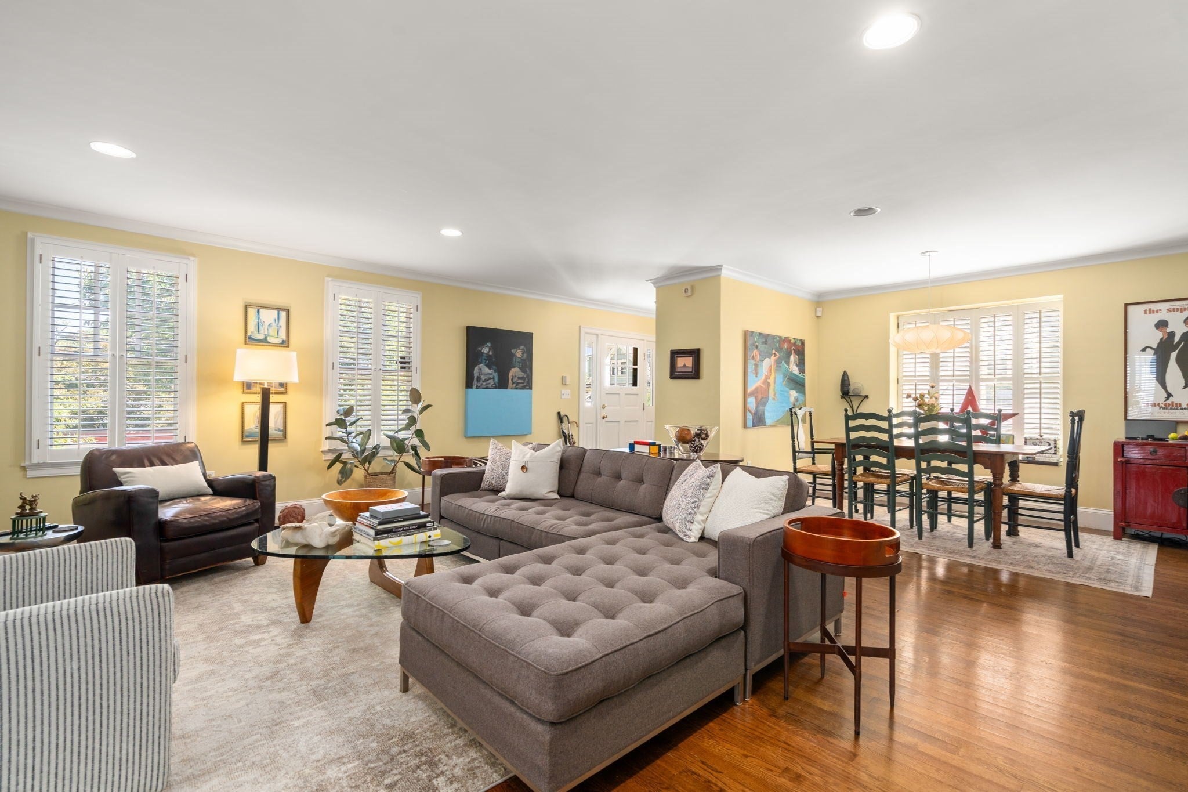
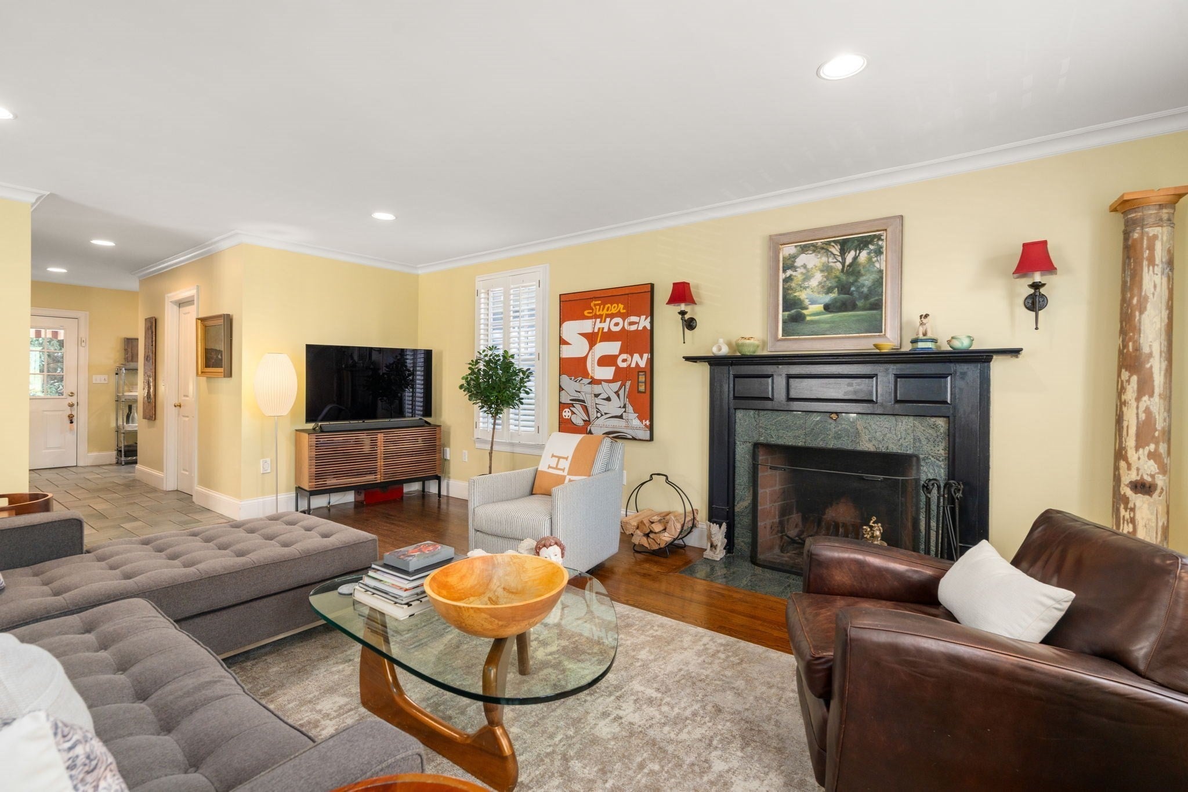
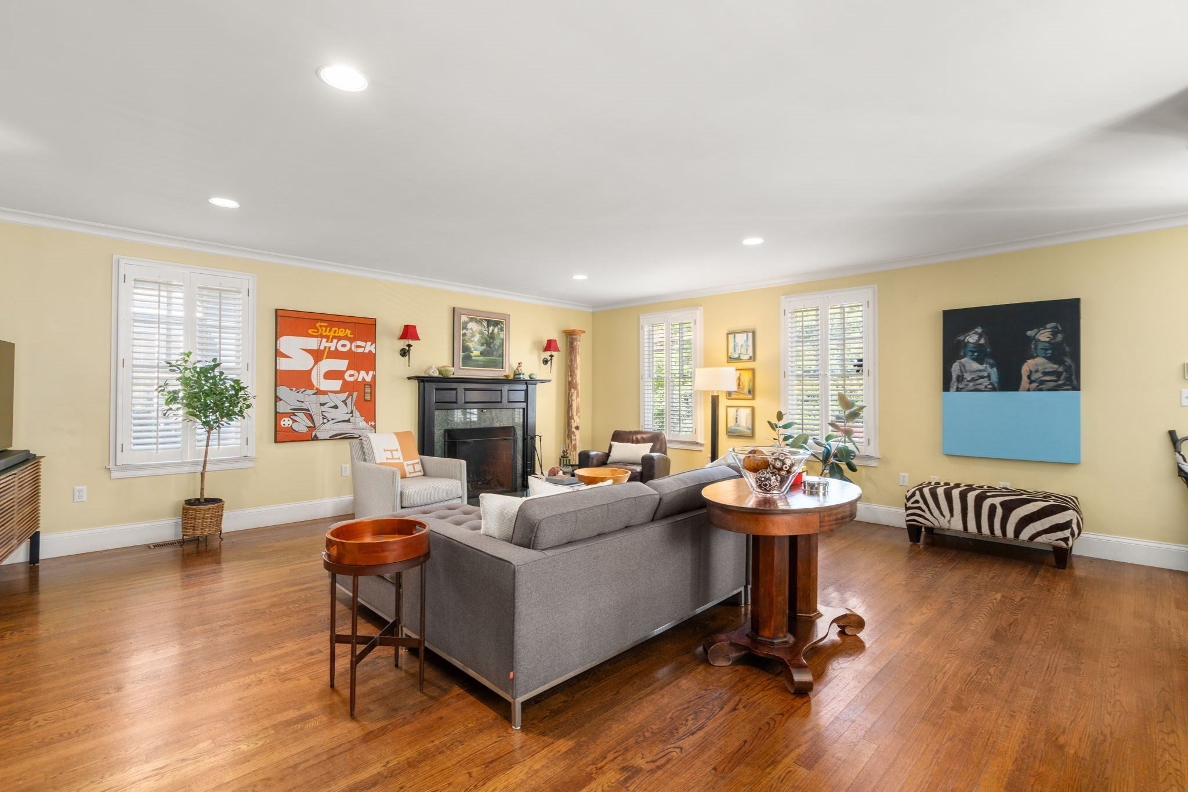
Welcome home to this beautifully crafted, newer-construction home in the heart of Jamaica Plain's coveted Sumner Hill Historic District — designed with distinctive eave brackets, high ceilings, and rich hardwood floors to carefully and respectfully echo the Italianate and Victorian character of its historic neighbors. This 4-bedroom, 3.5-bath home pairs that period-inspired detail with a fully modern interior throughout.The open floor plan flows effortlessly from a fireplaced living room into a well-appointed kitchen featuring Corian countertops and a handy office nook, perfect for remote work. Step directly from the kitchen onto the deck, where you'll overlook a lush, perennial garden — a private retreat that's fully fenced for kids and pets alike.A first-floor laundry room and updated half bath add everyday ease. Upstairs, the second floor offers three bedrooms and two bathrooms, including a generous primary suite with its own en-suite bath and walk-in closet. The finished ground floor includes a fourth bedroom and full bath — ideal as an au pair suite, home office, gym, or private space for overnight guests.Additional highlights include solar panels for energy efficiency, abundant storage throughout, and a rare 2.5-car garage.All this just steps from Jamaica Plain's eclectic shops, wonderful restaurants, parks, and green space — offering the perfect balance of historic charm and everyday convenience.

Save
Ask
Tour
Hide
Share
Listing Snapshot
Price 
$1,899,000
Days On Site 
0 Days
Bedrooms 
4
Inside Area (SqFt) 
2,259 sqft
Total Baths 
4
Full Baths 
3
Partial Baths 
1
Lot Size 
0.14 Acres
Year Built 
1998
MLS® Number 
73577476
Status 
Active
Property Tax 
$19,105
HOA/Condo/Coop Fees 
N/A
Sq Ft Source 
N/A
Friends & Family
Recent Activity
4 hours agoListing updated with changes from the MLS®
7 hours agoListing first seen on site
General Features
Acres 
0.14
Attached Garage 
Yes
Foundation 
Concrete Perimeter
Garage 
Yes
Garage Spaces 
2
Parking 
PavedAttachedOff StreetGarage
Parking Spaces 
4
Property Sub Type 
Single Family Residence
Sewer 
Public Sewer
SqFt Above 
1902
SqFt Below 
357
SqFt Total 
2259
Style 
Colonial
Water Source 
Public
Zoning 
R1
Interior Features
Appliances 
Gas Water HeaterDishwasherDisposalRefrigeratorFreezerWasherDryer
Basement 
Finished
Cooling 
Central AirZoned
Electric 
200+ Amp Service
Fireplace 
Yes
Fireplace Features 
Living Room
Fireplaces 
1
Flooring 
WoodCarpet
Heating 
CentralForced AirZoned
Interior 
PantryWalk-In Closet(s)Open FloorplanRecessed Lighting
Laundry Features 
Main Level
Window Features 
Insulated Windows
Bathroom 1 
Dimensions - 8.1x5.6Level - MainArea - 45
Bathroom 2 
Dimensions - 9.4x8.7Level - SecondArea - 81
Bathroom 3 
Dimensions - 9.8x4.11Level - SecondArea - 40
Bedroom 2 
Dimensions - 11.4x12.2Level - SecondArea - 139
Bedroom 3 
Dimensions - 11.4x11.1Level - SecondArea - 126
Bedroom 4 
Dimensions - 10.7x19.1Level - BasementArea - 204
Dining Room 
Dimensions - 20.11x26.3Level - FirstArea - 528
Kitchen 
Dimensions - 15.11x20.3Level - MainArea - 306
Living Room 
Dimensions - 20.11x26.3Level - MainArea - 528
Master Bedroom 
Dimensions - 15.11x16.11Level - SecondArea - 243
Save
Ask
Tour
Hide
Share
Exterior Features
Construction Details 
Stone
Exterior 
Garden
Fencing 
Fenced
Patio And Porch 
Deck
Roof 
Shingle
Windows/Doors 
Insulated Windows
Community Features
Community Features 
ParkGolf
MLS Area 
Jamaica Plain
Schools
School District
Unknown
Elementary School
Bps
Middle School
Bps
High School
Bps
Listing courtesy of Christman Johnsson Group of Hammond Residential Real Estate


The property listing data and information, or the Images, set forth herein were provided to MLS Property Information Network, Inc. from third party sources, including sellers, lessors, landlords, and public records, and were compiled by MLS Property Information Network, Inc. The property listing data and information, and the Images, are for the personal, non-commercial use of consumers having a good faith interest in purchasing, leasing or renting listed properties of the type displayed to them and may not be used for any purpose other than to identify prospective properties which such consumers may have a good faith interest in purchasing, leasing or renting. MLS Property Information Network, Inc. and its subscribers disclaim any and all representations and warranties as to the accuracy of the property listing data and information, or as to the accuracy of any of the Images, set forth herein.

Last checked 2026-09-16 02:30 AM UTC

Neighborhood & Commute
Source: Walkscore
Disclosure: Community information and market data powered by Constellation Data Labs. Information is deemed reliable but not guaranteed.
Save
Ask
Tour
Hide
Share