

The Regency Park1731 Beacon St 713Brookline, MA02445
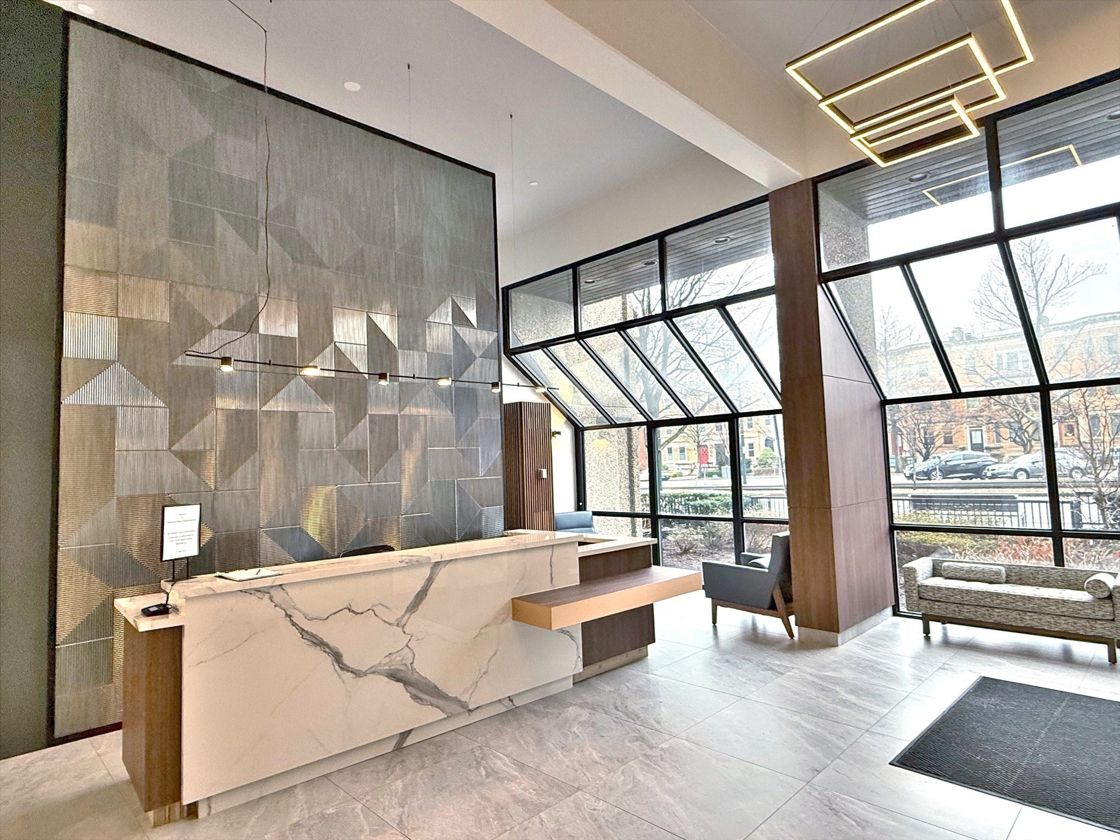
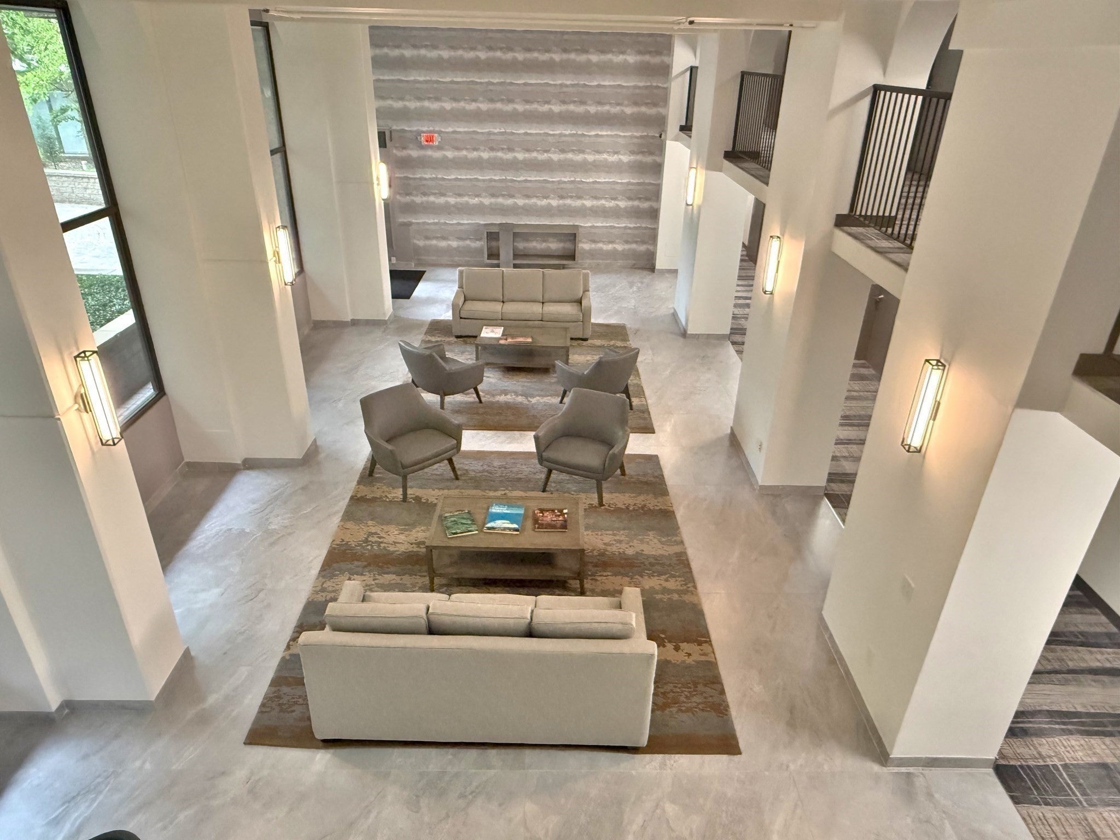
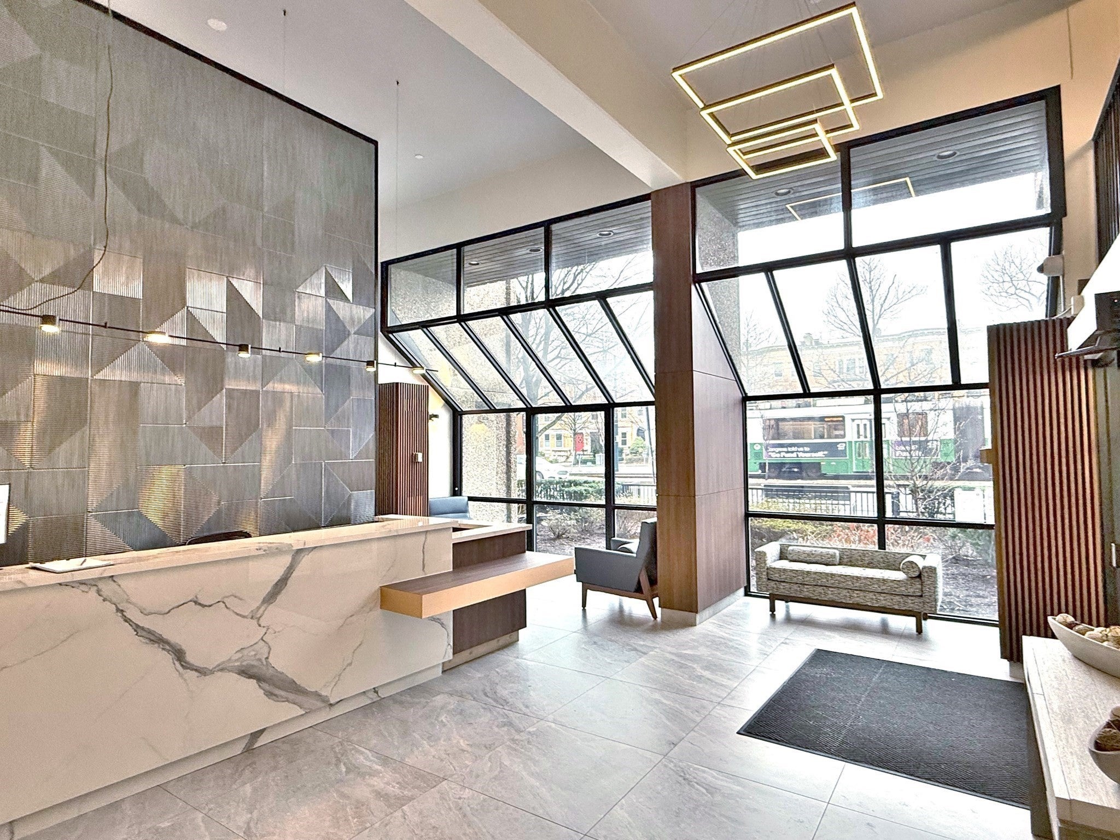
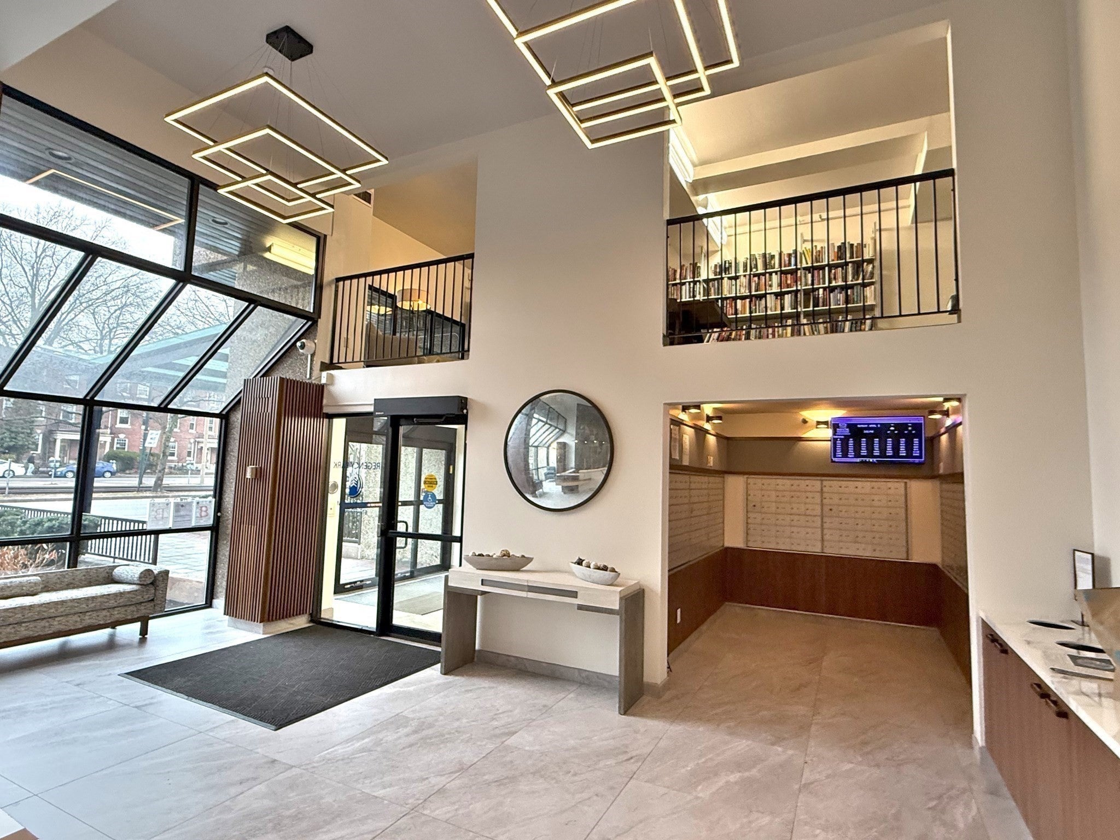
Welcome to Regency Park, a premier full-service residence in the heart of Washington Square. This beautifully refreshed 7th-floor two-bedroom home features hardwood floors throughout and a bright, inviting open-concept layout ideal for everyday living and entertaining. The spacious primary bedroom accommodates a king-size bed and sitting area and features a walk-in closet. The second room offers flexibility as a guest room or home office and includes a brand-new window. Freshly painted throughout, the home features a modern kitchen, central A/C, and garage parking with direct elevator access. Enjoy exceptional amenities including 24-hour concierge, fitness center, heated swimming pool, library, roof deck, courtyard, lounges, and recreation rooms. The building features a renovated lobby, elevators, hallways, and common areas. Located near Washington Square’s restaurants and cafes, Coolidge Corner, and Cleveland Circle, Longwood Medical Area and Downtown Boston with Star Market adjacent and convenient access to the C & D Green Line. A wonderful opportunity to enjoy comfort, convenience, and full-service living in one of Brookline’s most desirable locations. Come experience all that Regency Park has to offer!
| an hour ago | Listing updated with changes from the MLS® | |
| 7 hours ago | Listing first seen on site |

The property listing data and information, or the Images, set forth herein were provided to MLS Property Information Network, Inc. from third party sources, including sellers, lessors, landlords, and public records, and were compiled by MLS Property Information Network, Inc. The property listing data and information, and the Images, are for the personal, non-commercial use of consumers having a good faith interest in purchasing, leasing or renting listed properties of the type displayed to them and may not be used for any purpose other than to identify prospective properties which such consumers may have a good faith interest in purchasing, leasing or renting. MLS Property Information Network, Inc. and its subscribers disclaim any and all representations and warranties as to the accuracy of the property listing data and information, or as to the accuracy of any of the Images, set forth herein.
Last checked 2026-09-16 02:30 AM UTC