

30 Everett AveSomerville, MA02145
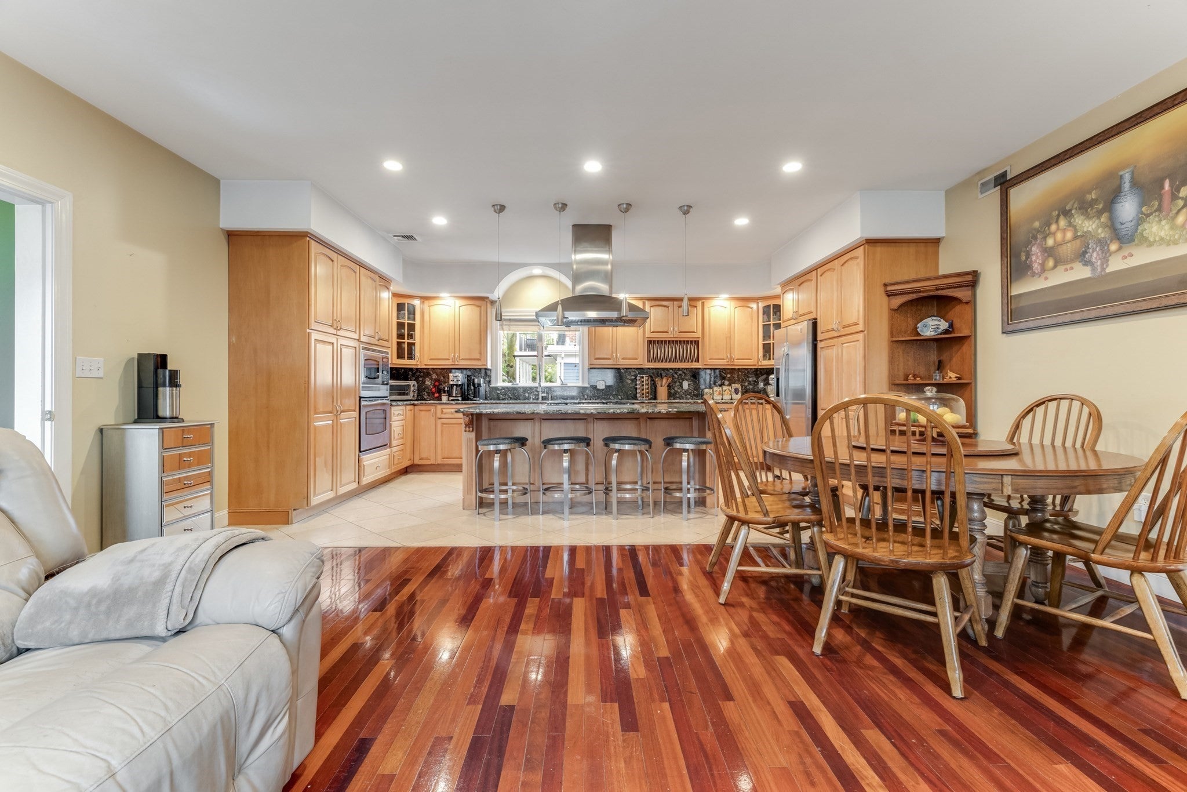
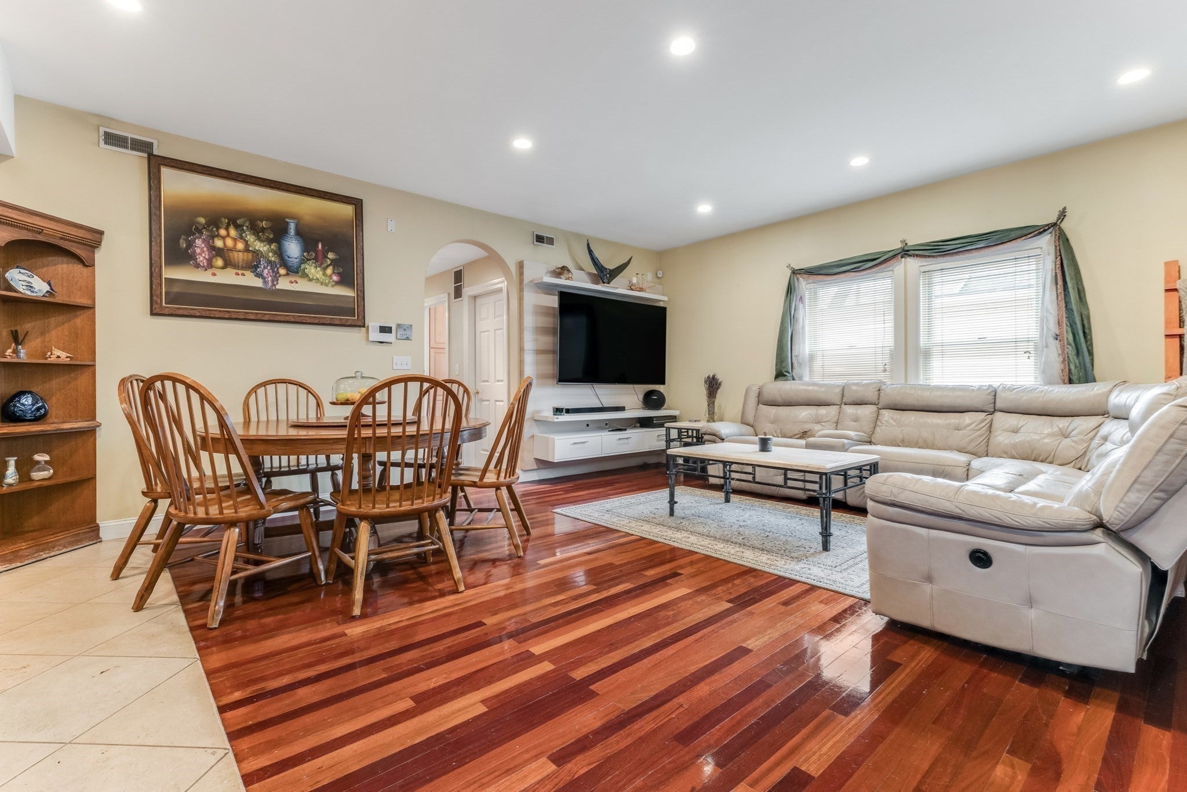
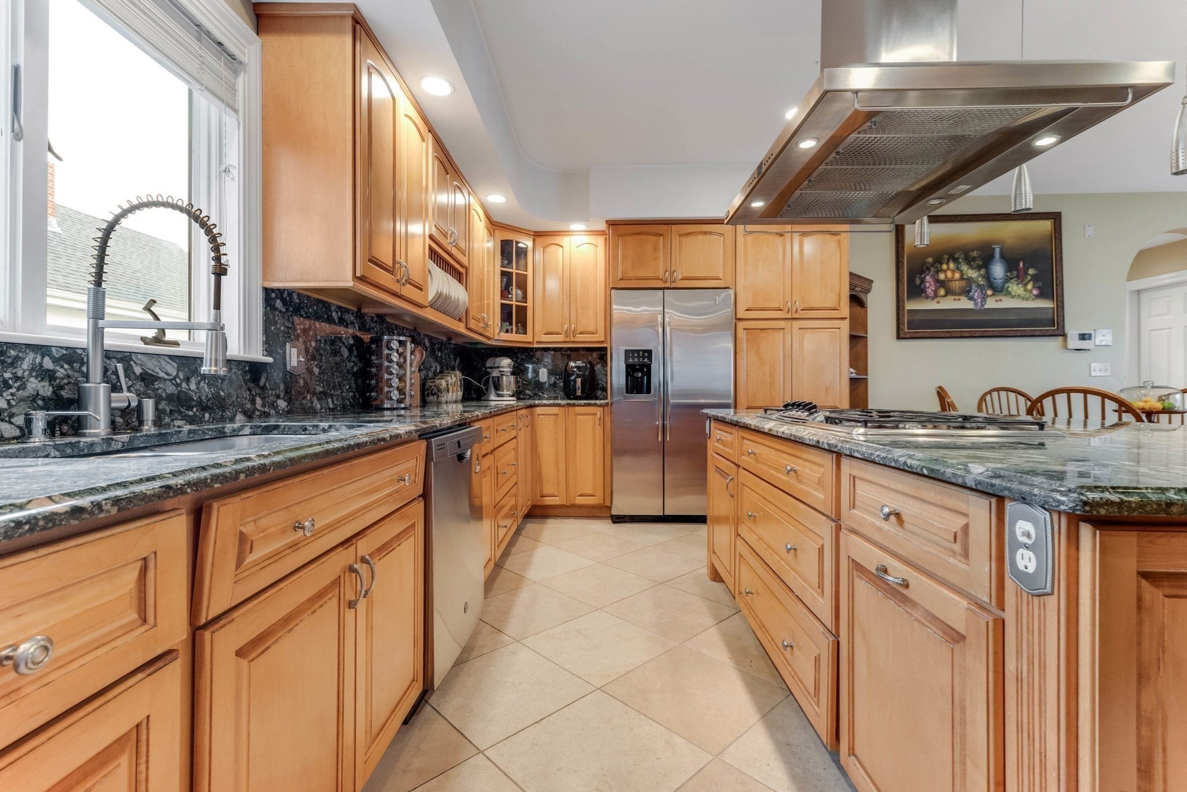
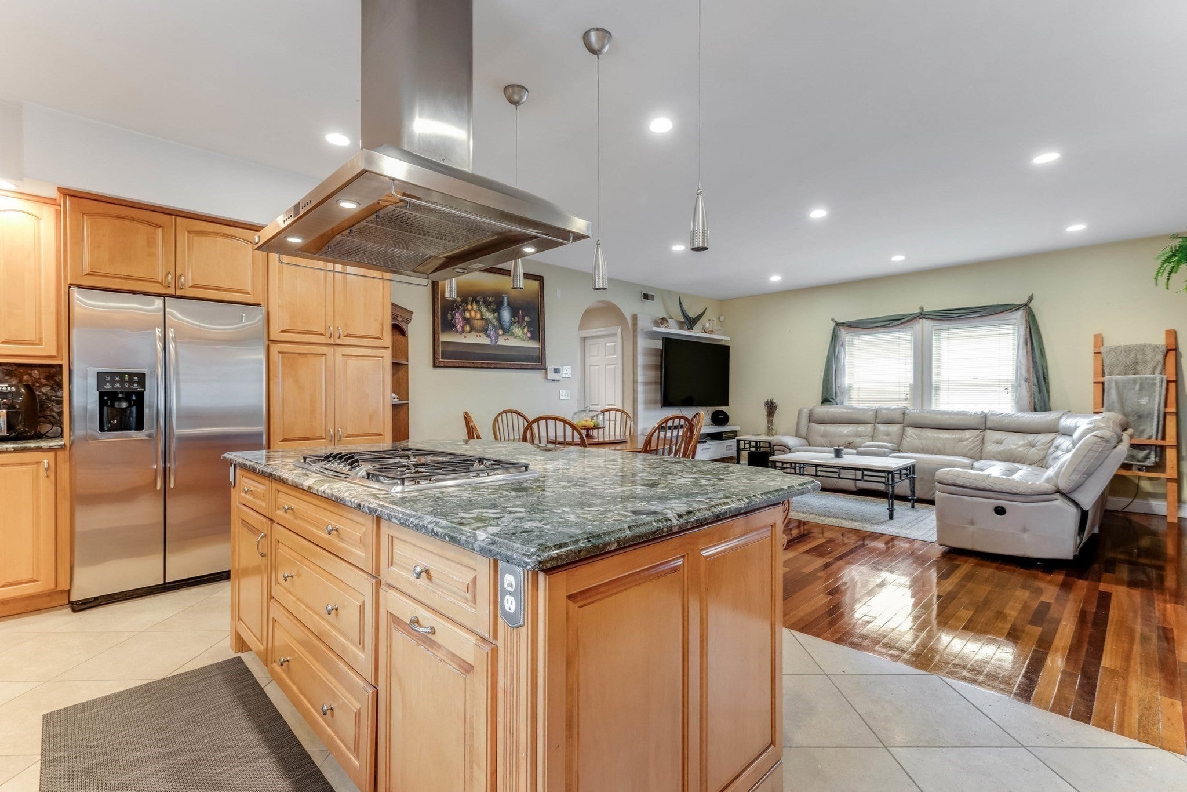
This spacious and beautifully renovated two-family home in the heart of East Somerville is A MUST SEE! Completely gut-renovated in 2006, this 8-bedroom, 4.5-bath home offers 4,588 sq. ft. of living space, plus additional finished flex space in the basement. Inside, you’ll find gleaming Brazilian cherry floors throughout, high ceilings, oversized bedrooms, plenty of closet and storage space, and incredible natural light throughout. The chef’s kitchen features granite countertops and plenty of space for cooking, gathering and entertaining. For an owner-occupant, this property offers the feel of luxury condo living with the flexibility of owning the entire property. Live comfortably in one unit while generating rental income from the other. The spacious driveway accommodates 5 parking spaces in addition to a two-car garage. There is also significant development potential, with the property offering the possibility of conversion to a three-family with a detached backyard cottage where the garage currently sits. Located in highly walkable East Somerville, 30 Everett Ave puts you close to the Green Line, Orange Line, Assembly Row, neighborhood restaurants, shopping, grocery stores and everything Somerville has to offer.
| 13 minutes ago | Listing updated with changes from the MLS® | |
| 6 hours ago | Listing first seen on site |

The property listing data and information, or the Images, set forth herein were provided to MLS Property Information Network, Inc. from third party sources, including sellers, lessors, landlords, and public records, and were compiled by MLS Property Information Network, Inc. The property listing data and information, and the Images, are for the personal, non-commercial use of consumers having a good faith interest in purchasing, leasing or renting listed properties of the type displayed to them and may not be used for any purpose other than to identify prospective properties which such consumers may have a good faith interest in purchasing, leasing or renting. MLS Property Information Network, Inc. and its subscribers disclaim any and all representations and warranties as to the accuracy of the property listing data and information, or as to the accuracy of any of the Images, set forth herein.
Last checked 2026-09-16 02:30 AM UTC