Save
Ask
Tour
Hide
Share
$579,900
New Listing

The Residence At Paine Estate
6 Green Way 101
Wayland, MA01778

For Sale|Condominium|Active
2
Beds
2
Total Baths
2
Full Baths
1,335
SqFt
$434
/SqFt
2000
Built
County:
Middlesex
Call Now: 617-648-9415
Is this the listing for you? We can help make it yours.
617-648-9415
Upcoming Open Houses
Sat, Sep 19, 11:00 AM - 1:00 PM
Sun, Sep 20, 11:00 AM - 1:00 PM
6 Green Way 1016 Green Way 1016 Green Way 1016 Green Way 101
Save
Ask
Tour
Hide
Share

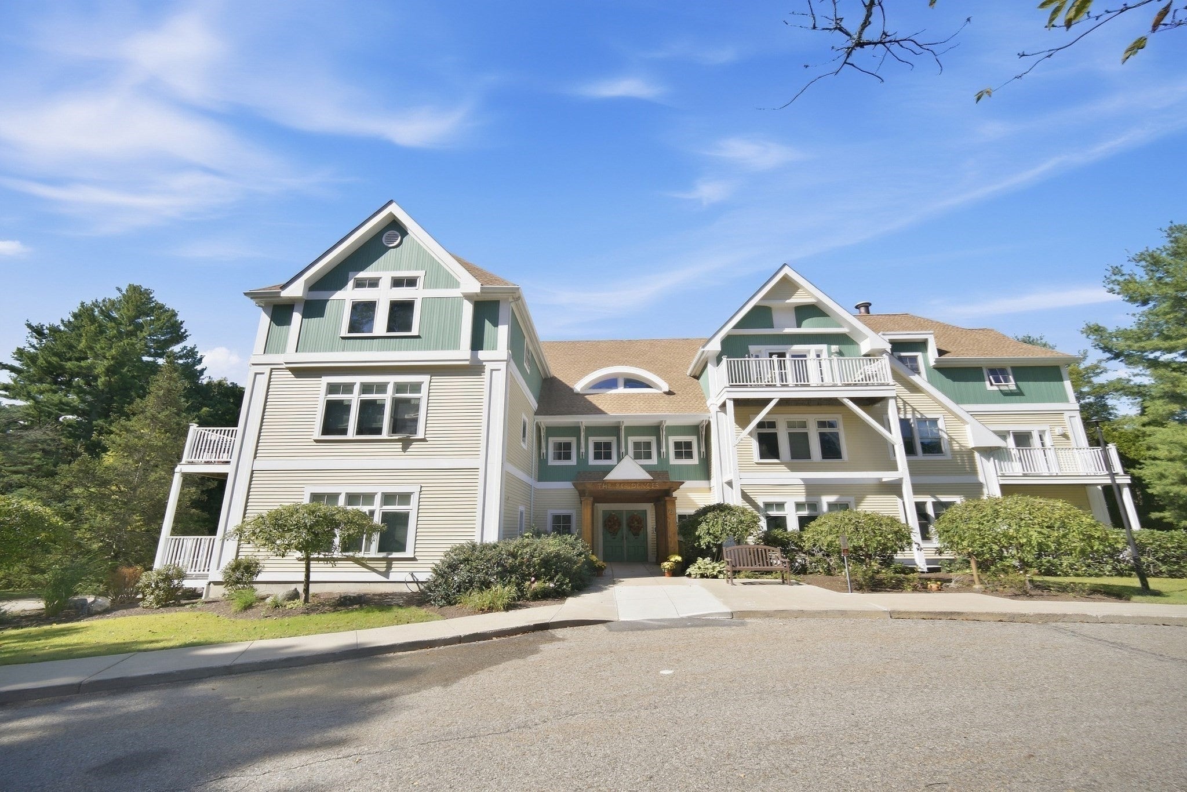
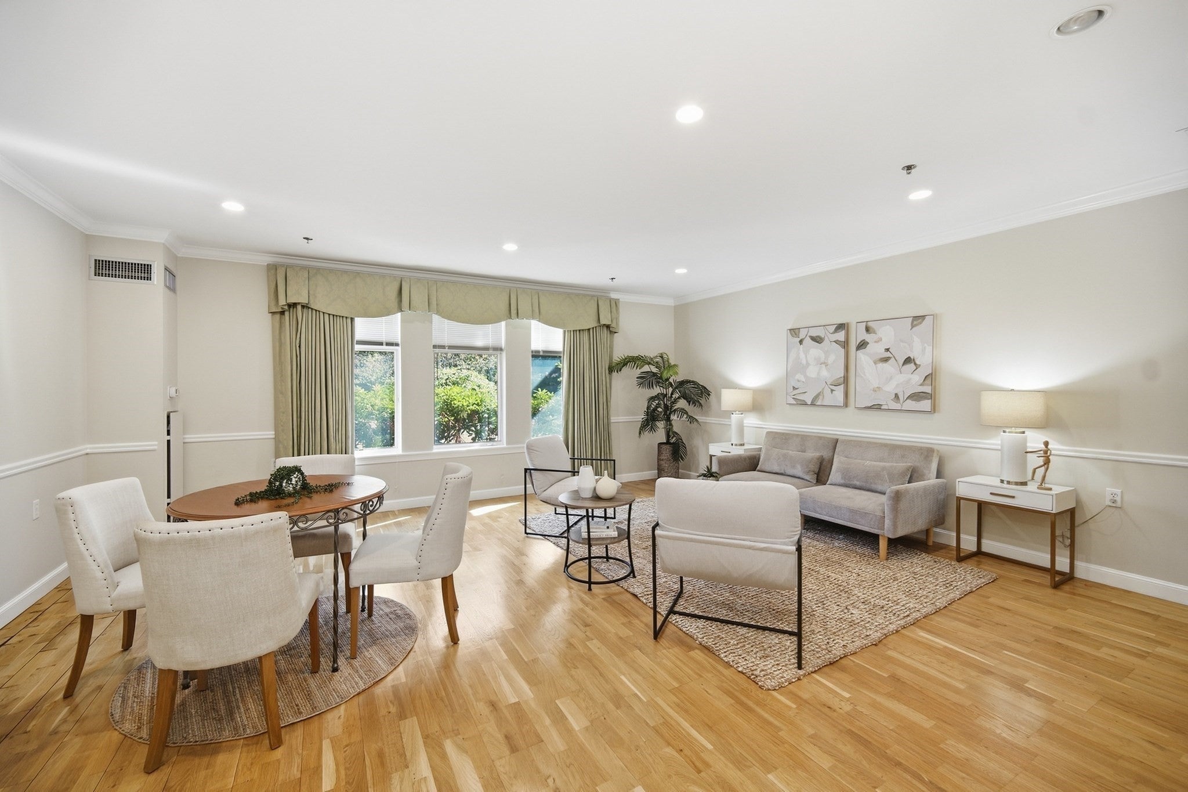
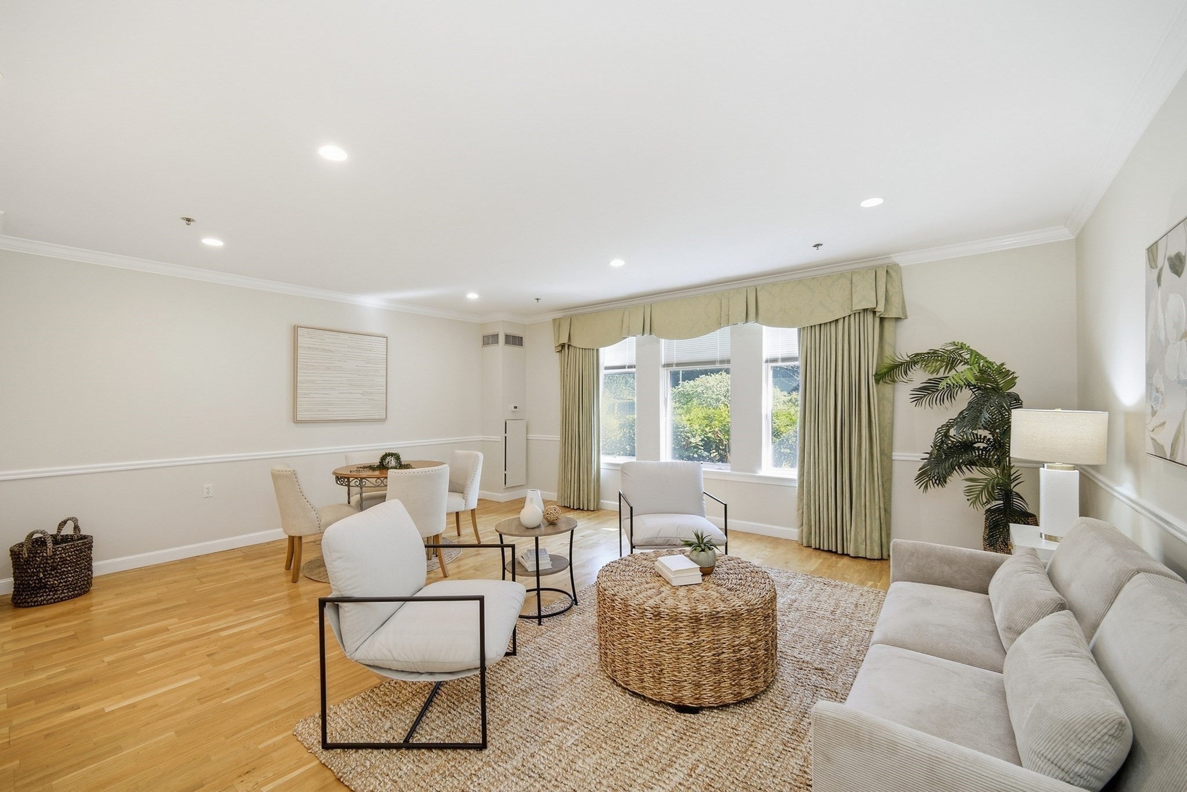
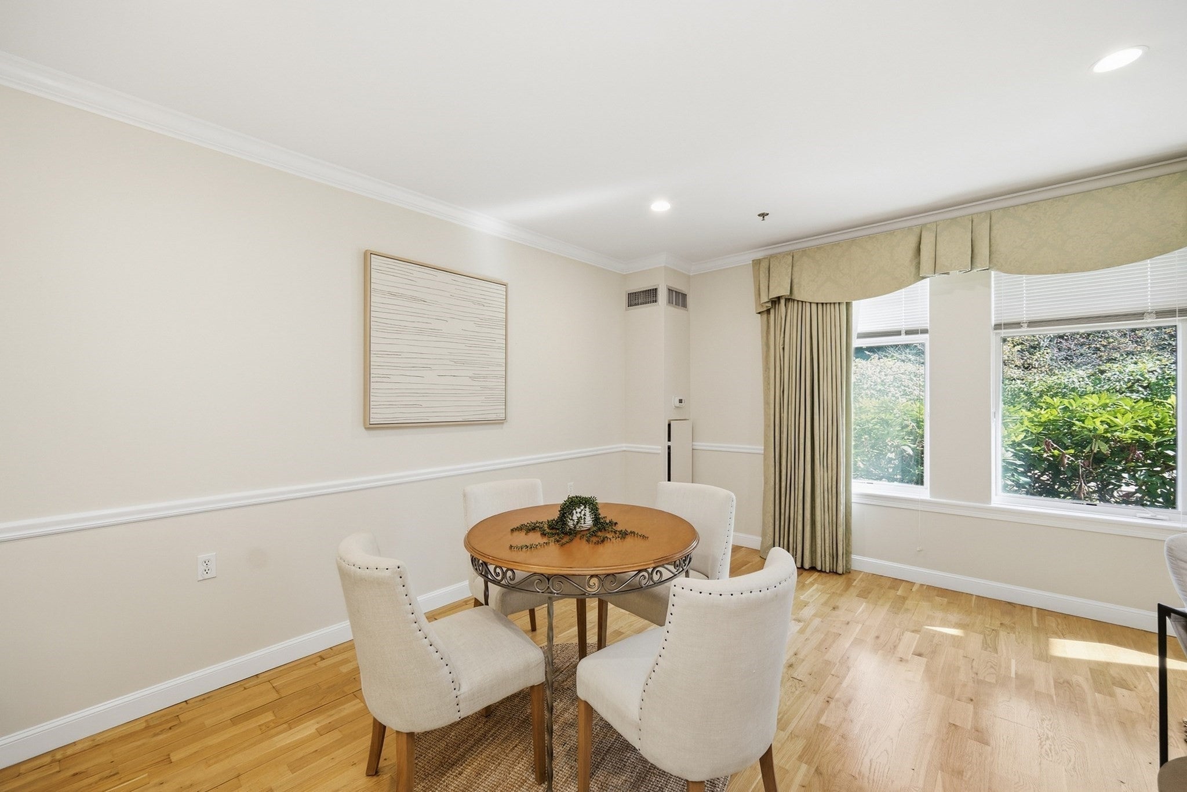
The Residences at the Paine Estate! A beautiful bucolic setting just minutes from terrific shopping, golf, delicious restaurants and convenient commuting routes! Come fall in love with this 55+ end-unit condo, located on the first-floor offering a wonderfully appealing open floor plan, oversized windows that bring the outdoors in, two spacious bedrooms, two full baths and a white kitchen with a wall oven, wall microwave, dishwasher and handy in-unit laundry. This exceptional opportunity includes a deeded indoor parking space, storage locker, secure lobby, large entertainment room and cozy library. From the moment you enter the 19' x 18' "great room", featuring a living room and dining area, you'll find it to be the perfect space for entertaining and relaxing. The white-cabinet kitchen, complete with a tiled backsplash, is ideal for preparing meals. The primary suite offers stunning atrium doors leading to a private, covered patio just perfect for morning coffee. A spacious walk-in closet and full tiled bath with dual vanity sinks and easy in-and-out shower complete the suite. The guest bedroom is perfect for hosting family and friends or as a home office or den. Handsome crown moldings, chair rail, custom drapery, recessed lighting and tiled bathrooms reflect timeless quality construction. Minutes to Sandy Burr for all you golfers too! Don't wait!

Save
Ask
Tour
Hide
Share
Listing Snapshot
Price 
$579,900
Days On Site 
0 Days
Bedrooms 
2
Inside Area (SqFt) 
1,335 sqft
Total Baths 
2
Full Baths 
2
Partial Baths 
N/A
Lot Size 
N/A
Year Built 
2000
MLS® Number 
73577500
Status 
Active
Property Tax 
$6,475
HOA/Condo/Coop Fees 
$962 monthly
Sq Ft Source 
N/A
Friends & Family
Recent Activity
an hour agoListing updated with changes from the MLS®
6 hours agoListing first seen on site
General Features
Attached Garage 
Yes
Disclosures 
The unit is available for a quick closing. The condo fee INCLUDES heat and hot water! CORNER UNIT! This is an adult community55+
Garage 
Yes
Garage Spaces 
1
Number Of Stories 
1
Parking 
Garage Door OpenerStorageAssignedOff StreetGuestPavedAttachedGarage
Parking Spaces 
1
Property Sub Type 
Condominium
Sewer 
Other
SqFt Above 
1335
SqFt Total 
1335
Water Source 
Public
Zoning 
R30
Interior Features
Appliances 
OvenDishwasherMicrowaveRangeRefrigeratorWasher/Dryer
Cooling 
Central AirZoned
Flooring 
TileCarpetLaminate
Heating 
Natural GasForced AirElectricZoned
Interior 
Entrance FoyerRecessed LightingMaster DownstairsWalk-In Closet(s)Open FloorplanCrown Molding
Laundry Features 
Main LevelElectric Dryer HookupIn Unit
Main Level Bedrooms 
1
Window Features 
Insulated Windows
Bathroom 1 
Dimensions - 10x7Area - 70
Bathroom 2 
Dimensions - 9x7Area - 63
Bedroom 2 
Dimensions - 16x12Level - FirstArea - 192
Kitchen 
Dimensions - 18x9Level - FirstArea - 162
Living Room 
Dimensions - 19x18Level - FirstArea - 342
Master Bedroom 
Dimensions - 17x16Level - MainArea - 272
Save
Ask
Tour
Hide
Share
Exterior Features
Construction Details 
Frame
Lot Features 
Landscaped
Patio And Porch 
CoveredPatioDeck
Roof 
Shingle
Windows/Doors 
Insulated Windows
Community Features
Association Amenities 
Hot WaterElevator(s)Trail(s)StorageClubhouse
Association Fee 
$962.0
Association Fee Frequency 
Monthly
Community Features 
Golf
Senior Community 
Yes
Building Access 
Unit Placement(Street,Front,Walkout)
Listing courtesy of Rosemary Comrie of Comrie Real Estate, Inc.


The property listing data and information, or the Images, set forth herein were provided to MLS Property Information Network, Inc. from third party sources, including sellers, lessors, landlords, and public records, and were compiled by MLS Property Information Network, Inc. The property listing data and information, and the Images, are for the personal, non-commercial use of consumers having a good faith interest in purchasing, leasing or renting listed properties of the type displayed to them and may not be used for any purpose other than to identify prospective properties which such consumers may have a good faith interest in purchasing, leasing or renting. MLS Property Information Network, Inc. and its subscribers disclaim any and all representations and warranties as to the accuracy of the property listing data and information, or as to the accuracy of any of the Images, set forth herein.

Last checked 2026-09-16 02:30 AM UTC

Neighborhood & Commute
Source: Walkscore
Disclosure: Community information and market data powered by Constellation Data Labs. Information is deemed reliable but not guaranteed.
Save
Ask
Tour
Hide
Share