Save
Ask
Tour
Hide
Share
$1,150,000
1 Day On Site

Linwood Ave Townhomes
34 Linwood Ave 34
Melrose, MA02176

For Sale|Condominium|Active
3
Beds
4
Total Baths
3
Full Baths
1
Partial Bath
2,400
SqFt
$479
/SqFt
2026
Built
County:
Middlesex
Call Now: 617-648-9415
Is this the listing for you? We can help make it yours.
617-648-9415
Upcoming Open Houses
Sat, Sep 19, 11:00 AM - 12:30 PM
34 Linwood Ave 3434 Linwood Ave 3434 Linwood Ave 3434 Linwood Ave 34
Save
Ask
Tour
Hide
Share

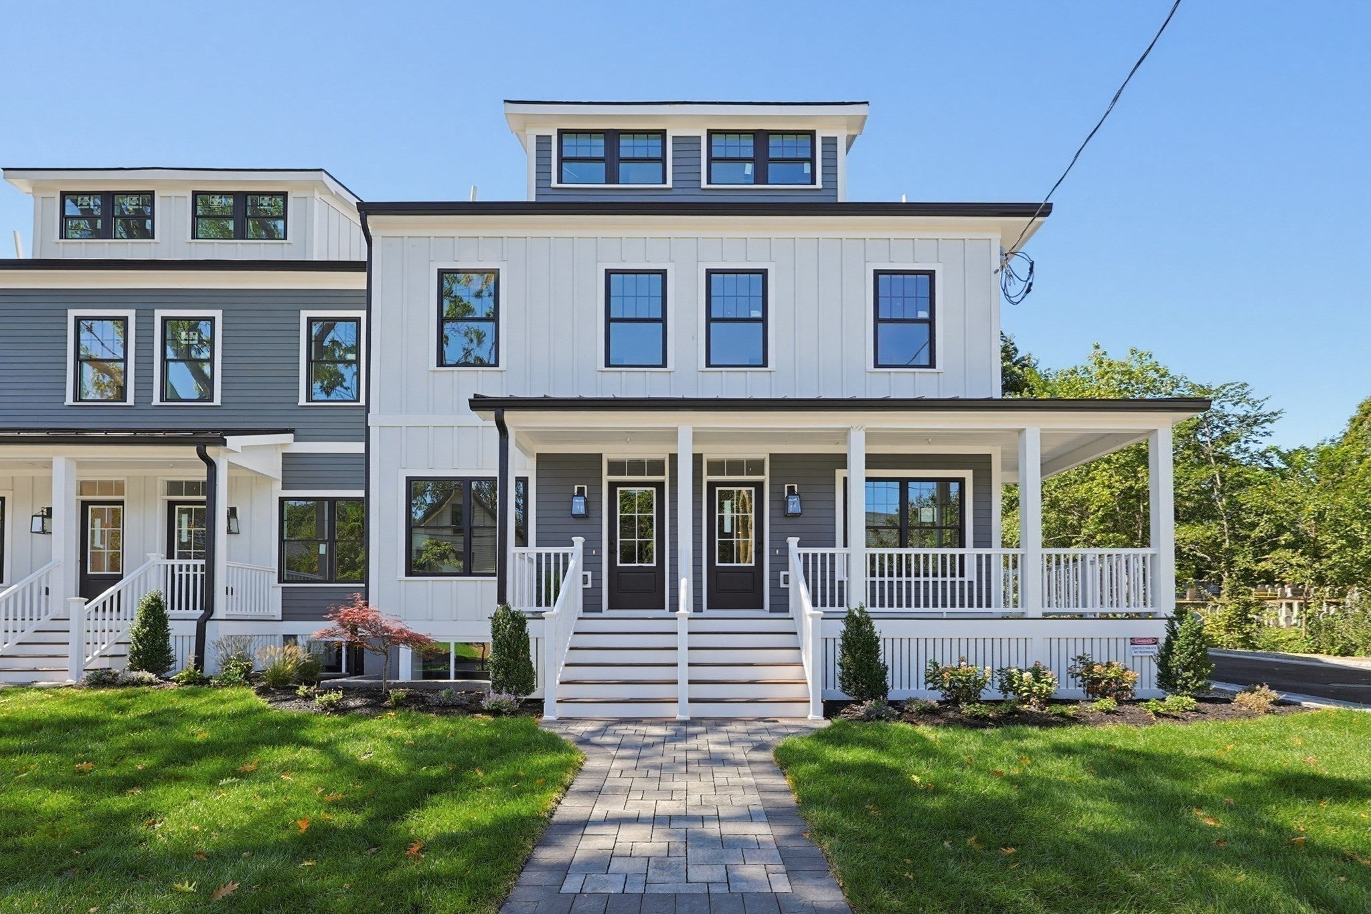
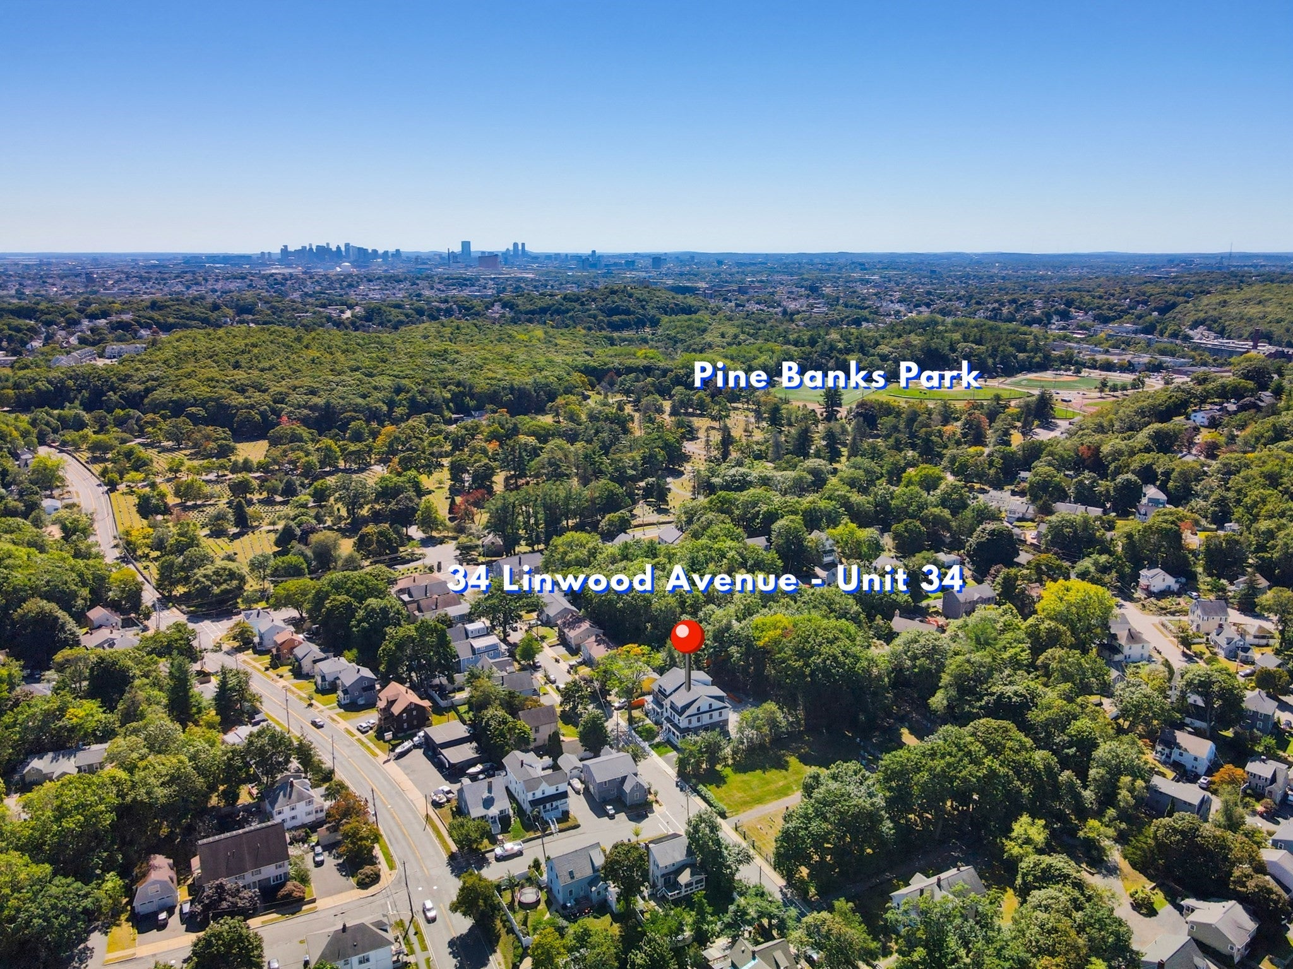
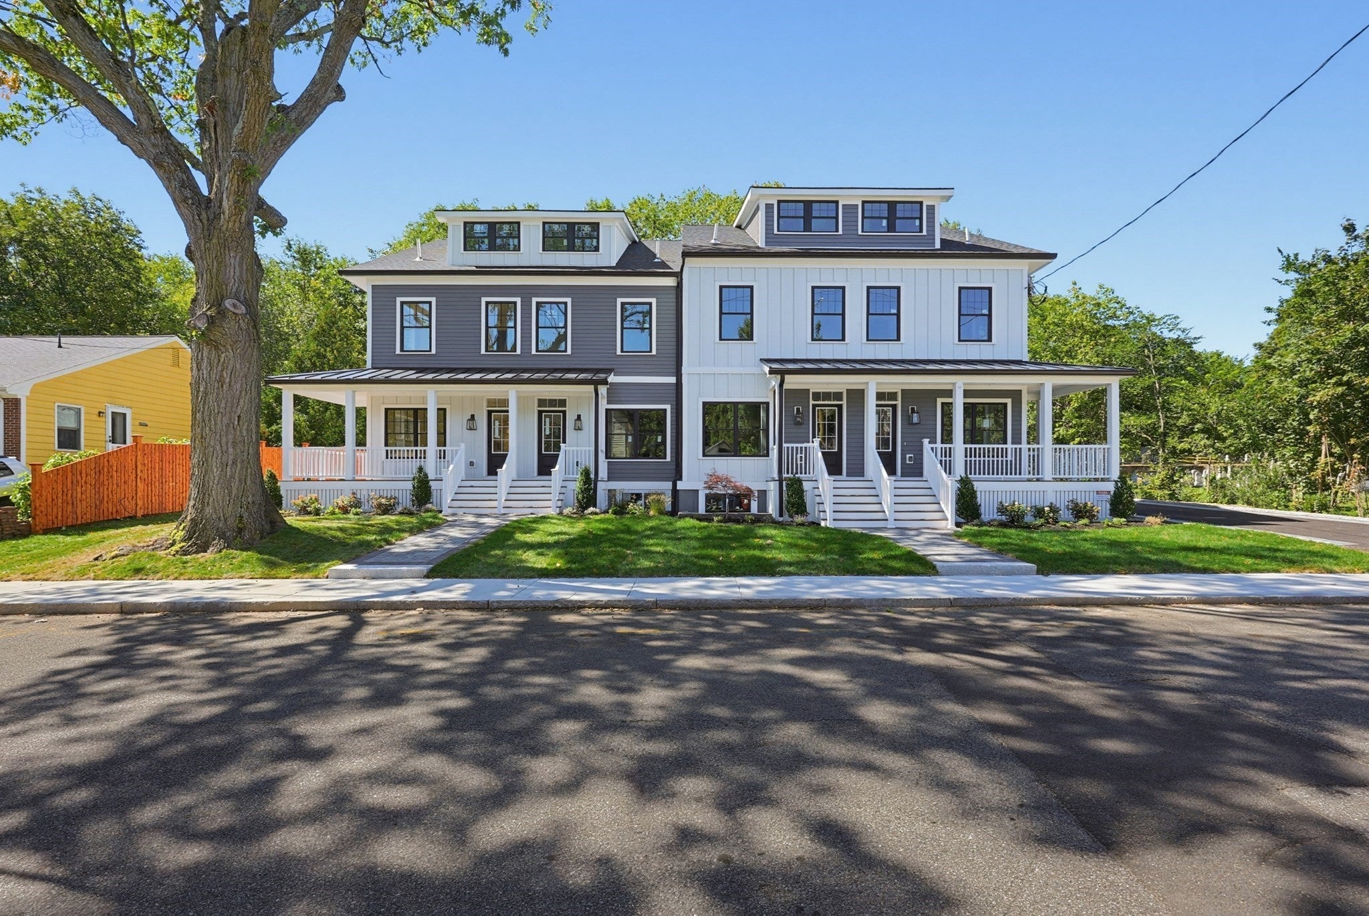
A distinctive new build with 4 levels of living in an unbeatable location. Enjoy preparing for guests or date nights at home in your sophisticated kitchen with island, quartz countertops, designer accents, spacious pantry and stainless appliances that flows effortlessly into your bright and airy open-concept living room. A half bath completes this level. The Primary suite is located on the 3rd floor with full bath, double vanity and large walk-in closet. 2 bedrooms are on the 2nd floor- a guest suite with double closets and attached bath, and a third spacious bedroom plus another full bath. Each bathroom is its own masterpiece with stunning tilework and curated details. The finished lower level is anchored by a large, deep-set window, making it an inviting space for work or play, plus convenient access to laundry and storage. Walk to shops and dining in Melrose’s vibrant downtown, recreation at Pine Banks Park or Golf at Bellevue Golf Club. Commuting is a breeze with an MBTA bus stop around the corner, Oak Grove T Station nearby, plus quick access to Rts 1 and 93. First showing at the first Open House on Saturday, 9/19, from 11:00 AM-12:30 PM - No Exceptions. Offers due on Tuesday, 9/22, at 2:00 PM. Hurry!

Save
Ask
Tour
Hide
Share
Listing Snapshot
Price 
$1,150,000
Days On Site 
1 Day
Bedrooms 
3
Inside Area (SqFt) 
2,400 sqft
Total Baths 
4
Full Baths 
3
Partial Baths 
1
Lot Size 
0.6 Acres
Year Built 
2026
MLS® Number 
73577506
Status 
Active
Property Tax 
$9,999
HOA/Condo/Coop Fees 
$300 monthly
Sq Ft Source 
N/A
Friends & Family
Recent Activity
yesterdayListing updated with changes from the MLS®
yesterdayListing first seen on site
General Features
Acres 
0.6
Disclosures 
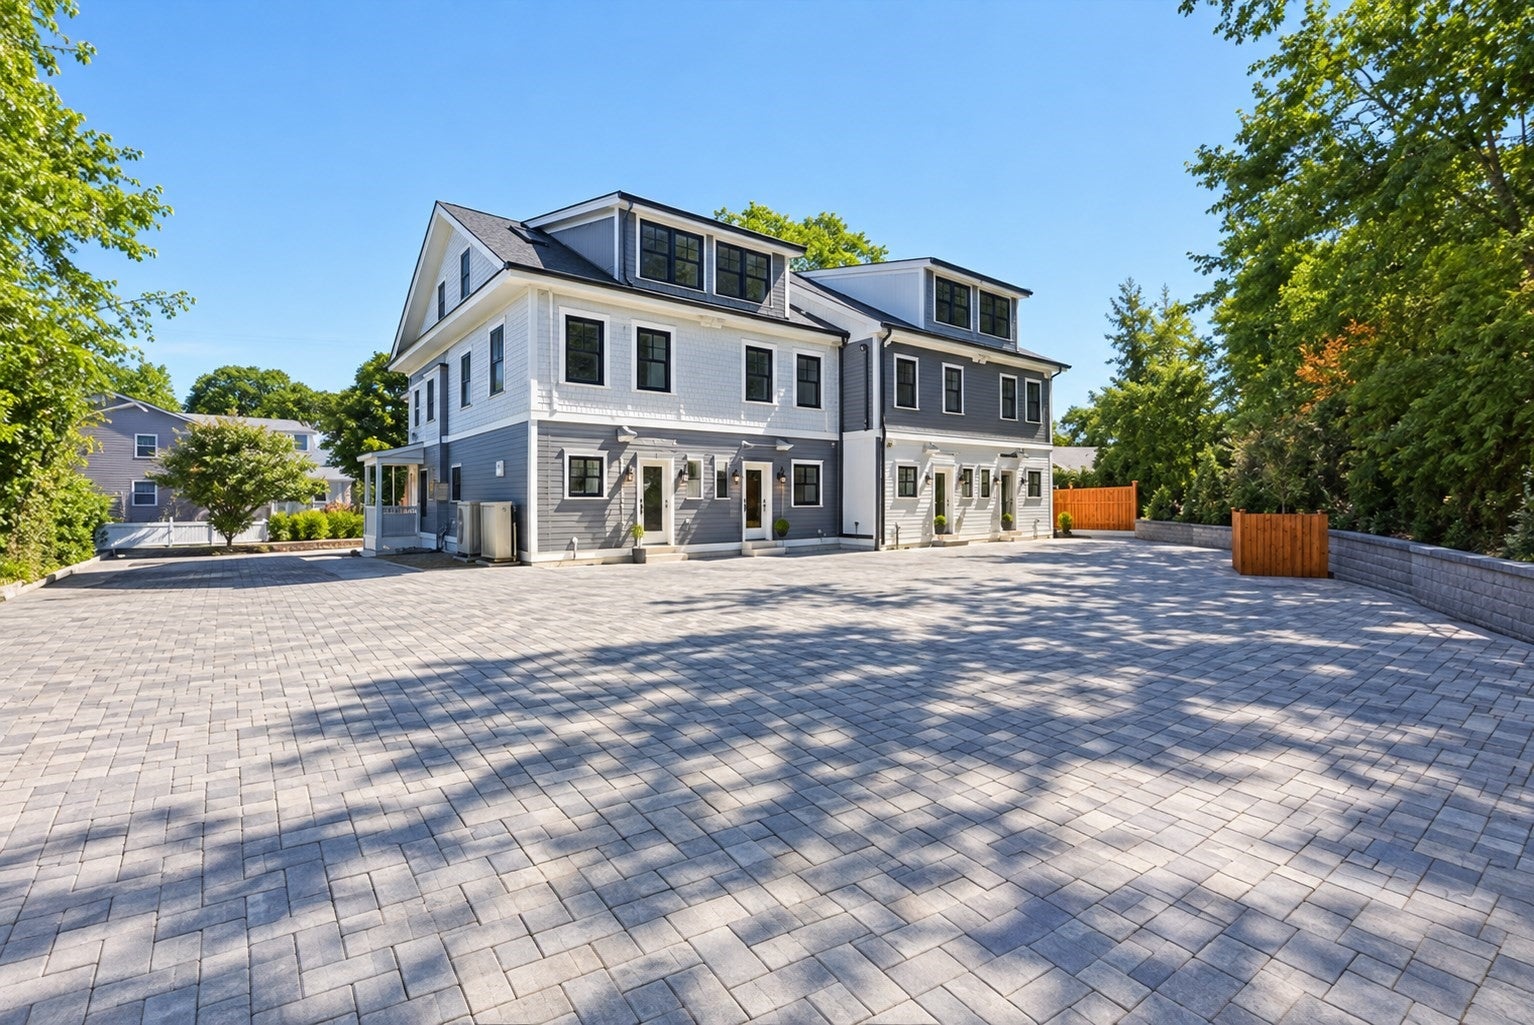
Includes 2 off-street parking spaces in driveway. The annual tax amount will be determined by the City of Melrose after closing.
Green Energy Efficient 
Thermostat
Number Of Stories 
4
Parking 
Off StreetDrivewayPaved
Parking Spaces 
2
Pets 
Yes
Property Sub Type 
Condominium
Sewer 
Public Sewer
SqFt Above 
1900
SqFt Below 
500
SqFt Total 
2400
Water Source 
Public
Zoning 
Res
Interior Features
Appliances 
RangeDishwasherDisposalMicrowaveRefrigeratorRange HoodPlumbed For Ice Maker
Cooling 
Heat PumpDuctlessZoned
Electric 
Circuit Breakers200+ Amp Service
Flooring 
TileHardwood
Heating 
Heat PumpElectricDuctlessZoned
Interior 
PantryWalk-In Closet(s)Open FloorplanRecessed Lighting
Laundry Features 
Electric Dryer HookupWasher HookupIn BasementIn Unit
Window Features 
Insulated Windows
Bathroom 1 
Dimensions - 15x7Level - ThirdArea - 105
Bathroom 2 
Dimensions - 8x8Level - SecondArea - 64
Bathroom 3 
Dimensions - 8x8Level - SecondArea - 64
Bedroom 2 
Dimensions - 15x13Level - SecondArea - 195
Bedroom 3 
Dimensions - 15x10Level - SecondArea - 150
Dining Room 
Dimensions - 11x11Level - MainArea - 121
Family Room 
Dimensions - 34x13Level - BasementArea - 442
Kitchen 
Dimensions - 16x12Level - MainArea - 192
Living Room 
Dimensions - 19x15Level - MainArea - 285
Master Bedroom 
Dimensions - 27x15Level - ThirdArea - 405
Save
Ask
Tour
Hide
Share
Exterior Features
Construction Details 
Frame
Exterior 
Rain Gutters
Lot Features 
Landscaped
Patio And Porch 
Porch
Roof 
Shingle
Windows/Doors 
Insulated Windows
Community Features
Association Fee 
$300.0
Association Fee Frequency 
Monthly
Community Features 
Tennis Court(s)ParkGolf
Building Access 
Unit Placement(Street)
Schools
School District
Unknown
Elementary School
Check W/ Supt
Middle School
Check W/ Supt.
High School
Melrose High
Listing courtesy of Team Ladner of RE/MAX Harmony


The property listing data and information, or the Images, set forth herein were provided to MLS Property Information Network, Inc. from third party sources, including sellers, lessors, landlords, and public records, and were compiled by MLS Property Information Network, Inc. The property listing data and information, and the Images, are for the personal, non-commercial use of consumers having a good faith interest in purchasing, leasing or renting listed properties of the type displayed to them and may not be used for any purpose other than to identify prospective properties which such consumers may have a good faith interest in purchasing, leasing or renting. MLS Property Information Network, Inc. and its subscribers disclaim any and all representations and warranties as to the accuracy of the property listing data and information, or as to the accuracy of any of the Images, set forth herein.

Last checked 2026-09-17 04:02 AM UTC

Neighborhood & Commute
Source: Walkscore
Disclosure: Community information and market data powered by Constellation Data Labs. Information is deemed reliable but not guaranteed.
Save
Ask
Tour
Hide
Share