Save
Ask
Tour
Hide
Share
$1,199,990
New Listing

387 Norfolk St 387-2
Cambridge, MA02139

For Sale|Condominium|Active
4
Beds
2
Total Baths
2
Full Baths
1,290
SqFt
$930
/SqFt
1916
Built
County:
Middlesex
Call Now: 617-648-9415
Is this the listing for you? We can help make it yours.
617-648-9415
Upcoming Open Houses
Fri, Sep 18, 5:00 PM - 6:30 PM
Sun, Sep 20, 11:30 AM - 1:00 PM
387 Norfolk St 387-2387 Norfolk St 387-2387 Norfolk St 387-2387 Norfolk St 387-2
Save
Ask
Tour
Hide
Share

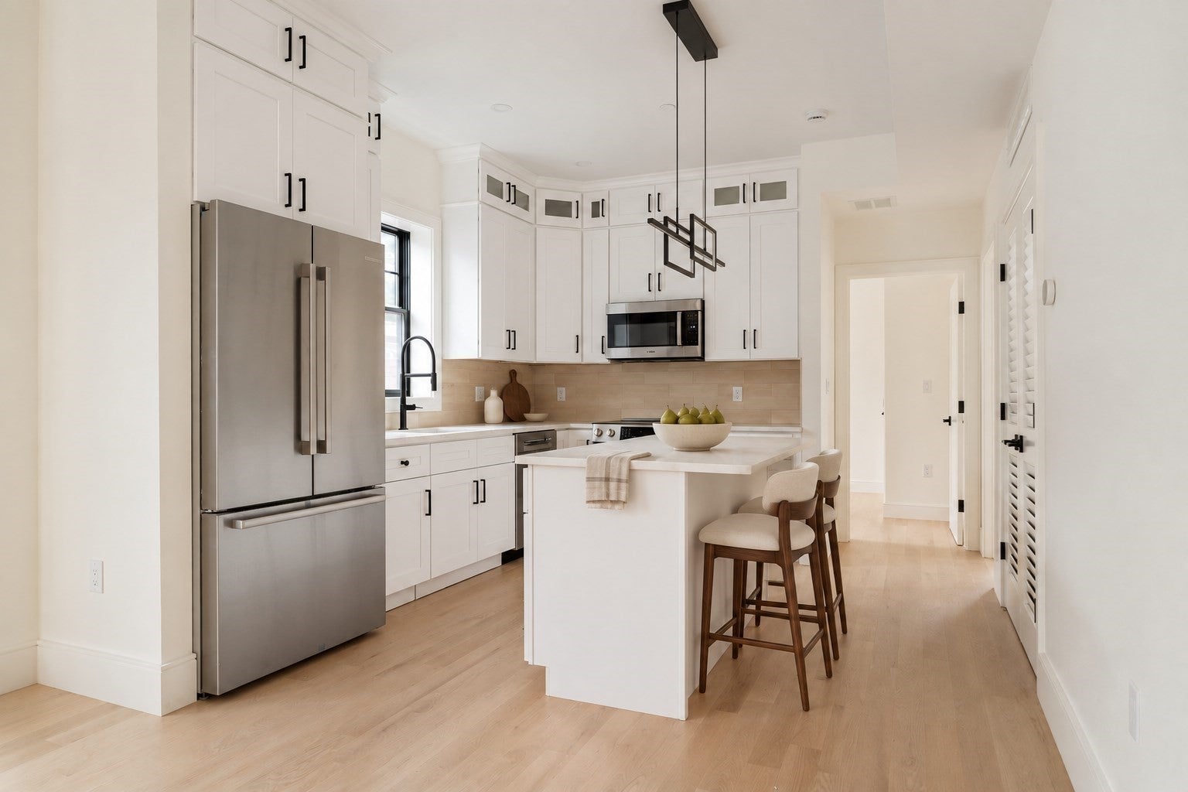
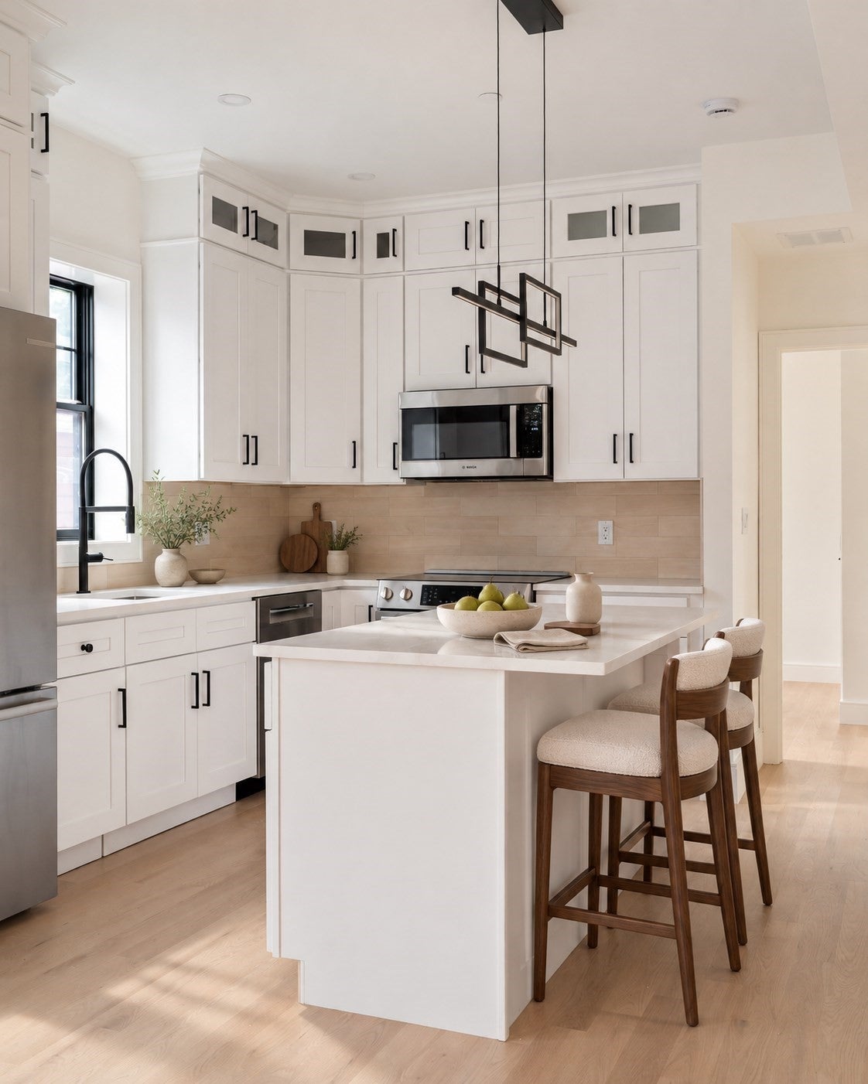
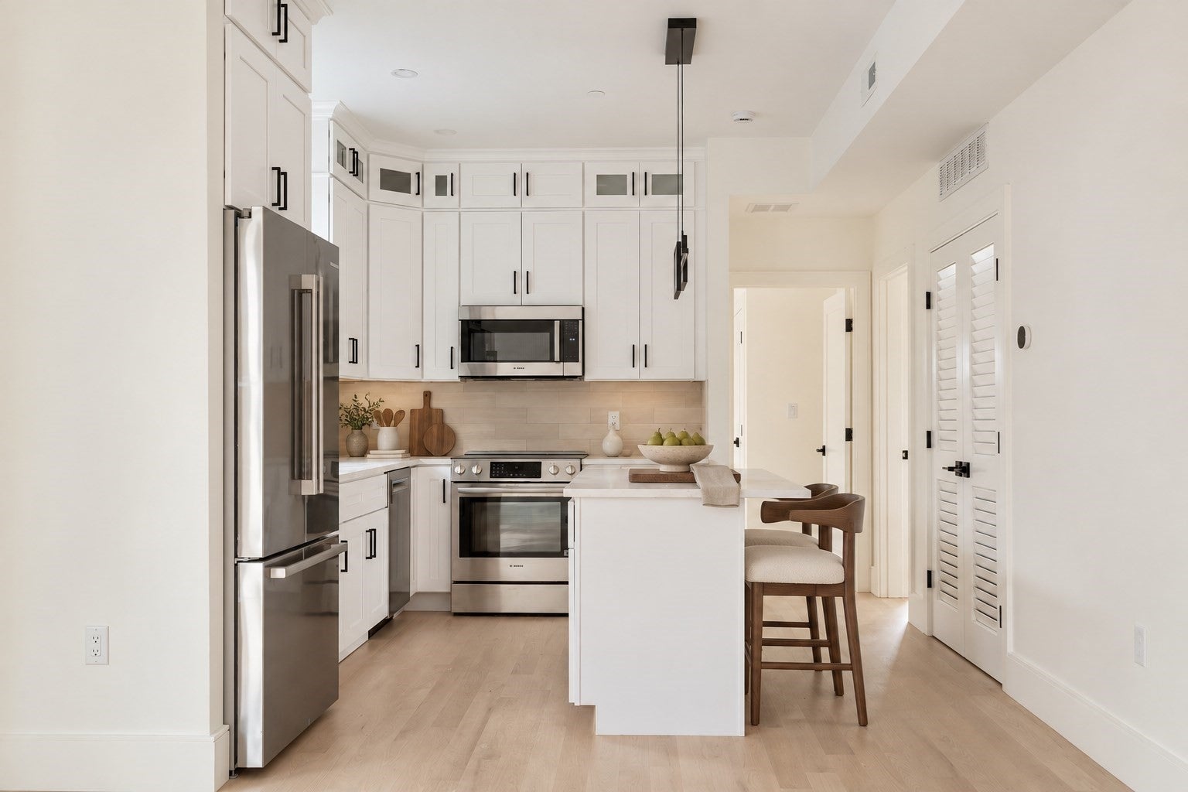
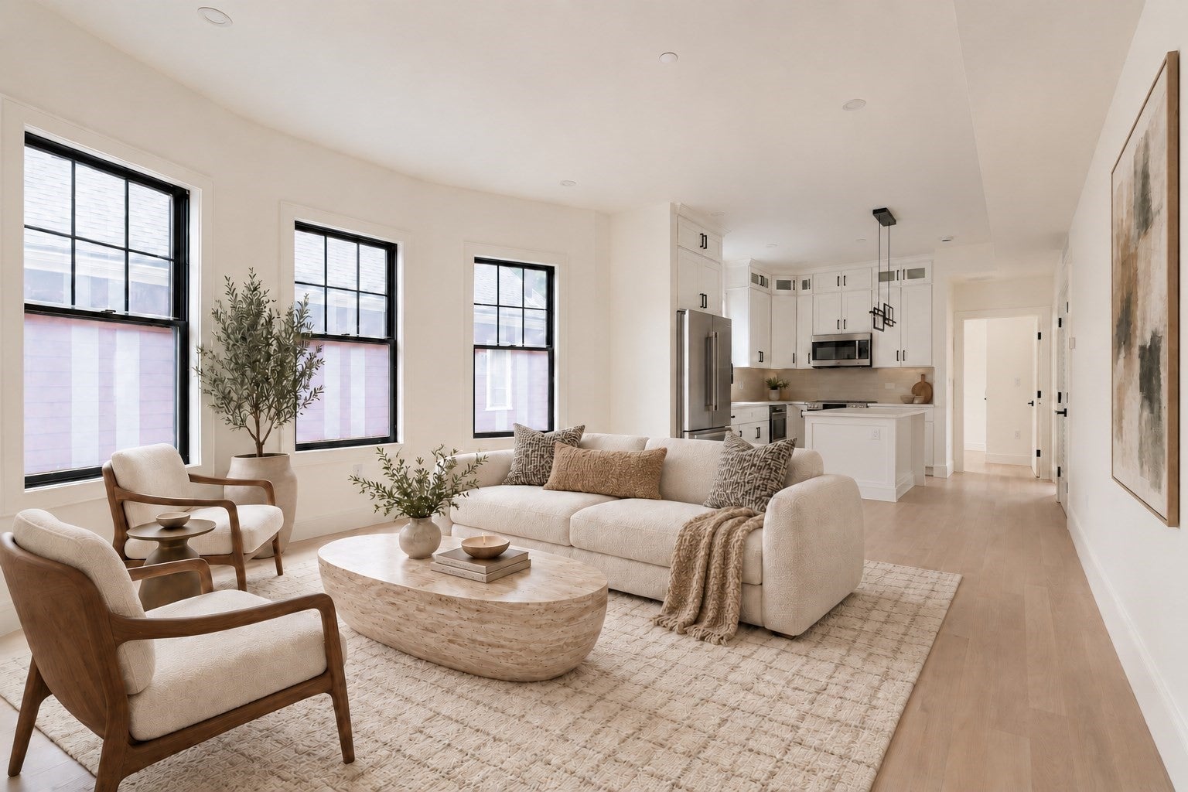
Rebuilt down to the studs and finished with genuine care, this second-floor Cambridge condo delivers 4 bedrooms and 2 full baths in a home where every choice was intentional. Ten-foot ceilings create an immediate sense of scale, flowing into an open-concept living, dining & kitchen anchored by a full Bosch appliance package, quartz counters & soft-close cabinetry throughout. Both full baths make a statement with striking black vanities, black Kohler fixtures & designer tilework. The primary suite functions as a genuine escape, with a private slider out to the rear deck, a finished walk-in closet & a moody, matte-black en-suite bath. The fourth bedroom, lit by a set of three bay windows that spill natural light onto the hardwood floors below, offers true flexibility — ideal as a home office, den, or additional bedroom, depending on what's needed most. Rounding things out: in-unit GE stackable laundry with dedicated storage space, Pella windows, a sprinklered building, Ring video doorbell & one assigned parking spot. Enjoy easy access to Cambridge's best dining, transit & culture. Nothing here was an afterthought — come experience it in person.

Save
Ask
Tour
Hide
Share
Listing Snapshot
Price 
$1,199,990
Days On Site 
0 Days
Bedrooms 
4
Inside Area (SqFt) 
1,290 sqft
Total Baths 
2
Full Baths 
2
Partial Baths 
N/A
Lot Size 
N/A
Year Built 
1916
MLS® Number 
73577523
Status 
Active
Property Tax 
$9,999
HOA/Condo/Coop Fees 
$350 monthly
Sq Ft Source 
Plans
Friends & Family
Recent Activity
23 minutes agoListing updated with changes from the MLS®
3 hours agoListing first seen on site
General Features
Disclosures 
HOA fee is estimated and will be finalized prior to closing. Seller has never lived on property. One year builder's warranty offered with property. Fourth room can be used as office or flex room (has closet) but deeded as a 3 bed. Some photos have been virtually staged.
Number Of Stories 
1
Parking 
Off StreetOn StreetAssignedDeededDrivewayPaved
Parking Spaces 
1
Property Sub Type 
Condominium
Sewer 
Public Sewer
SqFt Above 
1290
SqFt Total 
1290
Water Source 
Public
Zoning 
999999
Interior Features
Appliances 
RangeDishwasherDisposalMicrowaveRefrigeratorWasherDryer
Cooling 
Central AirHeat Pump
Electric 
100 Amp Service
Flooring 
TileHardwood
Heating 
Heat PumpCentralForced AirElectric
Laundry Features 
In Unit
Window Features 
Insulated Windows
Bathroom 1 
Level - Second
Bathroom 2 
Level - Second
Bedroom 2 
Level - Second
Bedroom 3 
Level - Second
Bedroom 4 
Level - Second
Dining Room 
Level - Second
Kitchen 
Level - Second
Living Room 
Level - Second
Master Bedroom 
Level - Second
Save
Ask
Tour
Hide
Share
Exterior Features
Construction Details 
FrameStone
Patio And Porch 
Deck
Roof 
Rubber
Windows/Doors 
Insulated Windows
Community Features
Association Fee 
$350.0
Association Fee Frequency 
Monthly
Community Features 
Park
MLS Area 
Inman Square
Listing courtesy of The Elle Group of eXp Realty LLC - Corporate Office


The property listing data and information, or the Images, set forth herein were provided to MLS Property Information Network, Inc. from third party sources, including sellers, lessors, landlords, and public records, and were compiled by MLS Property Information Network, Inc. The property listing data and information, and the Images, are for the personal, non-commercial use of consumers having a good faith interest in purchasing, leasing or renting listed properties of the type displayed to them and may not be used for any purpose other than to identify prospective properties which such consumers may have a good faith interest in purchasing, leasing or renting. MLS Property Information Network, Inc. and its subscribers disclaim any and all representations and warranties as to the accuracy of the property listing data and information, or as to the accuracy of any of the Images, set forth herein.

Last checked 2026-09-16 09:54 AM UTC

Neighborhood & Commute
Source: Walkscore
Disclosure: Community information and market data powered by Constellation Data Labs. Information is deemed reliable but not guaranteed.
Save
Ask
Tour
Hide
Share