Save
Ask
Tour
Hide
Share
$800,000
New Listing

12 Barnes Road Condominium
12 Barnes Rd #2
Newton, MA02458

For Sale|Condominium|Active
2
Beds
2
Total Baths
2
Full Baths
1,788
SqFt
$447
/SqFt
1900
Built
County:
Middlesex
Call Now: 617-648-9415
Is this the listing for you? We can help make it yours.
617-648-9415
Upcoming Open Houses
Thu, Sep 17, 4:00 PM - 5:30 PM
Sat, Sep 19, 12:30 PM - 2:30 PM
Sun, Sep 20, 12:30 PM - 2:30 PM
12 Barnes Rd #212 Barnes Rd #212 Barnes Rd #212 Barnes Rd #2
Save
Ask
Tour
Hide
Share

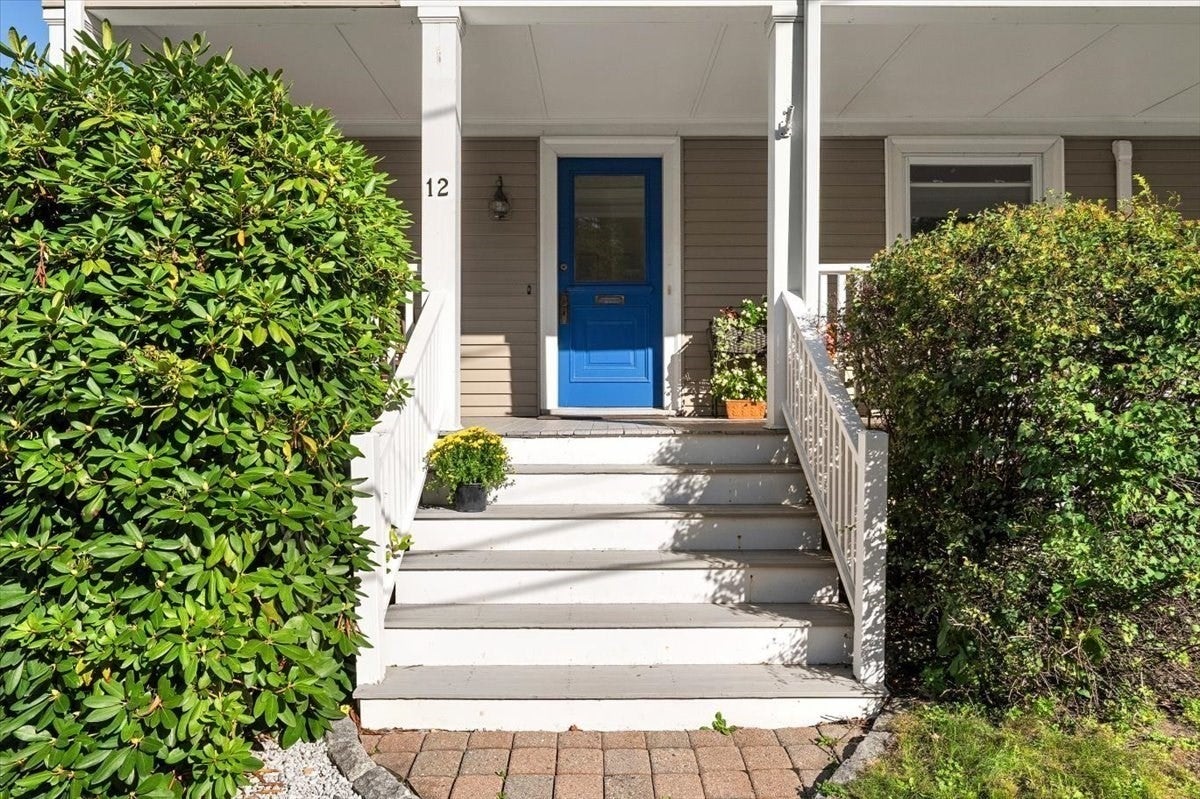
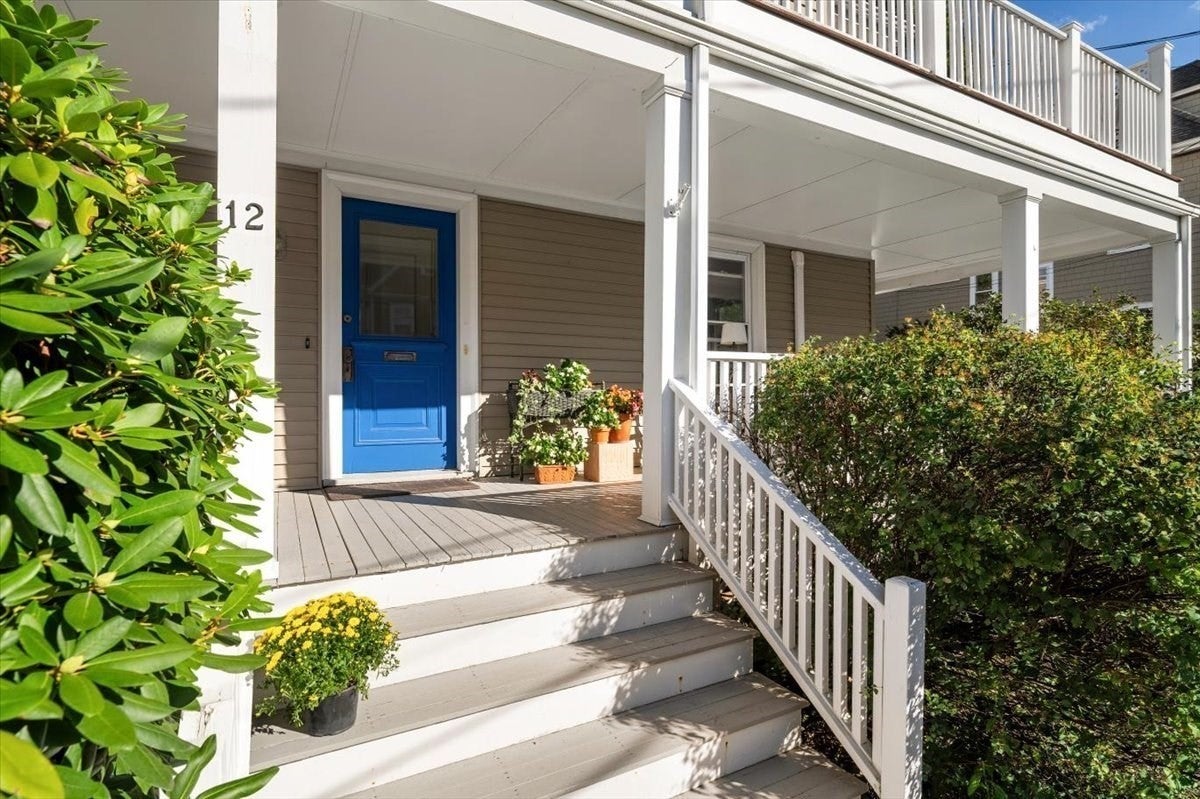
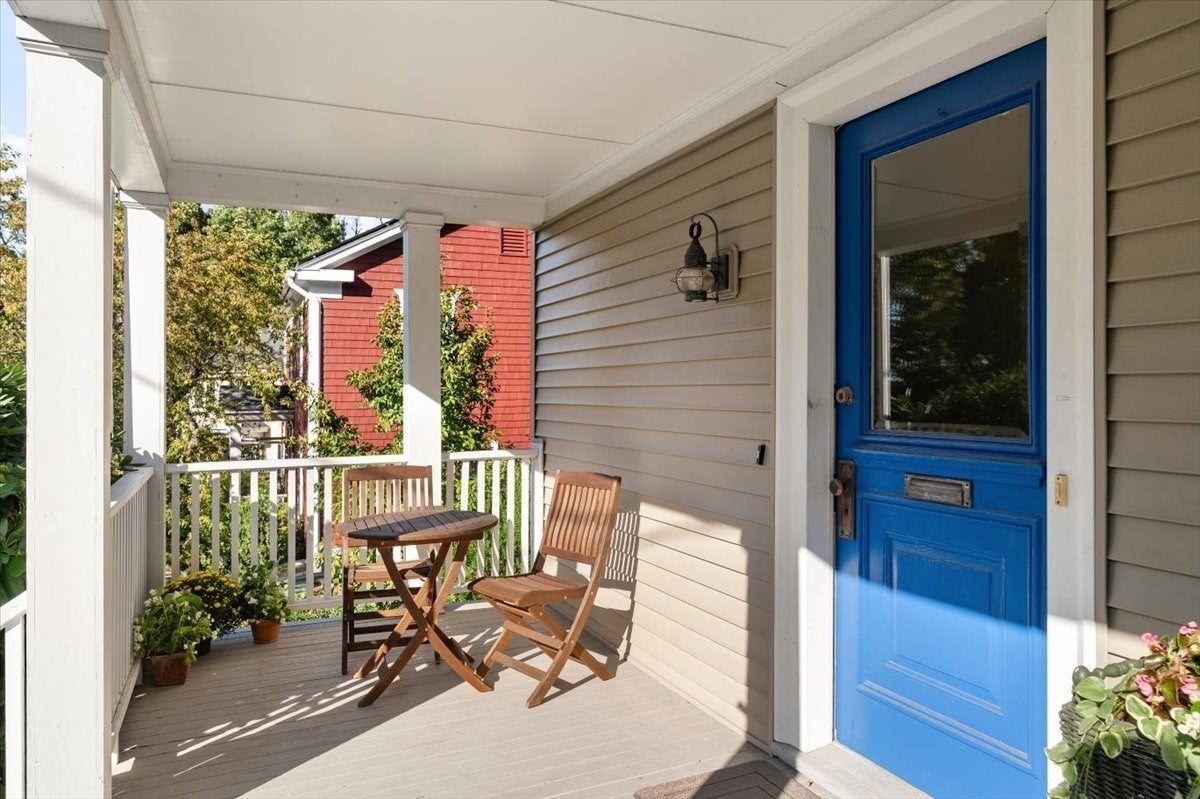
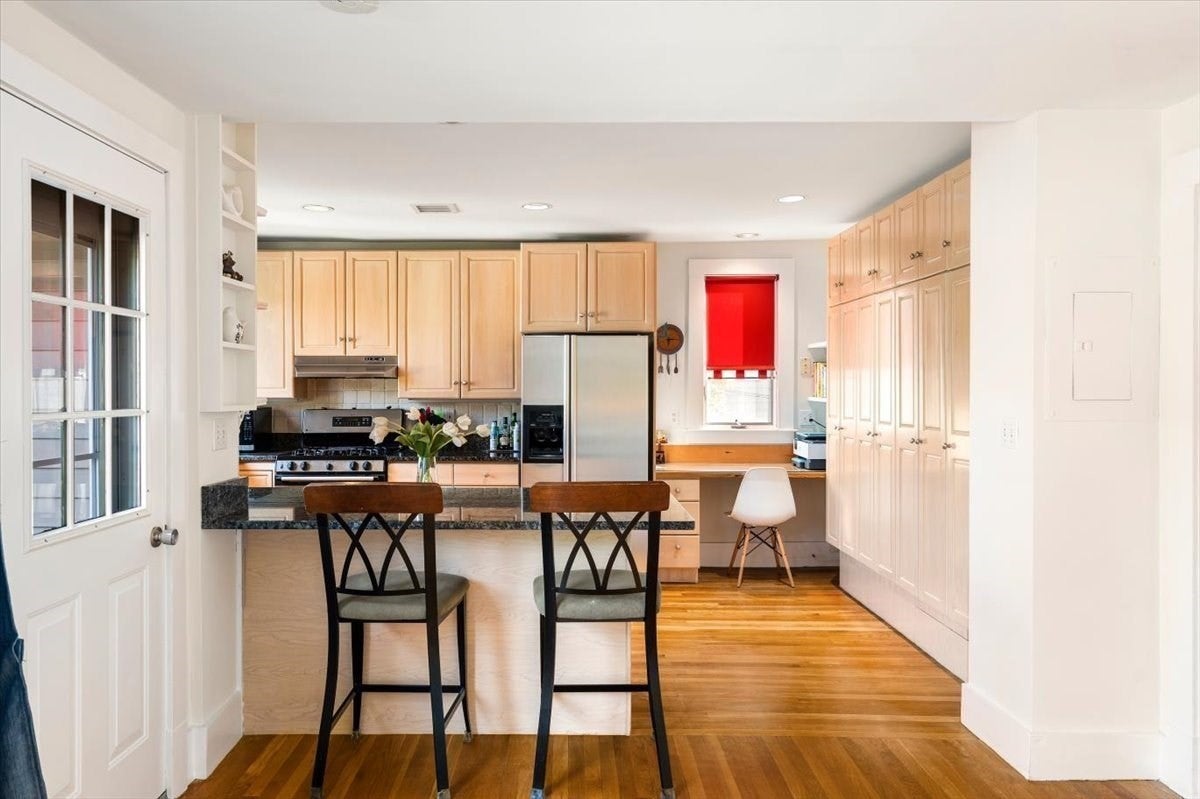
This is a very charming two-bedroom, two-bath condo in Newton, offering the perfect blend of comfort and convenience. The main level features a spacious living room, dining room, and a well-appointed kitchen with generous counter and cabinet space, flowing seamlessly into a sun-lit family room with wood fireplace, that's perfect for entertaining or just hanging out. Step outside to the large, private balcony off the living room, an ideal spot to soak in the sun. A bedroom, full bath, and abundant closet space complete this level. Upstairs, the primary suite offers a peaceful retreat with an en-suite bath with glass shower, multiple closets, and convenient laundry closet. This condo has plenty of storage in the unit and in the shared basement. With great space for working from home and unbeatable access to I-90 and nearby public transportation, commuting to Boston and Cambridge has never been easier. Enjoy the best of Newton living on Hunnewell Hill, with the city always within easy reach.

Save
Ask
Tour
Hide
Share
Listing Snapshot
Price 
$800,000
Days On Site 
0 Days
Bedrooms 
2
Inside Area (SqFt) 
1,788 sqft
Total Baths 
2
Full Baths 
2
Partial Baths 
N/A
Lot Size 
0.1 Acres
Year Built 
1900
MLS® Number 
73577525
Status 
Active
Property Tax 
$9,127
HOA/Condo/Coop Fees 
N/A
Sq Ft Source 
Public Records
Friends & Family
Recent Activity
an hour agoListing updated with changes from the MLS®
6 hours agoListing first seen on site
General Features
Acres 
0.1
Disclosures 
Annual master Insurance ($3072) and quarterly water/sewer bills (approx $348) are split in half as received. No known future assessments. Age of systems in disclosure.
Number Of Stories 
3
Parking 
Off StreetAssignedPaved
Parking Spaces 
2
Pets 
Yes
Property Sub Type 
Condominium
Sewer 
Public Sewer
SqFt Above 
1788
SqFt Total 
1788
Water Source 
Public
Zoning 
SR3
Interior Features
Appliances 
RangeDishwasherDisposalRefrigeratorWasherDryer
Cooling 
Central Air
Electric 
Circuit Breakers
Fireplace 
Yes
Fireplace Features 
Family Room
Fireplaces 
1
Flooring 
WoodTile
Heating 
Natural GasCentralForced Air
Interior 
Entrance FoyerWalk-In Closet(s)Open Floorplan
Laundry Features 
In UnitElectric Dryer HookupWasher Hookup
Window Features 
Insulated Windows
Bathroom 1 
Dimensions - 8x7Level - SecondArea - 56
Bathroom 2 
Dimensions - 7x10Level - ThirdArea - 70
Bedroom 2 
Dimensions - 12x12Level - SecondArea - 144
Dining Room 
Dimensions - 15x12Level - MainArea - 180
Family Room 
Dimensions - 21x13Level - MainArea - 273
Kitchen 
Dimensions - 11x17Level - MainArea - 187
Living Room 
Dimensions - 15x18Level - MainArea - 270
Master Bedroom 
Dimensions - 26x18Level - ThirdArea - 468
Save
Ask
Tour
Hide
Share
Exterior Features
Exterior 
Balcony
Patio And Porch 
PorchPatio
Roof 
Shingle
Windows/Doors 
Insulated Windows
Community Features
Community Features 
Park
Building Access 
Unit Placement(Upper)
Schools
School District
Unknown
Elementary School
Underwood
Middle School
Bigelow
High School
Newton North Hs
Listing courtesy of The Baker Team of Keller Williams Realty


The property listing data and information, or the Images, set forth herein were provided to MLS Property Information Network, Inc. from third party sources, including sellers, lessors, landlords, and public records, and were compiled by MLS Property Information Network, Inc. The property listing data and information, and the Images, are for the personal, non-commercial use of consumers having a good faith interest in purchasing, leasing or renting listed properties of the type displayed to them and may not be used for any purpose other than to identify prospective properties which such consumers may have a good faith interest in purchasing, leasing or renting. MLS Property Information Network, Inc. and its subscribers disclaim any and all representations and warranties as to the accuracy of the property listing data and information, or as to the accuracy of any of the Images, set forth herein.

Last checked 2026-09-16 02:30 AM UTC

Neighborhood & Commute
Source: Walkscore
Disclosure: Community information and market data powered by Constellation Data Labs. Information is deemed reliable but not guaranteed.
Save
Ask
Tour
Hide
Share