

249 Clinton RdBrookline, MA02445
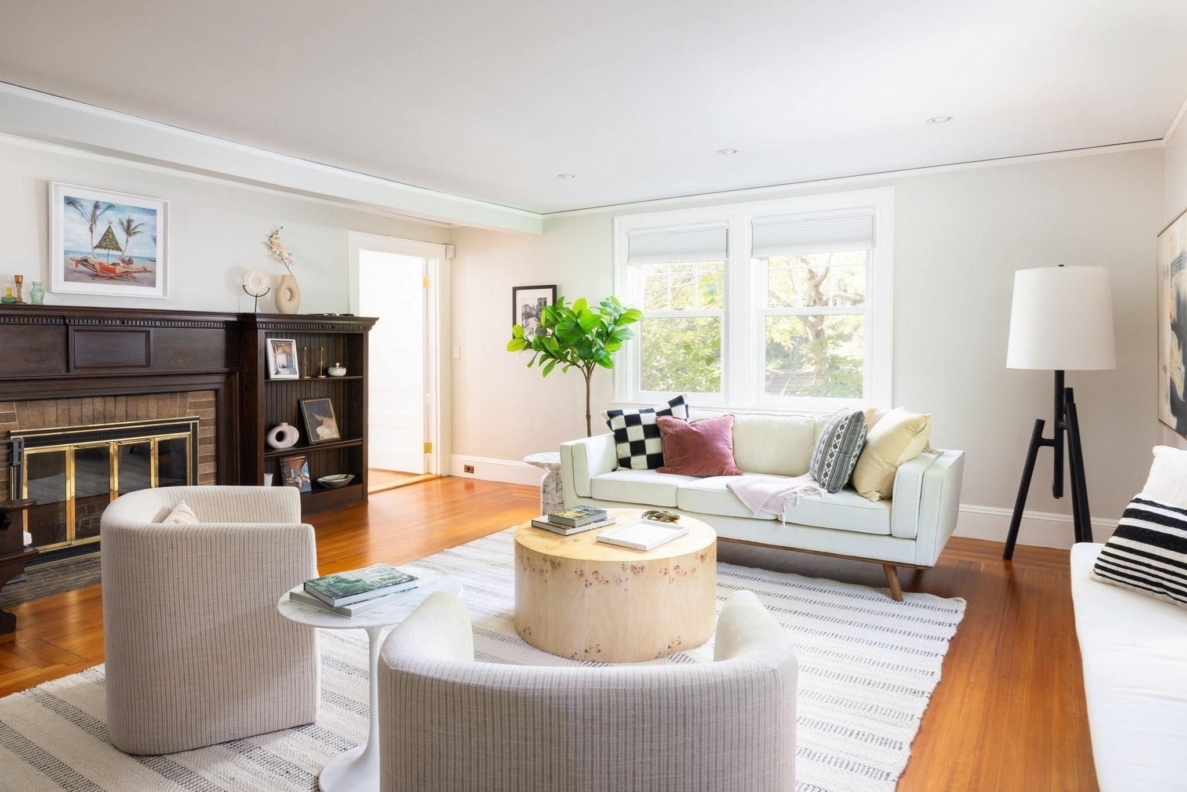
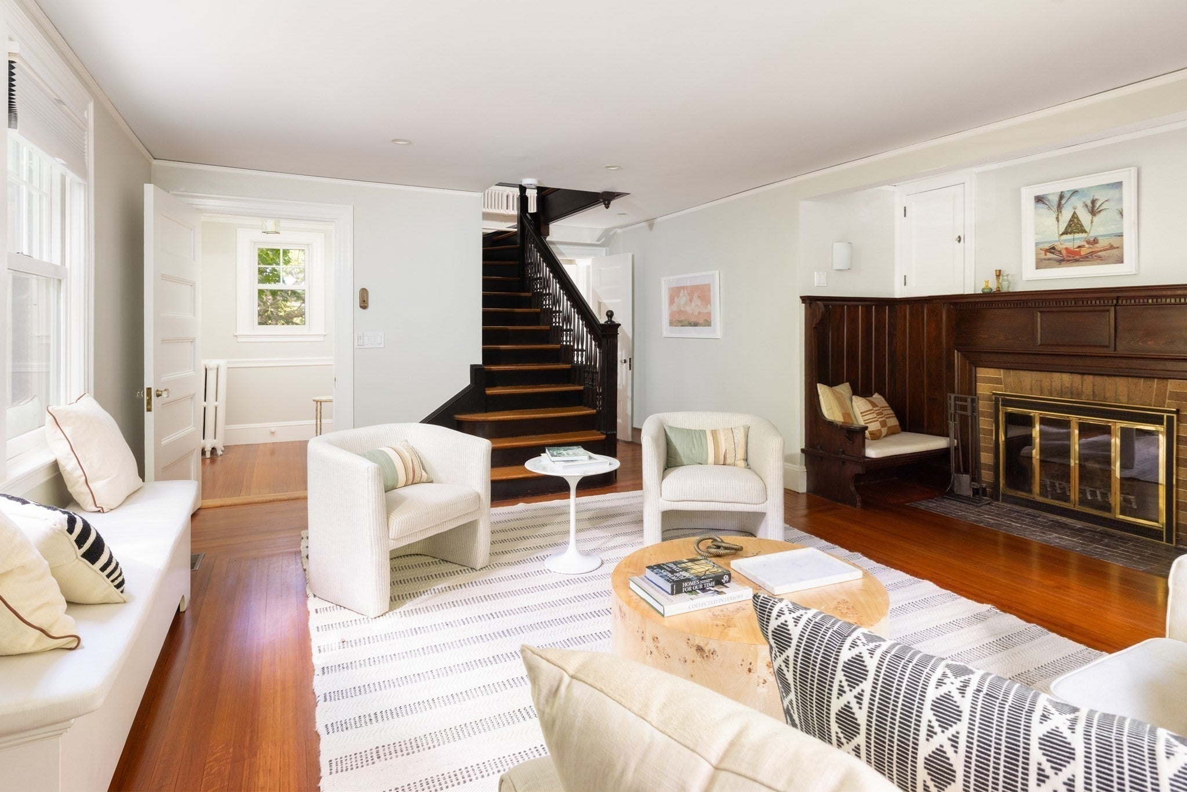
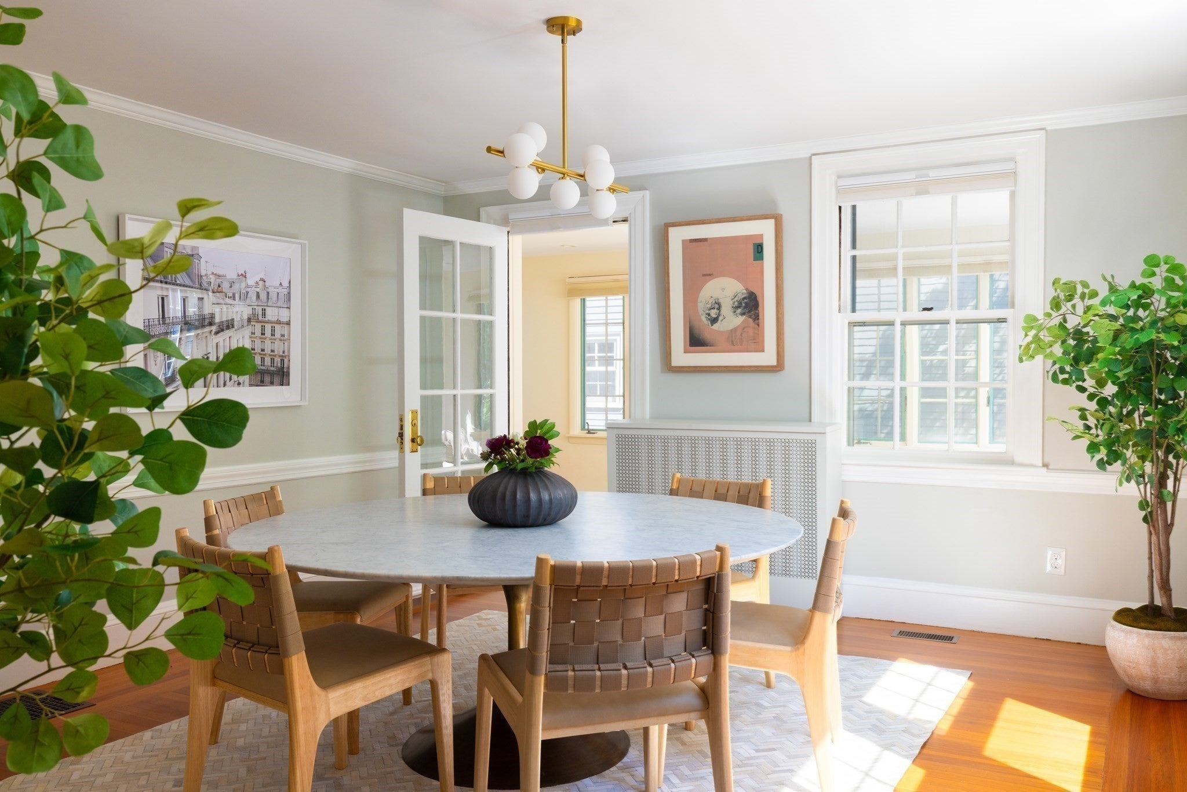
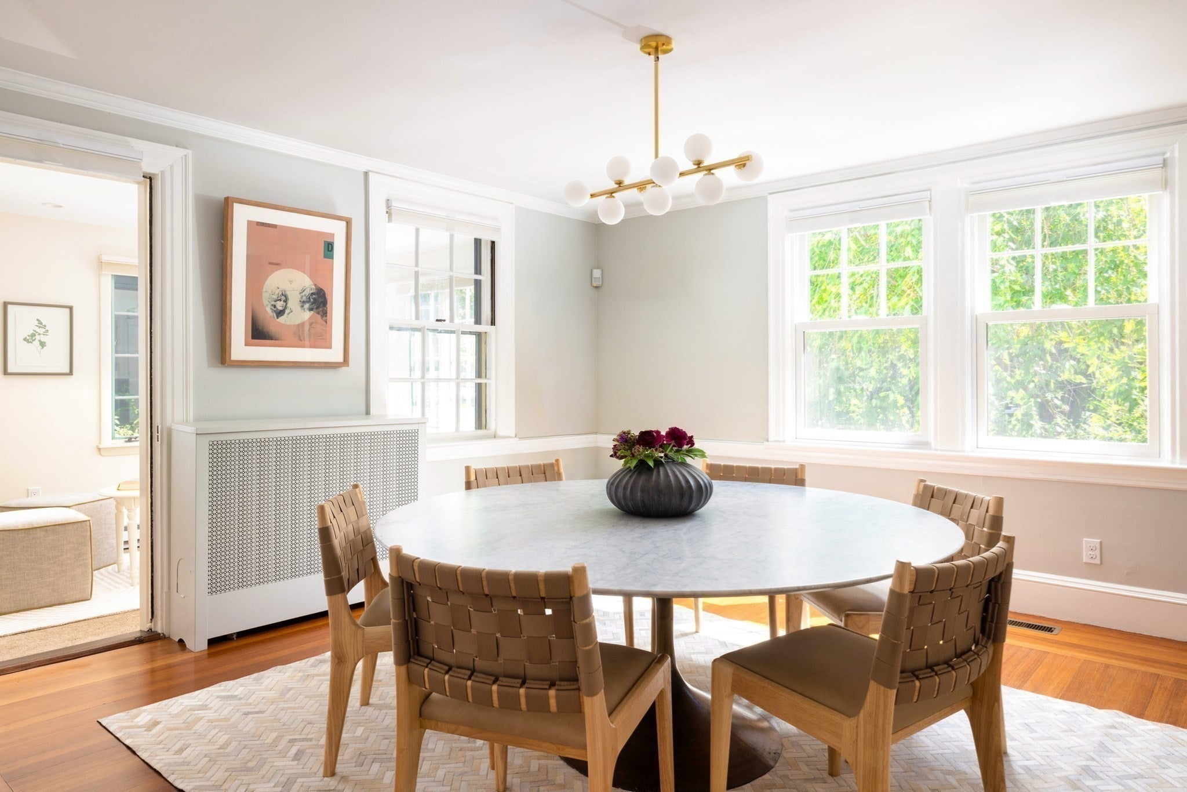
Architectural character and modern convenience converge in this thoughtfully updated five bedroom, three full and two half bath Colonial with a two-car garage in Brookline’s beloved Fisher Hill neighborhood. Built in 1926, the house showcases beautifully restored woodwork with Arts and Crafts influences, yet it is wonderfully outfitted for twenty-first century living. The inviting main level living space features elegant built-ins and a clever concealed projector screen for effortless entertaining. The handsome formal dining room, which flows easily into both the kitchen and the first-floor family room, is equipped with an elegant modern chandelier and wainscoting. Outfitted with a Wolf range, a built-in office/homework station and a central island for easy gathering, the contemporary kitchen connects to an expansive deck. A charming sun room or family room and a compact half bath round out this level. The second floor offers three lovely bedrooms, an office, and two beautiful full baths both renovated to the studs in 2018. The primary bedroom is ensuite and features double closets. Wonderful details abound throughout this level, including a built-in bench and a vintage decorative fireplace with Delft tile in a second bedroom. On the third floor, there are two more welcoming bedrooms and a third full bath. The walkout level currently includes a finished gym or office with luxury vinyl plank flooring and recessed lighting, plus great storage, an older half bath, and a generous laundry room. The house is equipped with numerous infrastructure upgrades, including 200 amp electrical service and two zones of high-velocity HVAC. 23 new Marvin windows were installed in 2017. Just outside, the property offers a generous fenced yard and access to the two-car garage.This property is ideally situated in one of Brookline’s most convenient locations, with access to premier shopping and dining a stone’s throw away in Washington Square and Cleveland Circle. Both the C and D lines of the Green Line are close at hand. This location also provides excellent access to amenities in Coolidge Corner, Brookline Village, and downtown. Runkle School is a block away, and it is also convenient to various private schools and Brookline High School. Enjoy an easy commute to Longwood Medical area and downtown Boston.
| an hour ago | Listing updated with changes from the MLS® | |
| 5 hours ago | Listing first seen on site |

The property listing data and information, or the Images, set forth herein were provided to MLS Property Information Network, Inc. from third party sources, including sellers, lessors, landlords, and public records, and were compiled by MLS Property Information Network, Inc. The property listing data and information, and the Images, are for the personal, non-commercial use of consumers having a good faith interest in purchasing, leasing or renting listed properties of the type displayed to them and may not be used for any purpose other than to identify prospective properties which such consumers may have a good faith interest in purchasing, leasing or renting. MLS Property Information Network, Inc. and its subscribers disclaim any and all representations and warranties as to the accuracy of the property listing data and information, or as to the accuracy of any of the Images, set forth herein.
Last checked 2026-09-16 02:30 AM UTC