

17 Davis Avenue Condominium17 Davis Ave. 1Brookline, MA02445
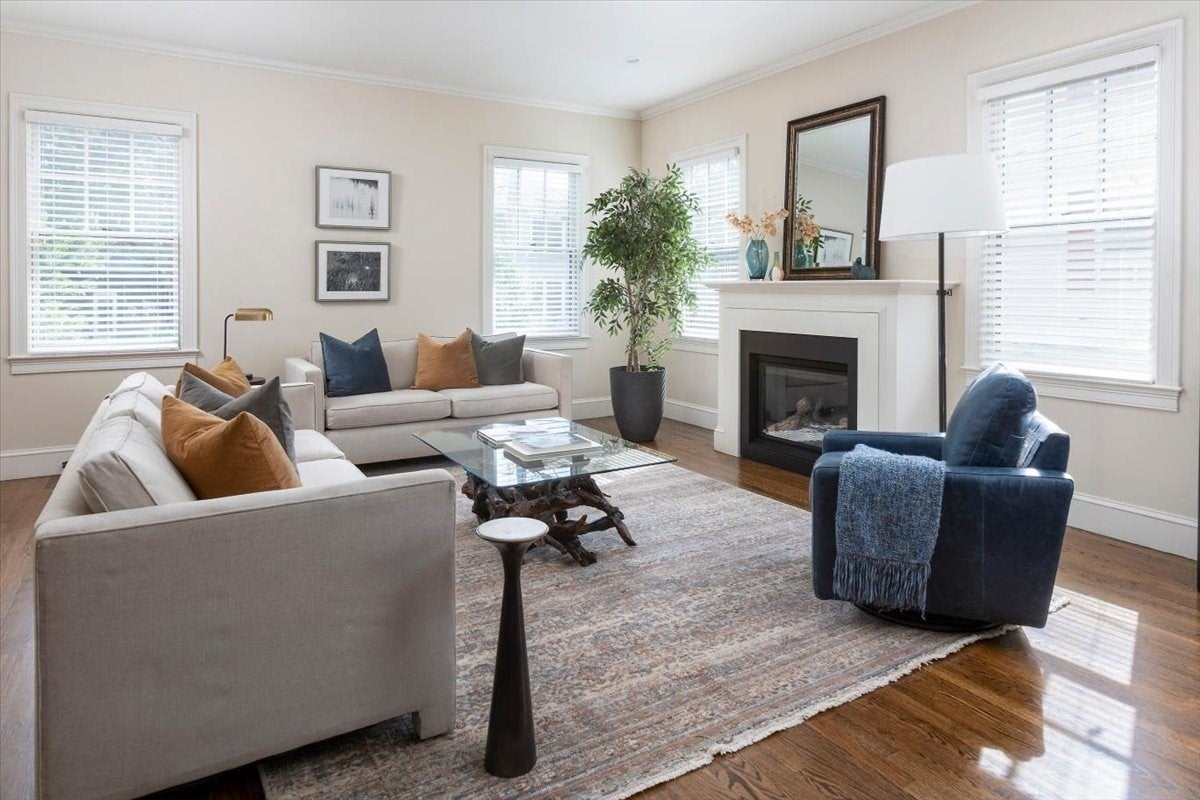
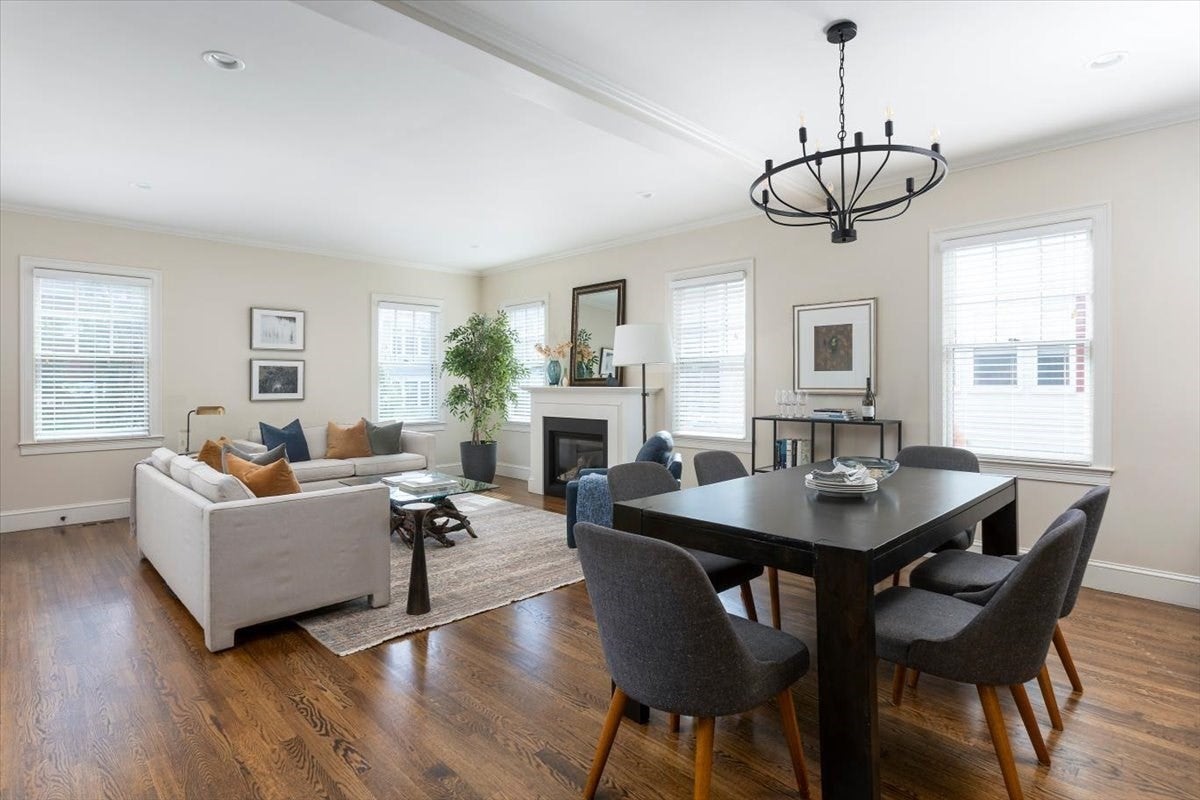
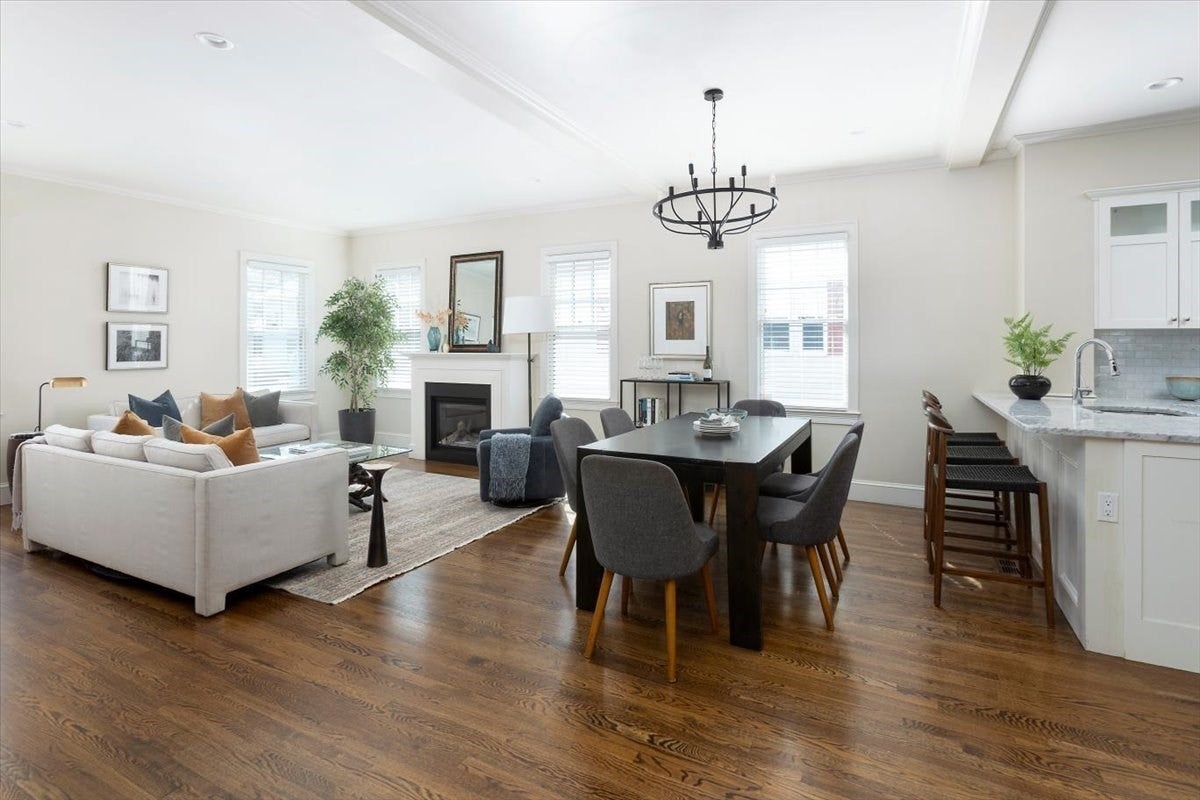
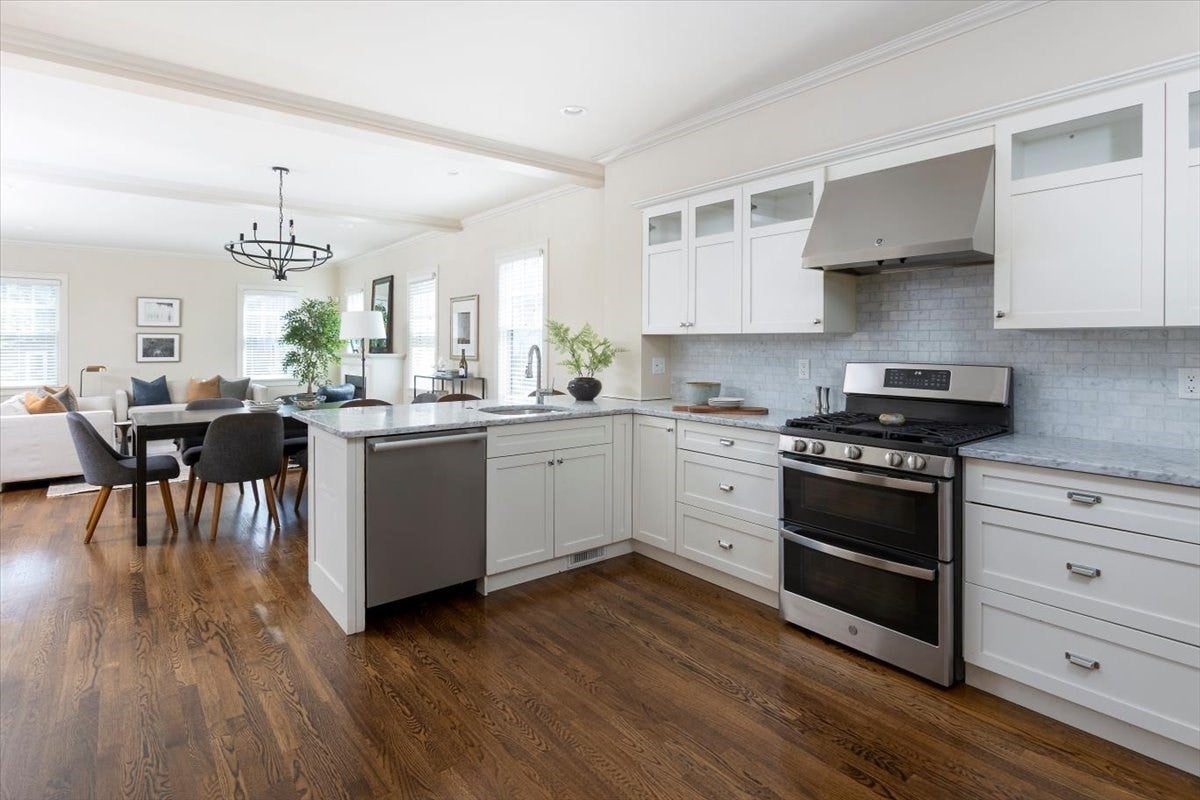
The Heart of Brookline Village ~This architecturally designed and seamlessly renovated Condo was gut-renovated in 2015 and offers four bedrooms and nearly 2,800 square feet of thoughtfully designed living space. With its generous proportions and versatile layout, it lives like a single-family home.The main level features an open-concept living and dining area with custom built-ins and a beautiful gas fireplace. The spacious kitchen includes marble countertops, a breakfast bar & prep station, gas cooking and custom cabinetry, creating a flexible setting for everyday living and entertaining. Also on this level is a luxurious primary suite with three oversized closets and a spa-like bathroom featuring a large walk-in shower with a marble surround. A generous second bedroom, currently used as an office/den, and a half bathroom.The lower level offers a large family room with built-ins and French doors leading to a private, fenced-in patio and gardens ~perfect for alfresco dining and outdoor entertaining. Two additional spacious bedrooms, a full bath featuring a double vanity, a laundry room, and substantial storage. Additional features include central air conditioning, hardwood floors throughout, and exceptional ceiling height. Two-car deeded parking and easy access to Emerson Park, the “T,” and all that Brookline Village has to offer complete this special home.
| yesterday | Listing updated with changes from the MLS® | |
| yesterday | Listing first seen on site |

The property listing data and information, or the Images, set forth herein were provided to MLS Property Information Network, Inc. from third party sources, including sellers, lessors, landlords, and public records, and were compiled by MLS Property Information Network, Inc. The property listing data and information, and the Images, are for the personal, non-commercial use of consumers having a good faith interest in purchasing, leasing or renting listed properties of the type displayed to them and may not be used for any purpose other than to identify prospective properties which such consumers may have a good faith interest in purchasing, leasing or renting. MLS Property Information Network, Inc. and its subscribers disclaim any and all representations and warranties as to the accuracy of the property listing data and information, or as to the accuracy of any of the Images, set forth herein.
Last checked 2026-09-17 04:02 AM UTC