Save
Ask
Tour
Hide
Share
$729,900
1 Day On Site

9 Cottage Street
Melrose, MA02176

For Sale|Single Family Residence|Active
3
Beds
1
Total Bath
1
Full Bath
1,465
SqFt
$498
/SqFt
1920
Built
Subdivision:
Russell Park
County:
Middlesex
Call Now: 617-648-9415
Is this the listing for you? We can help make it yours.
617-648-9415
Upcoming Open Houses
Thu, Sep 17, 11:30 AM - 12:30 PM
Thu, Sep 17, 5:30 PM - 6:30 PM
Sat, Sep 19, 1:00 PM - 2:30 PM
Sun, Sep 20, 1:00 PM - 2:30 PM
9 Cottage Street9 Cottage Street9 Cottage Street9 Cottage Street
Save
Ask
Tour
Hide
Share

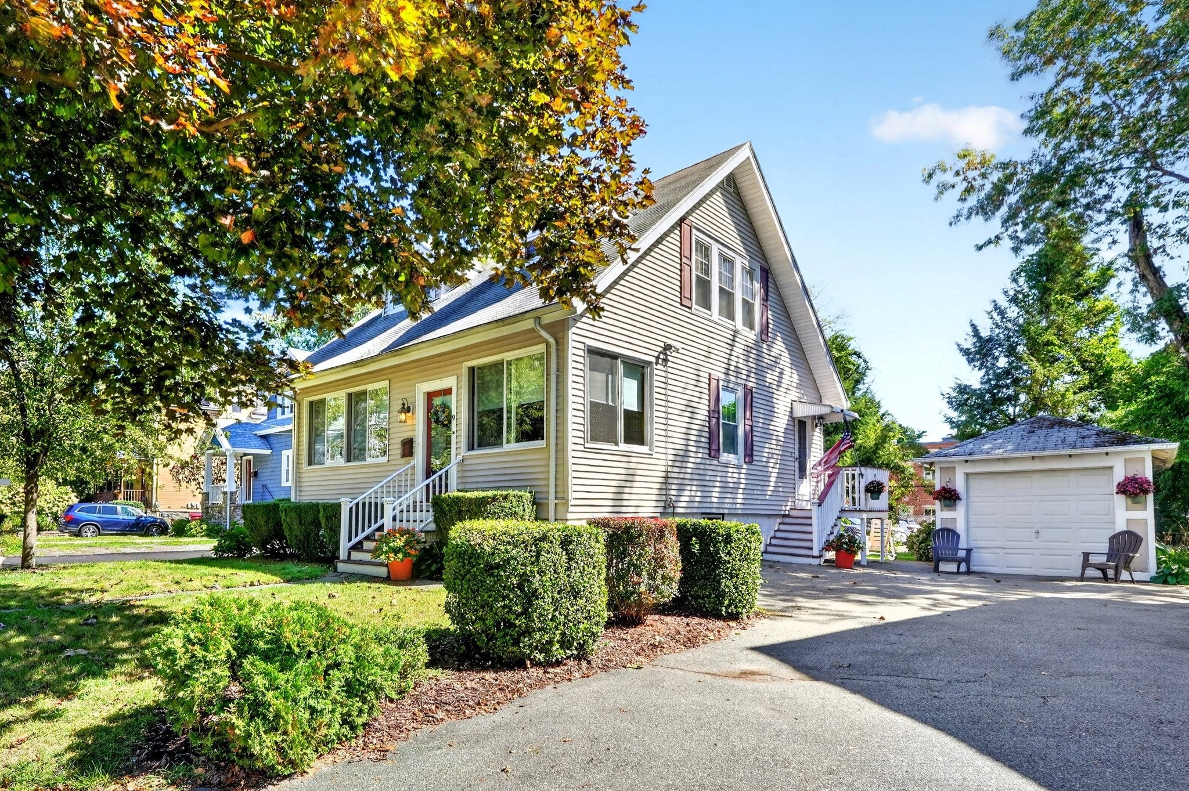
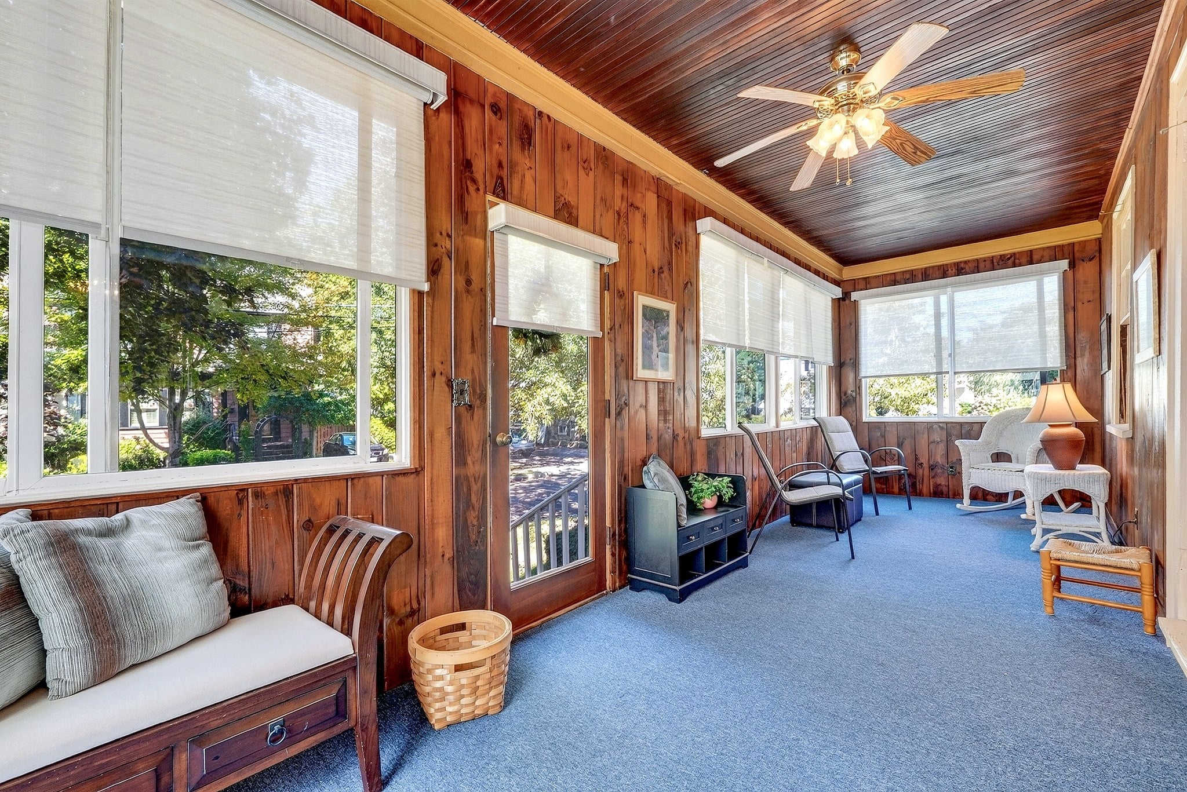
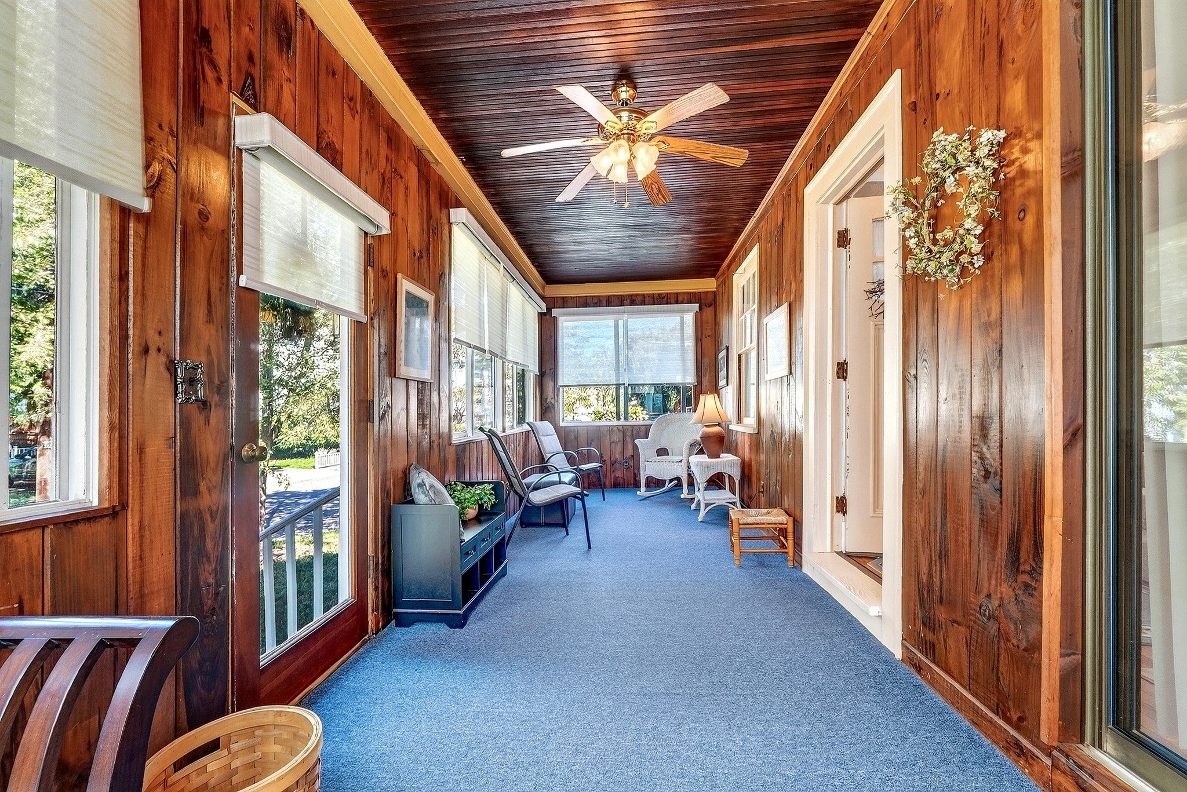
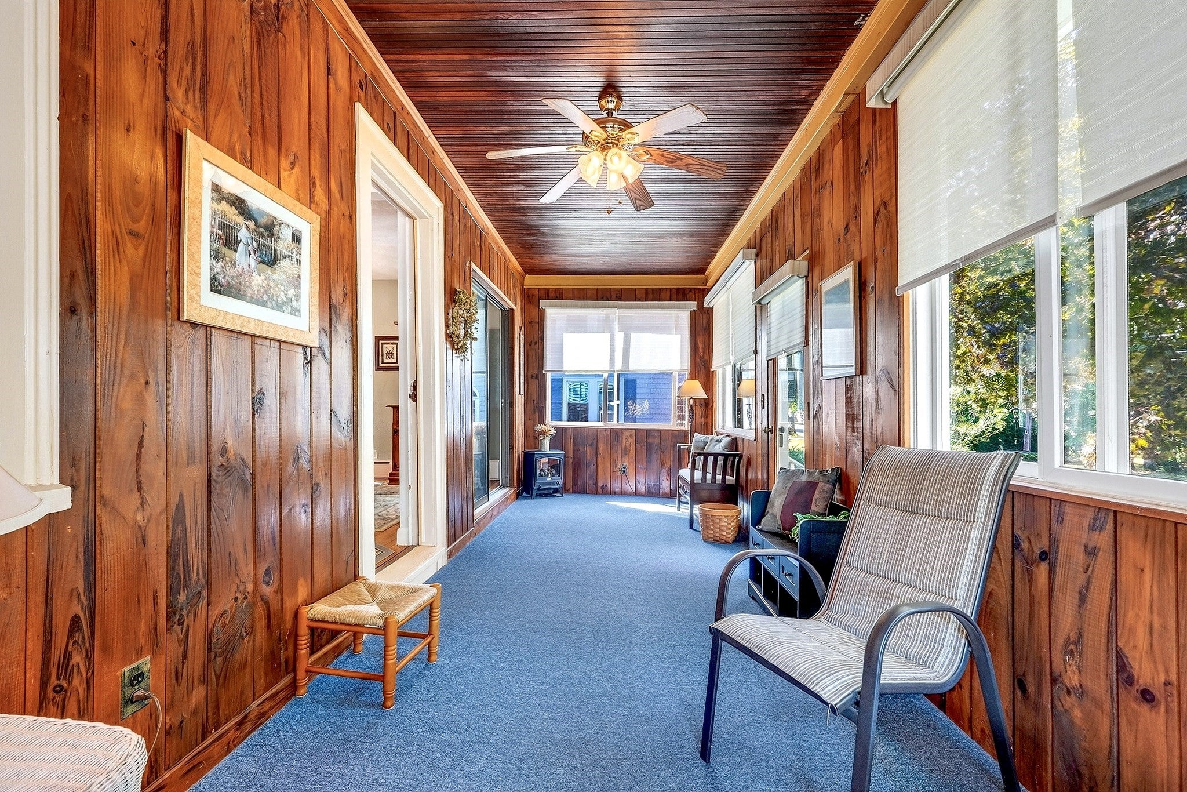
Welcome to a cherished residence that has been meticulously cared for by the same family for 50+ years! Your experience begins as you enter through an expansive three-season porch, which leads through a set of glass doors into a formal dining room complete with a china cabinet. This space flows seamlessly into a sun drenched kitchen, featuring a breakfast bar, stainless appliances, a microwave, and modern recessed lighting. The inviting living room is anchored by a classic brick fireplace and offers a generous layout perfectly suited for entertaining guests. An office/family room is conveniently located nearby. The second level hosts three well proportioned bedrooms and a full bath. Throughout the home, hardwood floors add a sense of warmth and polished charm. For those seeking additional flex space, the lower level includes a roughly finished, unheated room that would serve as an ideal area for a home gym or a private hobby room. The exterior of the home features a one-car garage and a patio for relaxing. This home's location puts the very best of Melrose right at your doorstep:a short stroll will take you to the Commuter Rail, downtown dining and shopping and the Middlesex Fells Reservation provides hiking, biking and boating at The Spot Pond Boat Club. Stop by and see what makes 9 Cottage Street a special place to call home.

Save
Ask
Tour
Hide
Share
Listing Snapshot
Price 
$729,900
Days On Site 
1 Day
Bedrooms 
3
Inside Area (SqFt) 
1,465 sqft
Total Baths 
1
Full Baths 
1
Partial Baths 
N/A
Lot Size 
0.1 Acres
Year Built 
1920
MLS® Number 
73577532
Status 
Active
Property Tax 
$7,558
HOA/Condo/Coop Fees 
N/A
Sq Ft Source 
Public Records
Friends & Family
Recent Activity
2 hours agoListing updated with changes from the MLS®
yesterdayListing first seen on site
General Features
Acres 
0.1
Disclosures 
Kindly submit offers in one pdf with Cover Sheet by 12:00 on Monday 9/21 to LA & allow 24 hours for a response. Some interior rooms have been virtually staged. Room measurements are for marketing purposes. Buyer's to perform due diligence. Two windows on the porch need adjusting.
Foundation 
Stone
Garage 
Yes
Garage Spaces 
1
Parking 
PavedDetachedOff Street
Parking Spaces 
4
Property Sub Type 
Single Family Residence
Sewer 
Public Sewer
SqFt Above 
1465
SqFt Total 
1465
Style 
Colonial
Water Source 
Public
Zoning 
URA
Interior Features
Appliances 
Gas Water HeaterRangeDishwasherMicrowaveRefrigeratorWasherDryer
Basement 
FullPartially FinishedInterior EntryConcrete
Electric 
Circuit Breakers
Fireplace 
Yes
Fireplace Features 
Living Room
Fireplaces 
1
Flooring 
WoodTileVinylCarpet
Heating 
Natural GasSteam
Interior 
Ceiling Fan(s)Open Floorplan
Laundry Features 
In BasementGas Dryer HookupWasher Hookup
Window Features 
Insulated WindowsScreens
Bathroom 1 
Dimensions - 7x6Level - SecondArea - 42
Bedroom 2 
Dimensions - 14x10Level - SecondArea - 140
Bedroom 3 
Dimensions - 11x10Level - SecondArea - 110
Dining Room 
Dimensions - 12x10Level - FirstArea - 120
Family Room 
Dimensions - 13x10Level - FirstArea - 130
Kitchen 
Dimensions - 13x11Level - FirstArea - 143
Living Room 
Dimensions - 23x11Level - FirstArea - 253
Master Bedroom 
Dimensions - 15x11Level - SecondArea - 165
Save
Ask
Tour
Hide
Share
Exterior Features
Construction Details 
Frame
Lot Features 
Level
Patio And Porch 
PatioPorchEnclosed
Roof 
Shingle
Windows/Doors 
Insulated WindowsScreens
Community Features
Community Features 
PoolTennis Court(s)ParkGolf
MLS Area 
Wyoming
Roads 
Paved
Schools
School District
Unknown
Elementary School
Apply
Middle School
Mvmms
High School
Melrose High
Listing courtesy of Lisa Howitt of Compass


The property listing data and information, or the Images, set forth herein were provided to MLS Property Information Network, Inc. from third party sources, including sellers, lessors, landlords, and public records, and were compiled by MLS Property Information Network, Inc. The property listing data and information, and the Images, are for the personal, non-commercial use of consumers having a good faith interest in purchasing, leasing or renting listed properties of the type displayed to them and may not be used for any purpose other than to identify prospective properties which such consumers may have a good faith interest in purchasing, leasing or renting. MLS Property Information Network, Inc. and its subscribers disclaim any and all representations and warranties as to the accuracy of the property listing data and information, or as to the accuracy of any of the Images, set forth herein.

Last checked 2026-09-17 04:02 AM UTC

Neighborhood & Commute
Source: Walkscore
Disclosure: Community information and market data powered by Constellation Data Labs. Information is deemed reliable but not guaranteed.
Save
Ask
Tour
Hide
Share