

36 A St 5-DBoston, MA02127
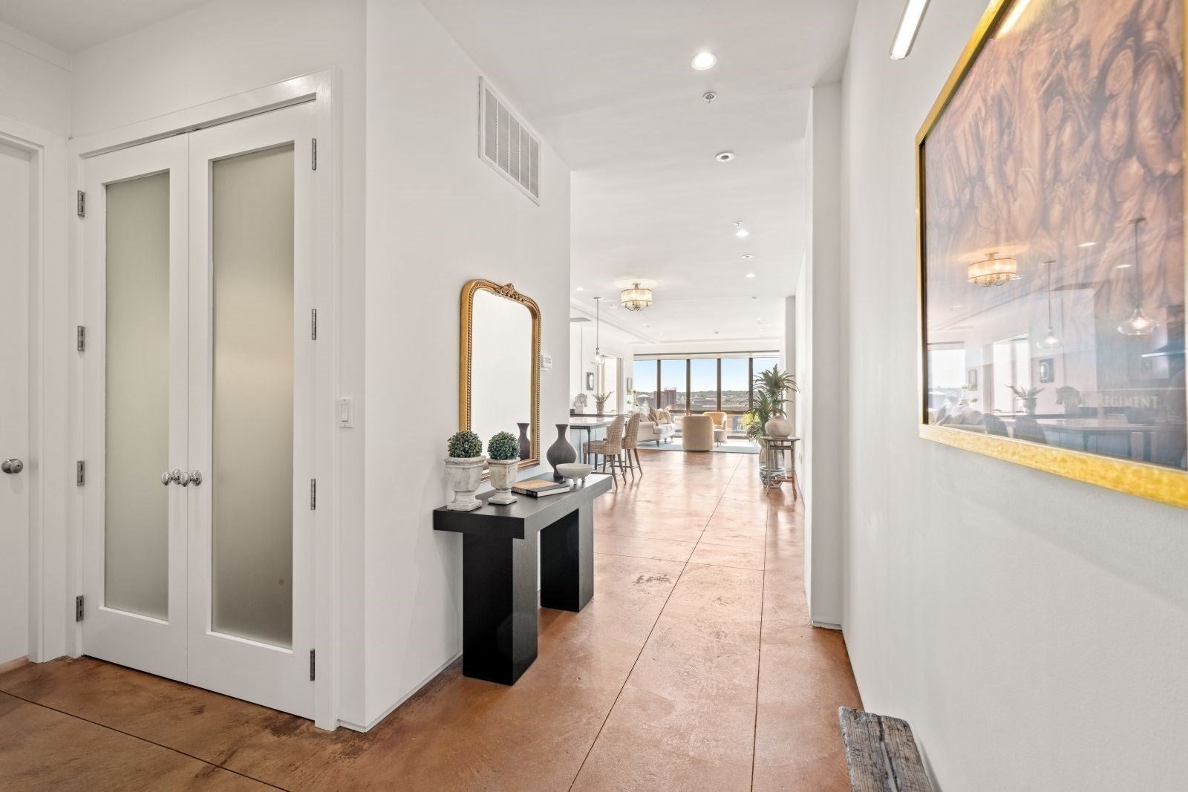
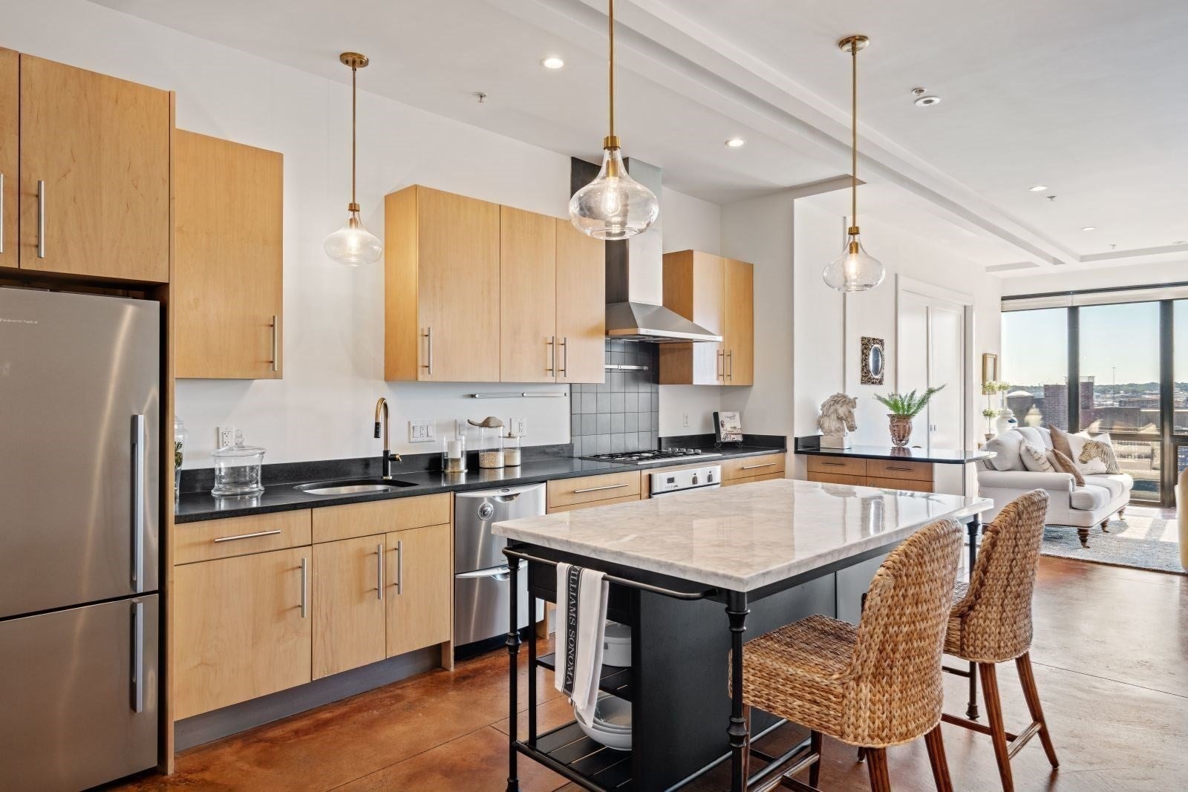
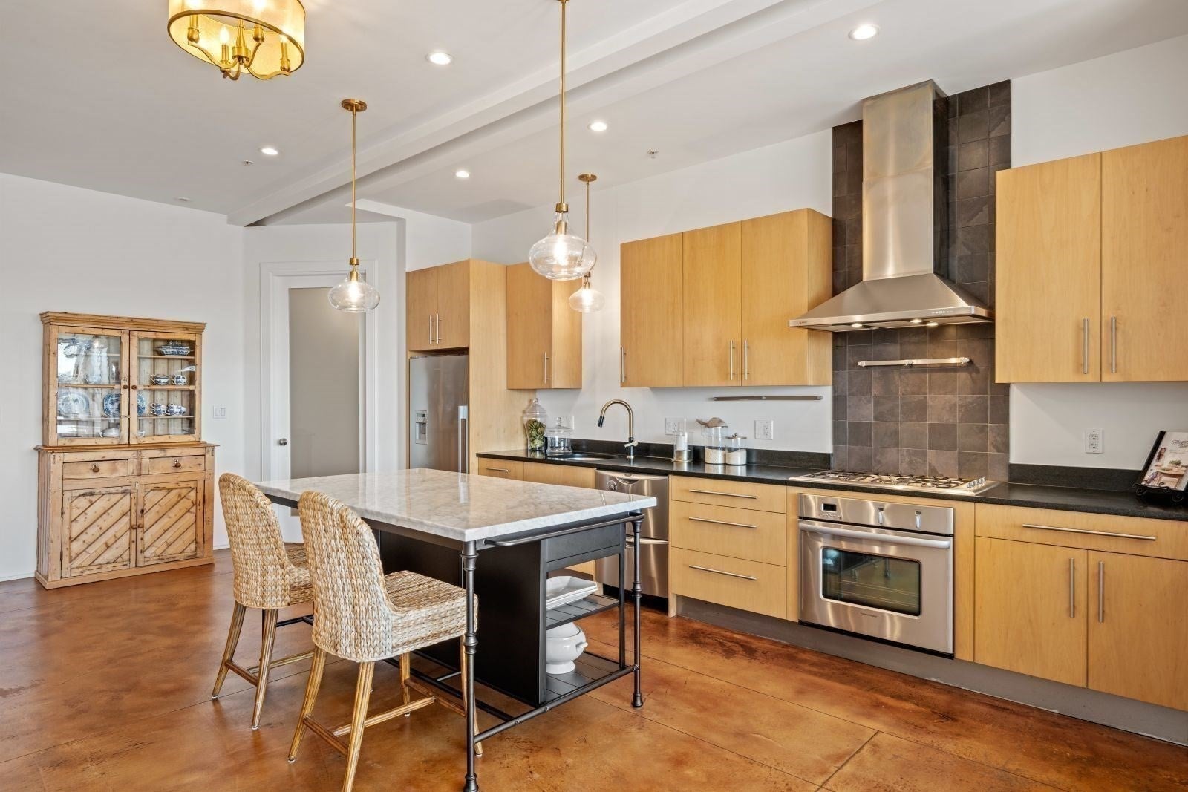
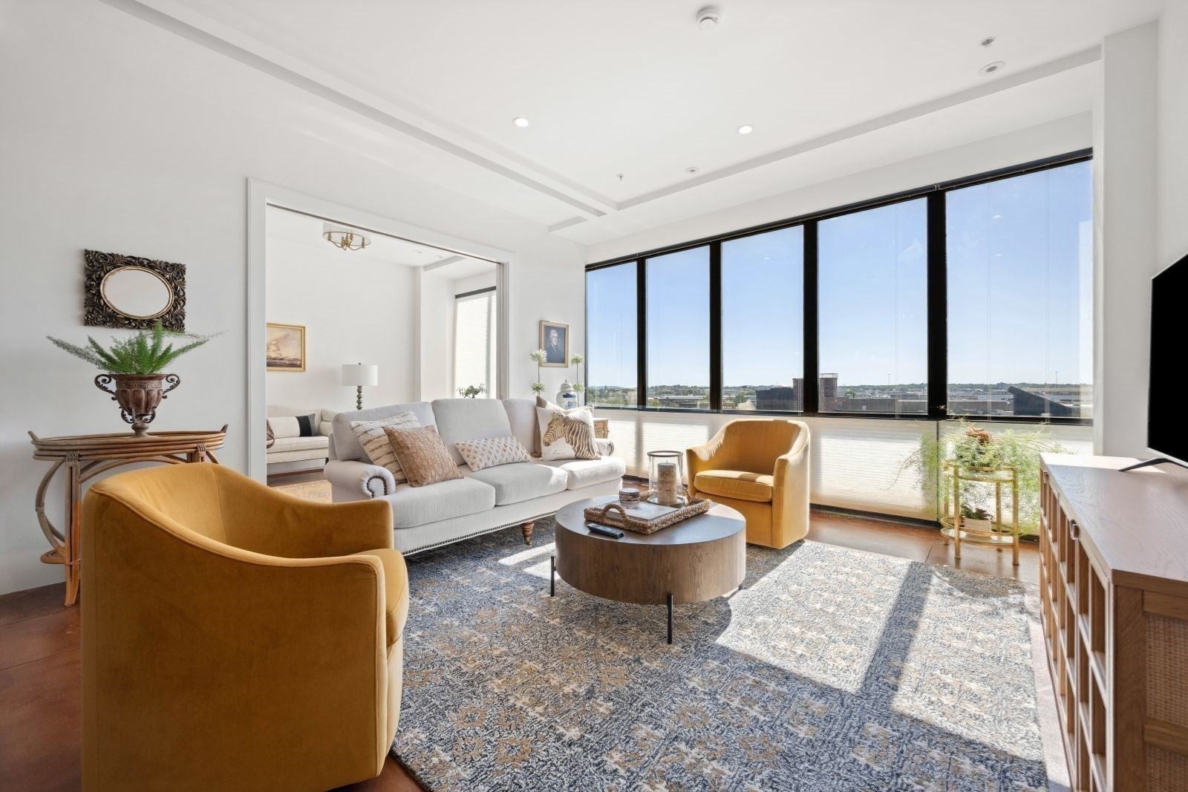
Pristine, contemporary loft-style residence on the 5th floor at coveted 36 A St. This home has been beautifully upgraded and prepared for a new buyer to literally move right in. The south facing floor-to-ceiling windows combined with the incredible 11.5 ft ceiling height allow the amazing natural light to flood the space! Entertain to your hearts delight in this super flexible layout that can easily accommodate your dinner parties, friends over for the big game, or host a cooking class around the beautiful white marble island in your stylish chef's kitchen. Head up in the elevator and enjoy the skyline views from the common roof-deck or head down to your full-sized heated garage parking space. Freshly painted, with all new lighting, and $7,800 automated solar shades that can adjust top down or bottom up to suite different times of day. The spacious primary suite has a beautiful en-suite bathroom with an oversized glass shower and modern designer finishes and there's a walk-in closet. There is also a separate office space for those working from home. This is incredible quality and location for this price! Don't miss out!
| 13 minutes ago | Listing updated with changes from the MLS® | |
| 5 hours ago | Listing first seen on site |

The property listing data and information, or the Images, set forth herein were provided to MLS Property Information Network, Inc. from third party sources, including sellers, lessors, landlords, and public records, and were compiled by MLS Property Information Network, Inc. The property listing data and information, and the Images, are for the personal, non-commercial use of consumers having a good faith interest in purchasing, leasing or renting listed properties of the type displayed to them and may not be used for any purpose other than to identify prospective properties which such consumers may have a good faith interest in purchasing, leasing or renting. MLS Property Information Network, Inc. and its subscribers disclaim any and all representations and warranties as to the accuracy of the property listing data and information, or as to the accuracy of any of the Images, set forth herein.
Last checked 2026-09-16 02:30 AM UTC