

Save
Ask
Tour
Hide
$1,285,000
New Listing
28 Inman Street 3Cambridge, MA02139
For Sale|Condominium|Active
4
Beds
2
Total Baths
2
Full Baths
1,548
SqFt
$830
/SqFt
1910
Built
County:
Middlesex
Call Now: 617-648-9415
Is this the listing for you? We can help make it yours.
617-648-9415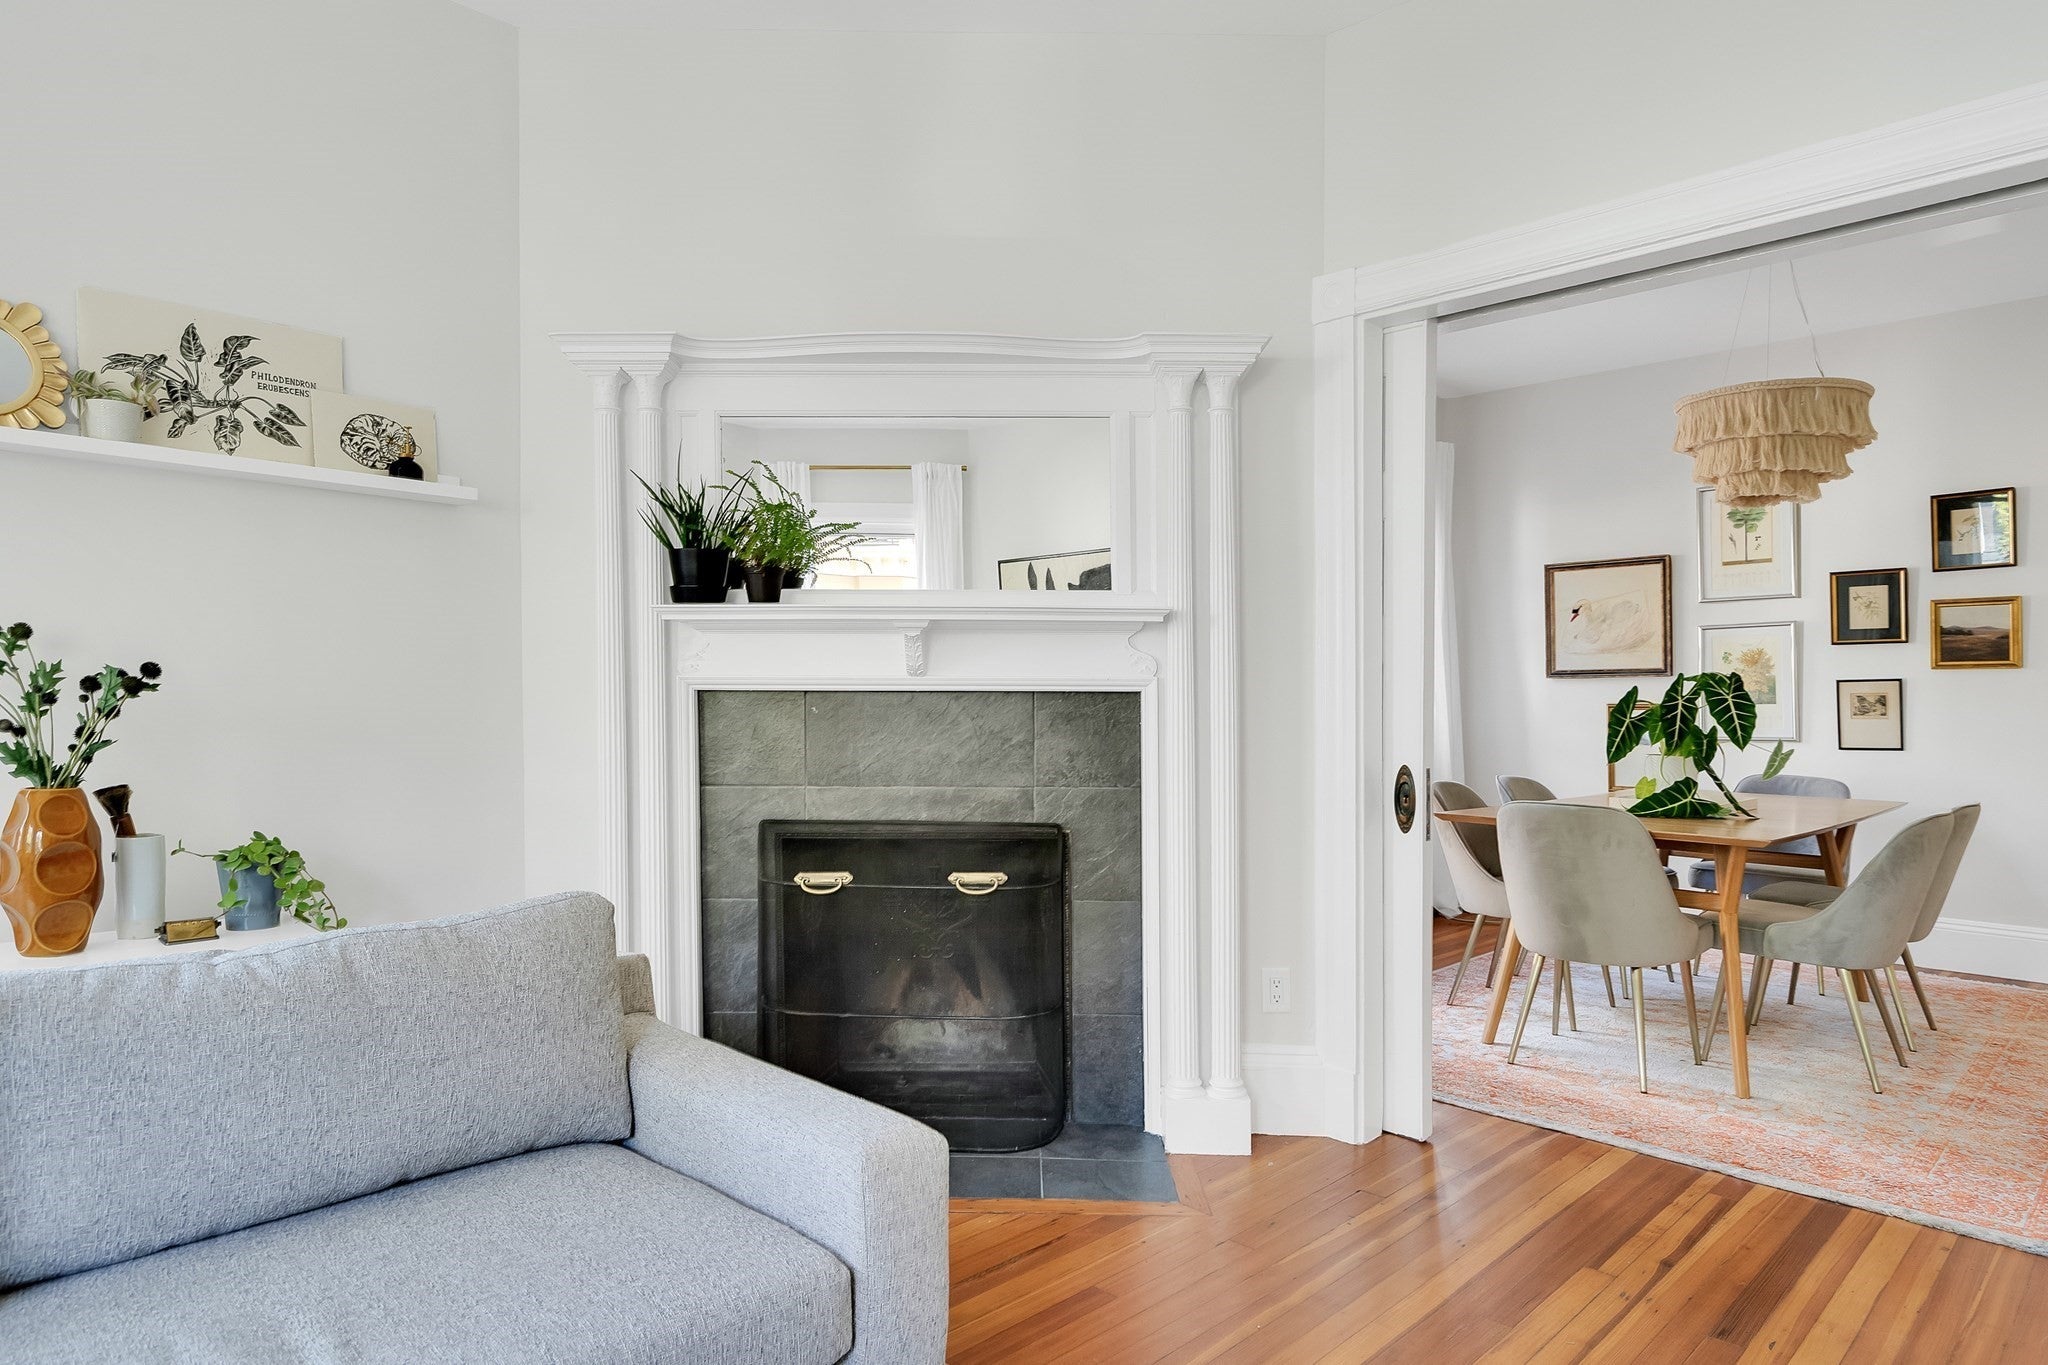
Save
Ask
Tour
Hide
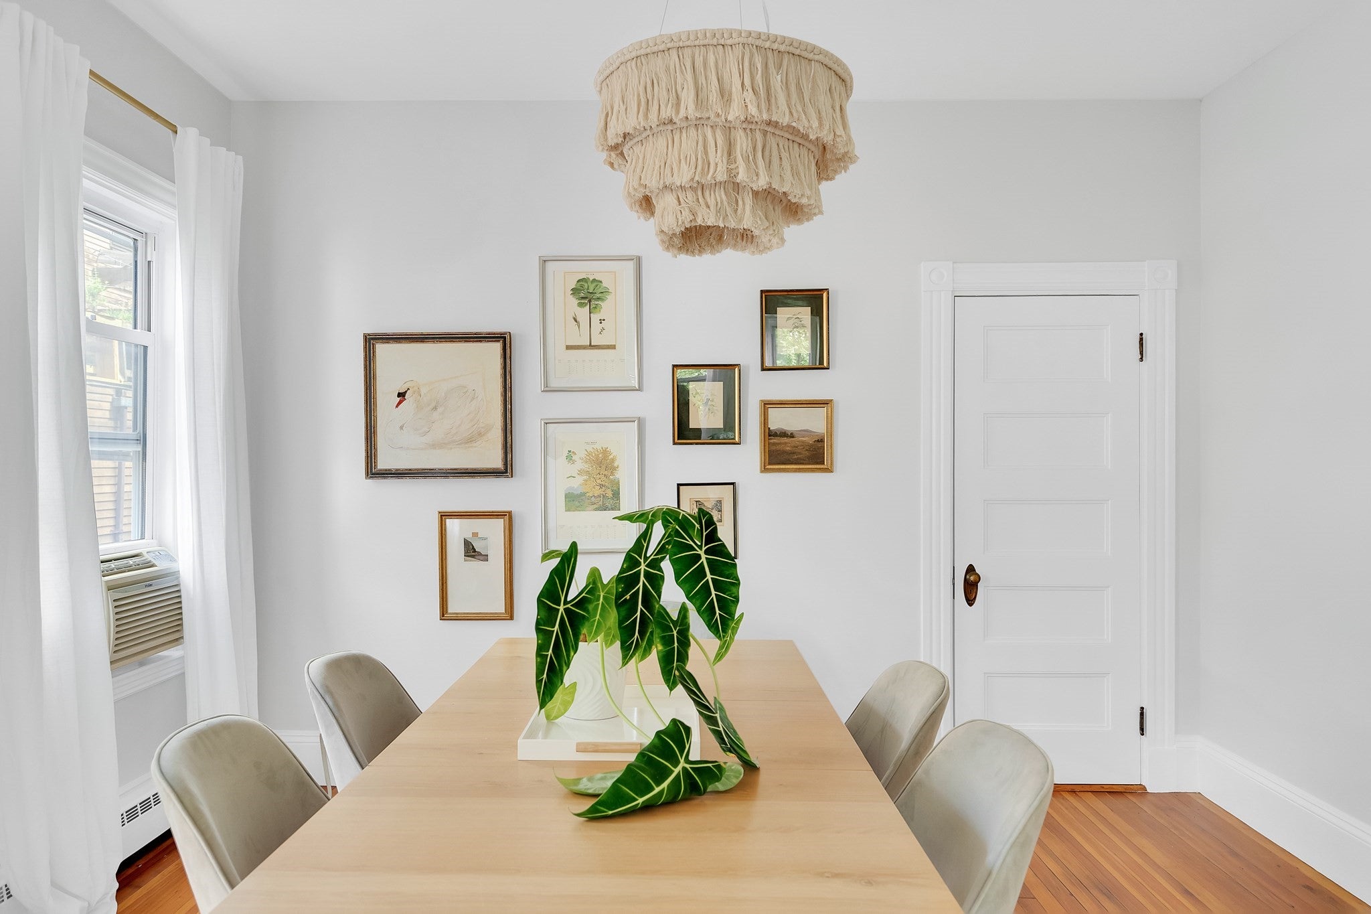
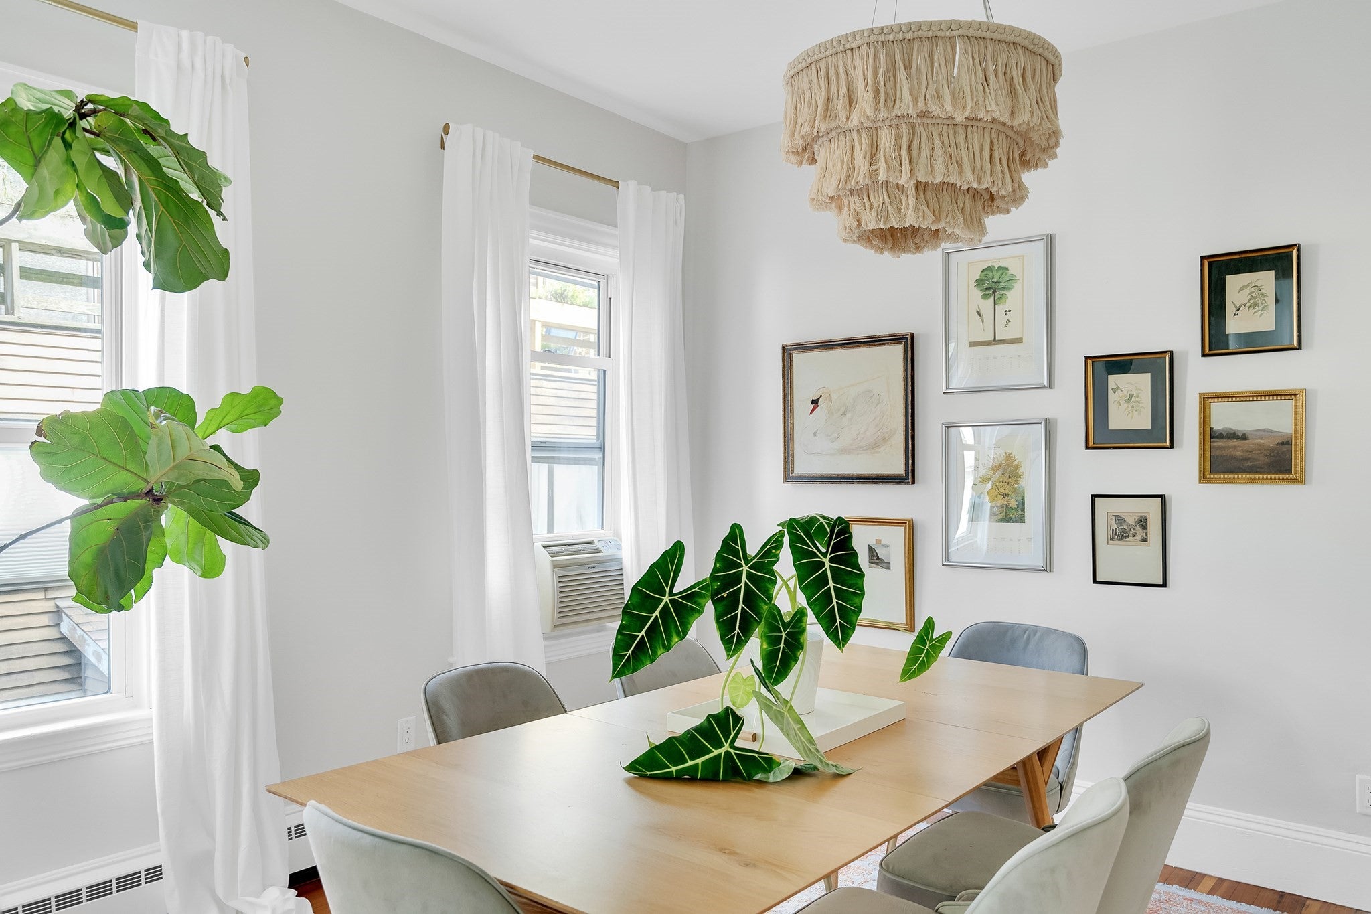
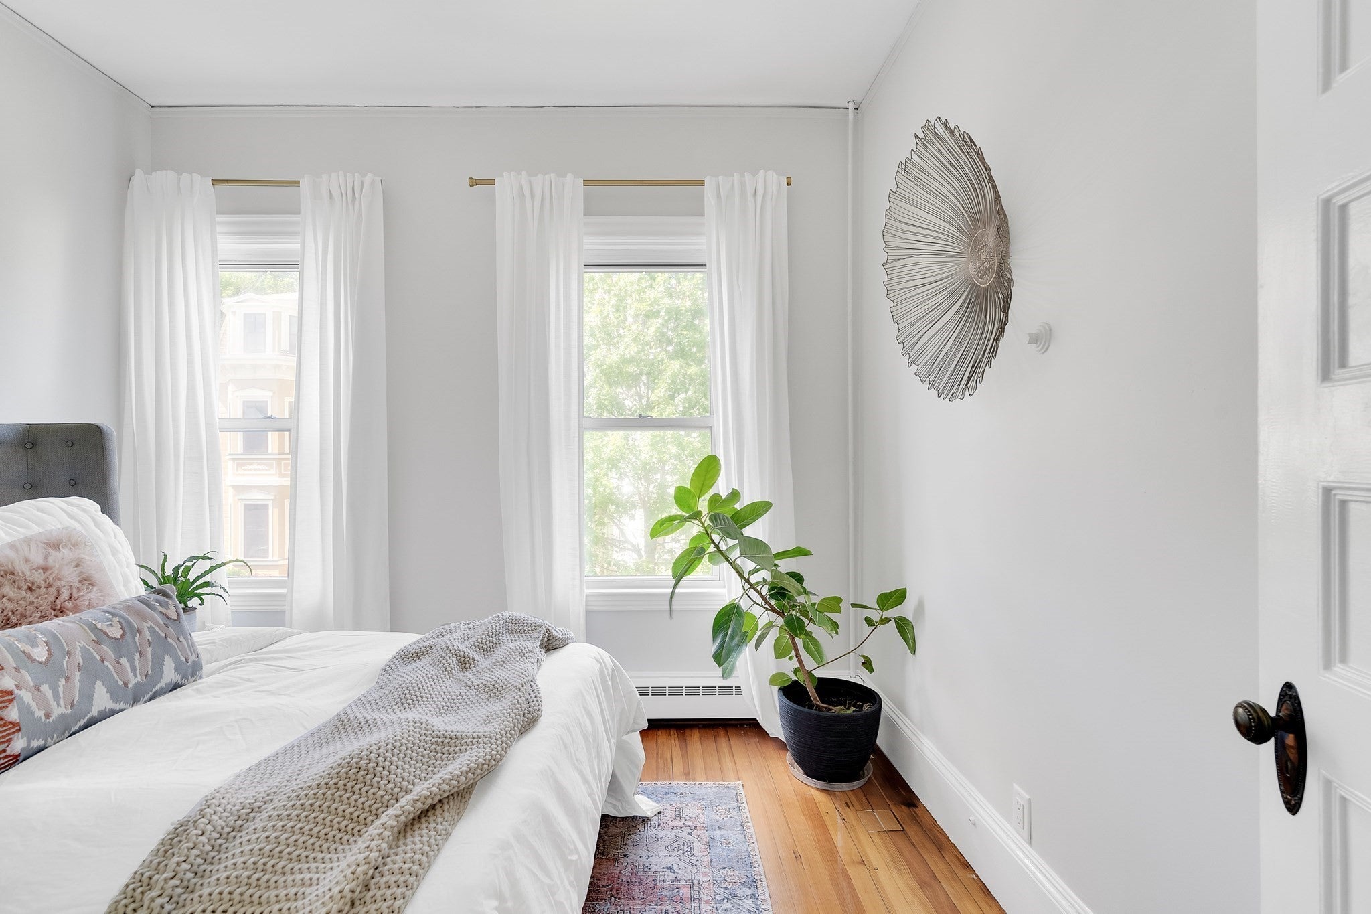
Upper-floor condominium unit on a tree-lined street, steps to Central Square. This six-unit three-decker was built at the turn of the last century, and preserves its historic character via high ceilings, trim & hardware details, and original fir floors. Renovated in 2022 bringing new bathrooms and kitchen. Four bedrooms or three-plus-office/nursery; living and dining rooms with pocket doors for open plan flexibility. Kitchen features in-unit laundry and sliding-door access to the large rear deck overlooking the shared backyard. High owner-occupancy association. Spacious basement storage. Parking by on-street permit. Steps to Inman and Central Squares, dense with eateries and cultural institutions, and the Red Line.
Save
Ask
Tour
Hide
Listing Snapshot
Price
$1,285,000
Days On Site
0 Days
Bedrooms
4
Inside Area (SqFt)
1,548 sqft
Total Baths
2
Full Baths
2
Partial Baths
N/A
Lot Size
N/A
Year Built
1910
MLS® Number
73577565
Status
Active
Property Tax
$6,405
HOA/Condo/Coop Fees
$396 monthly
Sq Ft Source
Public Records
Friends & Family
Recent Activity
| 12 minutes ago | Listing updated with changes from the MLS® | |
| 5 hours ago | Listing first seen on site |
General Features
Disclosures
Windows are older. Fireplace is decorative only. Fourth bedroom (office/nursery) does not have an escape window; the window faces the interior lightwell. Digital displays on stove & microwave have some blinking.
Number Of Stories
1
Parking
On Street
Property Sub Type
Condominium
Sewer
Public Sewer
SqFt Above
1548
SqFt Total
1548
Water Source
Public
Zoning
C-1
Interior Features
Fireplace
Yes
Fireplaces
1
Flooring
Hardwood
Heating
Baseboard
Laundry Features
Laundry ClosetIn Unit
Bathroom 1
Dimensions - 13x5Area - 65
Bathroom 2
Dimensions - 9x5Area - 45
Bedroom 2
Dimensions - 13x11Area - 143
Bedroom 3
Dimensions - 11x9Area - 99
Bedroom 4
Dimensions - 10x7Area - 70
Dining Room
Dimensions - 13x11Area - 143
Kitchen
Dimensions - 9x24Area - 216
Living Room
Dimensions - 13x17Area - 221
Master Bedroom
Dimensions - 15x12Area - 180
Save
Ask
Tour
Hide
Community Features
Association Fee
$396.0
Association Fee Frequency
Monthly
MLS Area
Mid Cambridge
Building Access
Unit Placement(Upper)
Listing courtesy of Bernadine Tsung Megason of Dreamega International Realty LLC

The property listing data and information, or the Images, set forth herein were provided to MLS Property Information Network, Inc. from third party sources, including sellers, lessors, landlords, and public records, and were compiled by MLS Property Information Network, Inc. The property listing data and information, and the Images, are for the personal, non-commercial use of consumers having a good faith interest in purchasing, leasing or renting listed properties of the type displayed to them and may not be used for any purpose other than to identify prospective properties which such consumers may have a good faith interest in purchasing, leasing or renting. MLS Property Information Network, Inc. and its subscribers disclaim any and all representations and warranties as to the accuracy of the property listing data and information, or as to the accuracy of any of the Images, set forth herein.
Last checked 2026-09-16 02:30 AM UTC
The property listing data and information, or the Images, set forth herein were provided to MLS Property Information Network, Inc. from third party sources, including sellers, lessors, landlords, and public records, and were compiled by MLS Property Information Network, Inc. The property listing data and information, and the Images, are for the personal, non-commercial use of consumers having a good faith interest in purchasing, leasing or renting listed properties of the type displayed to them and may not be used for any purpose other than to identify prospective properties which such consumers may have a good faith interest in purchasing, leasing or renting. MLS Property Information Network, Inc. and its subscribers disclaim any and all representations and warranties as to the accuracy of the property listing data and information, or as to the accuracy of any of the Images, set forth herein.
Last checked 2026-09-16 02:30 AM UTC
Neighborhood & Commute
Source: Walkscore
Disclosure: Community information and market data powered by Constellation Data Labs. Information is deemed reliable but not guaranteed.
Save
Ask
Tour
Hide