Save
Ask
Tour
Hide
Share
$639,000
1 Day On Site

205 Maverick St U308
Boston, MA02128

For Sale|Condominium|Active
1
Bed
1
Total Bath
1
Full Bath
696
SqFt
$918
/SqFt
2021
Built
County:
Suffolk
Call Now: 617-648-9415
Is this the listing for you? We can help make it yours.
617-648-9415
Upcoming Open Houses
Sat, Sep 19, 12:00 PM - 2:00 PM
Sun, Sep 20, 1:30 PM - 2:30 PM
205 Maverick St U308205 Maverick St U308205 Maverick St U308205 Maverick St U308
Save
Ask
Tour
Hide
Share

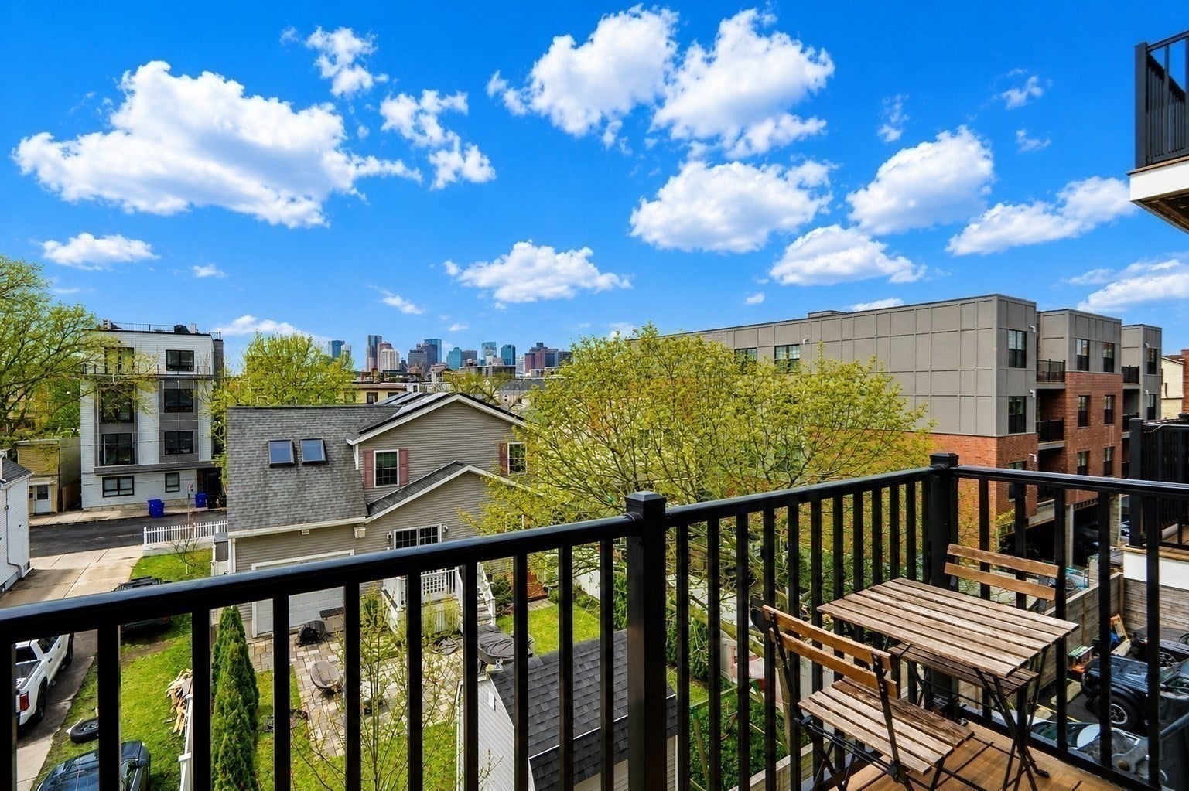
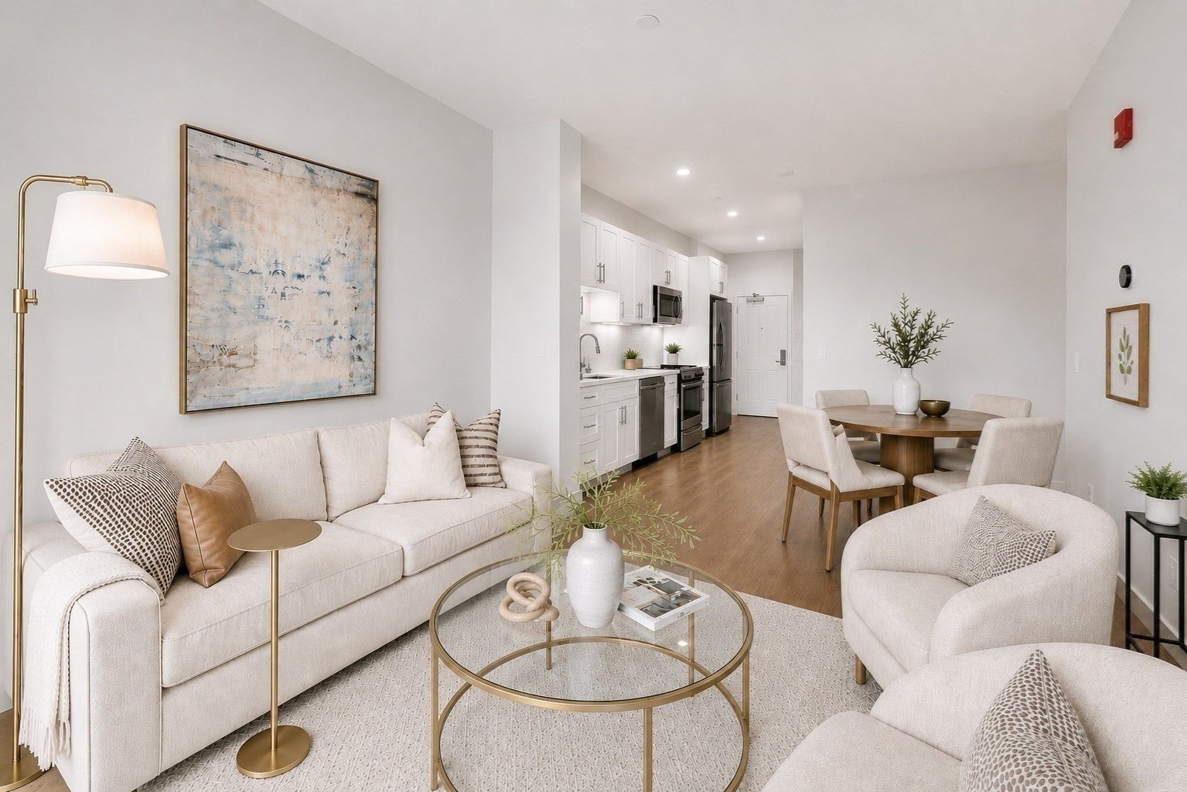
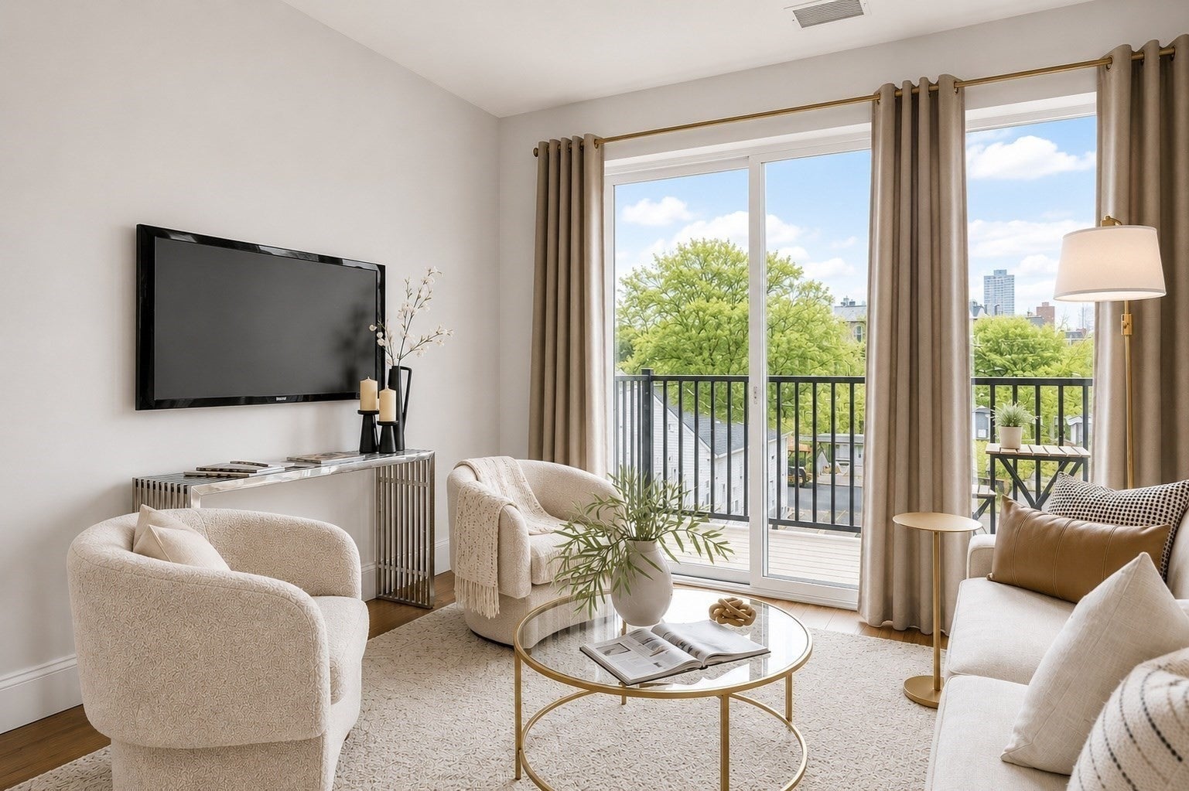
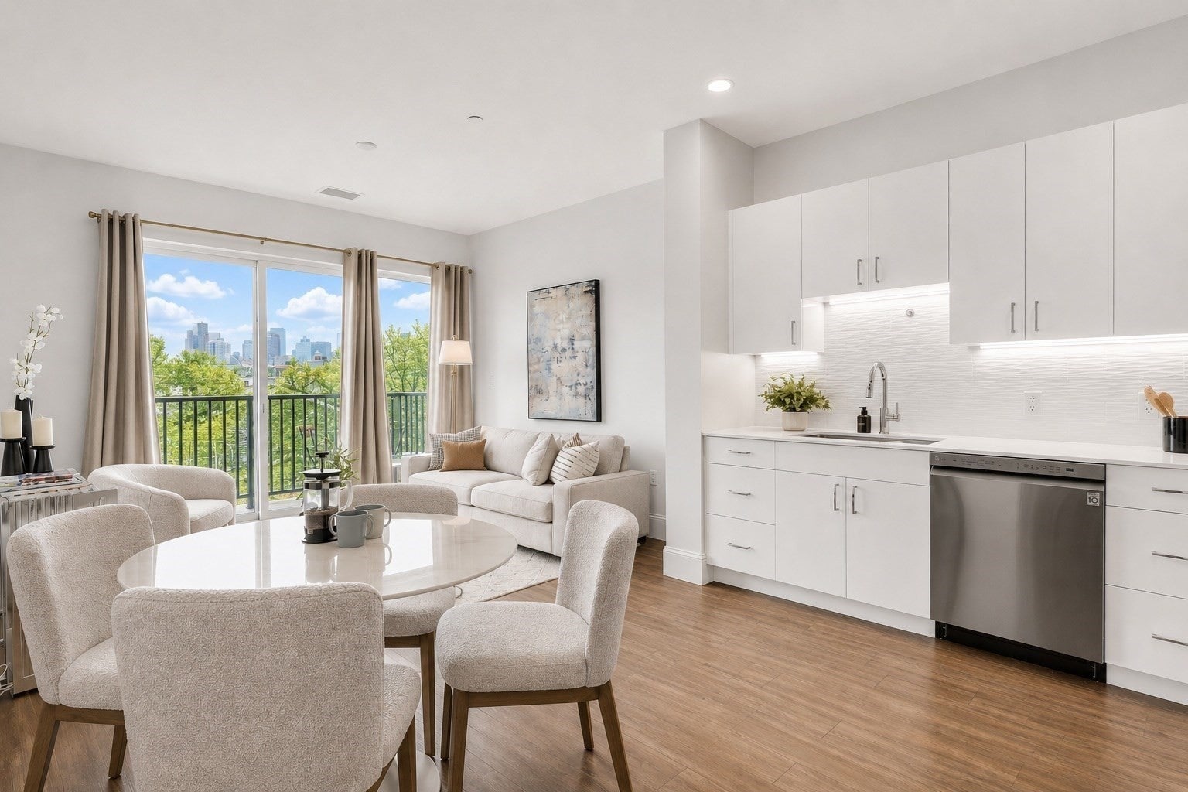
Incredible opportunity in Jeffries Point! Stunning, sunny west-facing one-bedroom condo with deeded garage parking, a private deck, and sweeping city views with gorgeous sunsets. The open-concept living space features hardwood floors and a sleek kitchen with white Silestone countertops, stainless steel LG appliances, and custom high-gloss white cabinetry. The spacious bedroom features a Juliette balcony with city skyline views. The oversized, spa-like bath is finished with Calacatta porcelain tile and a glass-enclosed shower. Additional highlights include in-unit laundry and central air. Built in 2022, this professionally managed, pet-friendly elevator building offers two expansive roof decks with panoramic harbor and Boston skyline views—among the best roof decks in East Boston—plus a fitness center, package room, and bike storage. Ideally located near Maverick Square and the Blue Line, with easy access to downtown Boston, Logan Airport, waterfront parks, and neighborhood dining.

Save
Ask
Tour
Hide
Share
Listing Snapshot
Price 
$639,000
Days On Site 
1 Day
Bedrooms 
1
Inside Area (SqFt) 
696 sqft
Total Baths 
1
Full Baths 
1
Partial Baths 
N/A
Lot Size 
N/A
Year Built 
2021
MLS® Number 
73577581
Status 
Active
Property Tax 
$2,529.57
HOA/Condo/Coop Fees 
$392.87 monthly
Sq Ft Source 
Public Records
Friends & Family
Recent Activity
8 minutes agoListing updated with changes from the MLS®
yesterdayListing first seen on site
General Features
Attached Garage 
Yes
Disclosures 
Buyer(s) and Buyers Agent to do own due diligence. Some photos are virtual enhanced. Total HOA is $416.87 which includes $24 for the parking.
Garage 
Yes
Garage Spaces 
1
Number Of Stories 
1
Parking 
AttachedGarage Door OpenerOff StreetDeededGarage
Parking Spaces 
1
Pets 
Breed RestrictionsCats OKDogs OKSize LimitYes
Property Sub Type 
Condominium
Sewer 
Public Sewer
SqFt Above 
696
SqFt Total 
696
Water Source 
Public
Zoning 
RES
Interior Features
Appliances 
ENERGY STAR Qualified RefrigeratorENERGY STAR Qualified DryerENERGY STAR Qualified DishwasherENERGY STAR Qualified WasherRange
Cooling 
Central Air
Heating 
Central
Interior 
Open Floorplan
Laundry Features 
In Unit
Save
Ask
Tour
Hide
Share
Exterior Features
Construction Details 
Stone
Patio And Porch 
Deck
Roof 
Rubber
View 
HarborWater
Waterfront Features 
Ocean Front
Waterview 
HarborWater
Community Features
Association Amenities 
Elevator(s)Recreation FacilitiesFitness Center
Association Fee 
$392.87
Association Fee Frequency 
Monthly
MLS Area 
East Boston
Building Access 
Unit Placement(Back)
Schools
School District
Unknown
Elementary School
Bps
Middle School
Bps
High School
Bps
Listing courtesy of Katie Gellenbeck of Engel & Volkers Boston


The property listing data and information, or the Images, set forth herein were provided to MLS Property Information Network, Inc. from third party sources, including sellers, lessors, landlords, and public records, and were compiled by MLS Property Information Network, Inc. The property listing data and information, and the Images, are for the personal, non-commercial use of consumers having a good faith interest in purchasing, leasing or renting listed properties of the type displayed to them and may not be used for any purpose other than to identify prospective properties which such consumers may have a good faith interest in purchasing, leasing or renting. MLS Property Information Network, Inc. and its subscribers disclaim any and all representations and warranties as to the accuracy of the property listing data and information, or as to the accuracy of any of the Images, set forth herein.

Last checked 2026-09-17 04:02 AM UTC

Neighborhood & Commute
Source: Walkscore
Disclosure: Community information and market data powered by Constellation Data Labs. Information is deemed reliable but not guaranteed.
Save
Ask
Tour
Hide
Share