Save
Ask
Tour
Hide
Share
$2,100,000
New Listing

21 Parker St
Boston, MA02129

For Sale|Single Family Residence|Active
6
Beds
3
Total Baths
3
Full Baths
3,290
SqFt
$638
/SqFt
1875
Built
County:
Suffolk
Call Now: 617-648-9415
Is this the listing for you? We can help make it yours.
617-648-9415
Upcoming Open Houses
Fri, Sep 18, 5:00 PM - 6:30 PM
Sat, Sep 19, 11:00 AM - 12:30 PM
Sun, Sep 20, 11:00 AM - 12:30 PM
21 Parker St21 Parker St21 Parker St21 Parker St
Save
Ask
Tour
Hide
Share

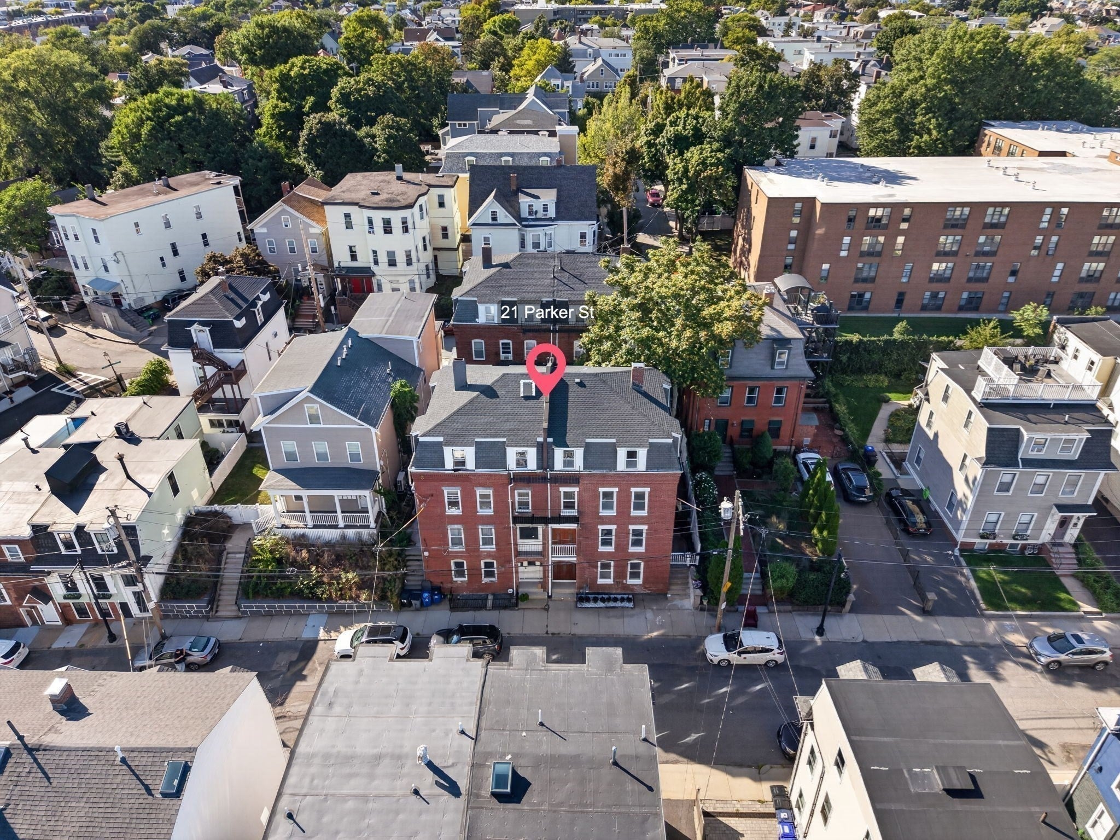
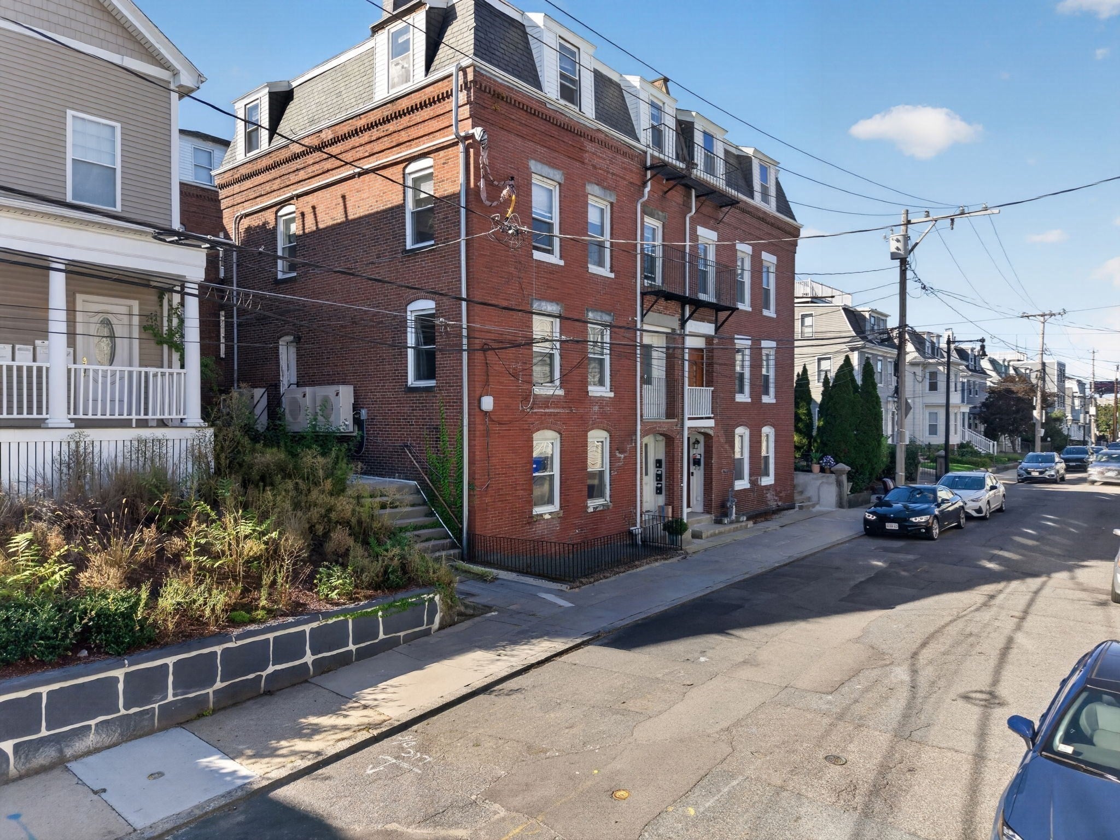
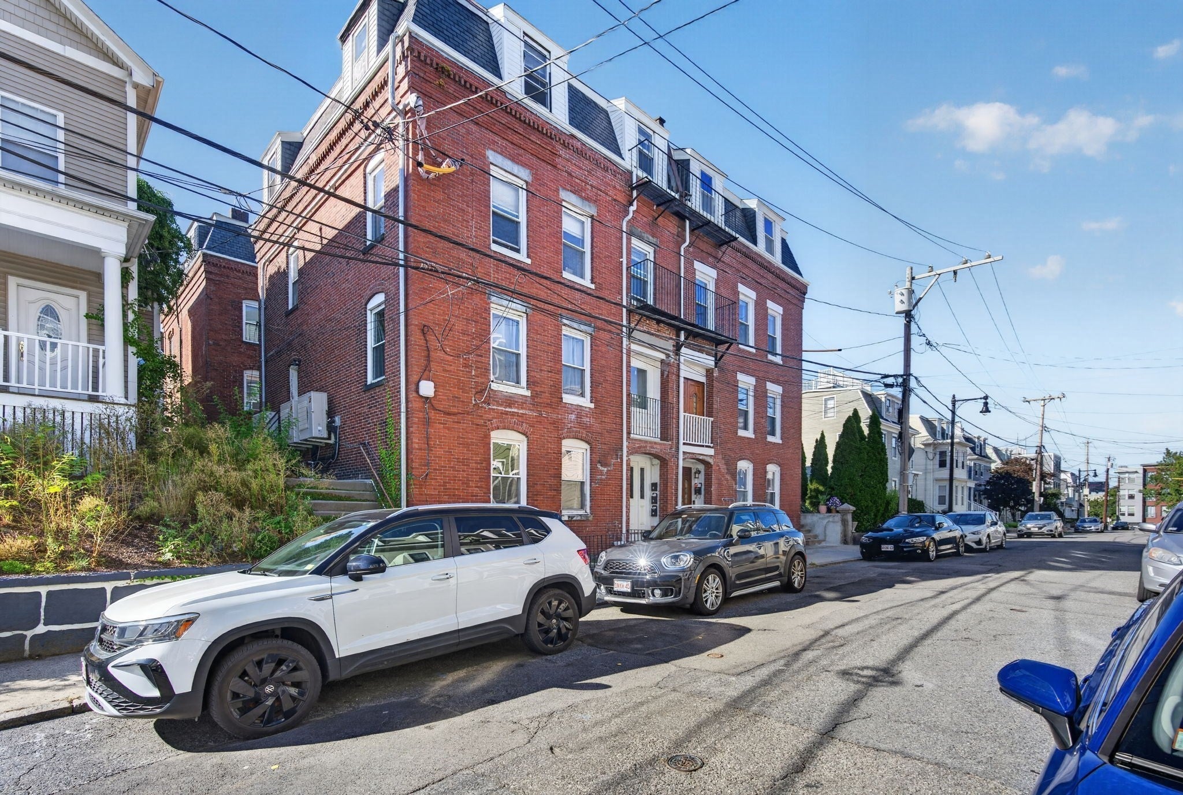
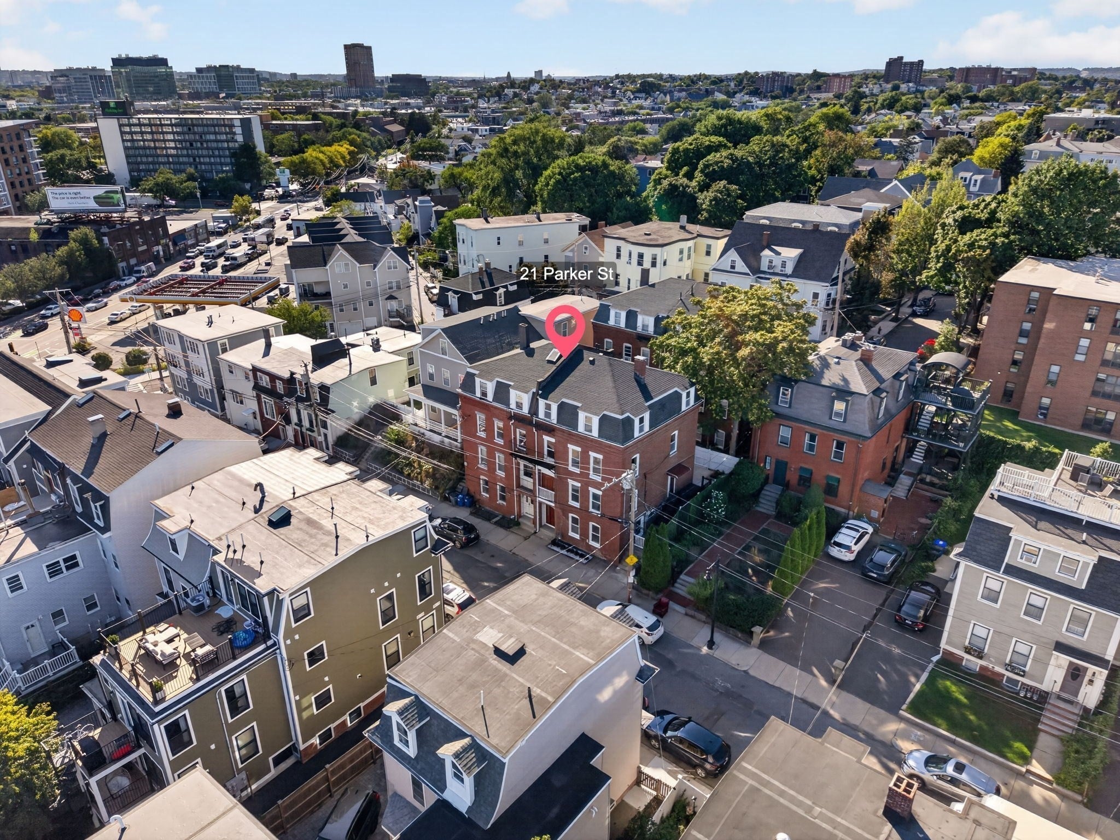
Exceptional 4-story Charlestown residence offering 6 bedrooms, substantial living space, private outdoor space, and elevated Boston-area views. Set nearly 15 feet above Cambridge Street, this south-facing red-brick home offers an uncommon combination of privacy, natural light, and scale in one of Boston's most desirable neighborhoods. The remodeled kitchen and dining area feature rich mahogany cabinetry, premium marble surfaces, and elegant gold accents, while the spacious living room provides an inviting setting for everyday living and entertaining. The remodeled primary bath includes a Jacuzzi tub and smart bidet. Outside, a fenced yard and expansive newly paved patio create a private retreat for dining and entertaining. The remodeled second-floor balcony captures views of the illuminated Encore Boston Harbor and Boston skyline. Conveniently located near Sullivan Square and Assembly, with easy access to downtown Boston, dining, shopping, and transportation. A truly special Charlestown home offering exceptional flexibility, character, and city living. First showings Friday, Sep 18 5:00-6:30.

Save
Ask
Tour
Hide
Share
Listing Snapshot
Price 
$2,100,000
Days On Site 
0 Days
Bedrooms 
6
Inside Area (SqFt) 
3,290 sqft
Total Baths 
3
Full Baths 
3
Partial Baths 
N/A
Lot Size 
0.03 Acres
Year Built 
1875
MLS® Number 
73577599
Status 
Active
Property Tax 
$9,002
HOA/Condo/Coop Fees 
N/A
Sq Ft Source 
Public Records
Friends & Family
Recent Activity
12 minutes agoListing updated with changes from the MLS®
4 hours agoListing first seen on site
General Features
Acres 
0.03
Foundation 
Concrete Perimeter
Green Energy Efficient 
Thermostat
Parking 
PavedOn Street
Property Sub Type 
Single Family Residence
Sewer 
Public Sewer
SqFt Above 
3290
SqFt Total 
3290
Style 
Other (See Remarks)
Water Source 
Public
Zoning 
R1
Interior Features
Appliances 
Gas Water HeaterRangeDishwasherDisposalRefrigeratorFreezerWasherDryerRange Hood
Cooling 
Central Air
Electric 
200+ Amp Service
Flooring 
TileHardwood
Heating 
CentralBaseboardSteam
Interior 
Ceiling Fan(s)Recessed Lighting
Laundry Features 
Gas Dryer HookupWasher Hookup
Window Features 
Insulated Windows
Bathroom 1 
Dimensions - 8x10Level - ThirdArea - 80
Bathroom 2 
Dimensions - 7x10Level - SecondArea - 70
Bathroom 3 
Dimensions - 7.5x8Level - BasementArea - 60
Bedroom 2 
Dimensions - 13x15Level - ThirdArea - 195
Bedroom 3 
Dimensions - 15x14Level - SecondArea - 210
Bedroom 4 
Dimensions - 15x14Level - SecondArea - 210
Bedroom 5 
Dimensions - 9x9Level - SecondArea - 81
Dining Room 
Dimensions - 9x14Level - FirstArea - 126
Kitchen 
Dimensions - 9x14Level - FirstArea - 126
Living Room 
Dimensions - 15x14Level - FirstArea - 210
Master Bedroom 
Dimensions - 13.5x21Level - ThirdArea - 283
Save
Ask
Tour
Hide
Share
Exterior Features
Construction Details 
Brick
Fencing 
Fenced
Lot Features 
Level
Patio And Porch 
DeckEnclosedPatio
Roof 
Slate
Windows/Doors 
Insulated Windows
Community Features
Community Features 
Park
MLS Area 
Charlestown
Listing courtesy of The Optimium Team of eXp Realty LLC - Corporate Office


The property listing data and information, or the Images, set forth herein were provided to MLS Property Information Network, Inc. from third party sources, including sellers, lessors, landlords, and public records, and were compiled by MLS Property Information Network, Inc. The property listing data and information, and the Images, are for the personal, non-commercial use of consumers having a good faith interest in purchasing, leasing or renting listed properties of the type displayed to them and may not be used for any purpose other than to identify prospective properties which such consumers may have a good faith interest in purchasing, leasing or renting. MLS Property Information Network, Inc. and its subscribers disclaim any and all representations and warranties as to the accuracy of the property listing data and information, or as to the accuracy of any of the Images, set forth herein.

Last checked 2026-09-16 02:30 AM UTC

Neighborhood & Commute
Source: Walkscore
Disclosure: Community information and market data powered by Constellation Data Labs. Information is deemed reliable but not guaranteed.
Save
Ask
Tour
Hide
Share