Save
Ask
Tour
Hide
Share
$739,000
New Listing

57 Safford St
Quincy, MA02170

For Sale|Single Family Residence|Active
4
Beds
2
Total Baths
2
Full Baths
1,344
SqFt
$550
/SqFt
1950
Built
County:
Norfolk
Call Now: 617-648-9415
Is this the listing for you? We can help make it yours.
617-648-9415
Upcoming Open Houses
Sat, Sep 19, 10:00 AM - 11:30 AM
Sun, Sep 20, 9:00 AM - 10:30 AM
57 Safford St57 Safford St57 Safford St57 Safford St
Save
Ask
Tour
Hide
Share

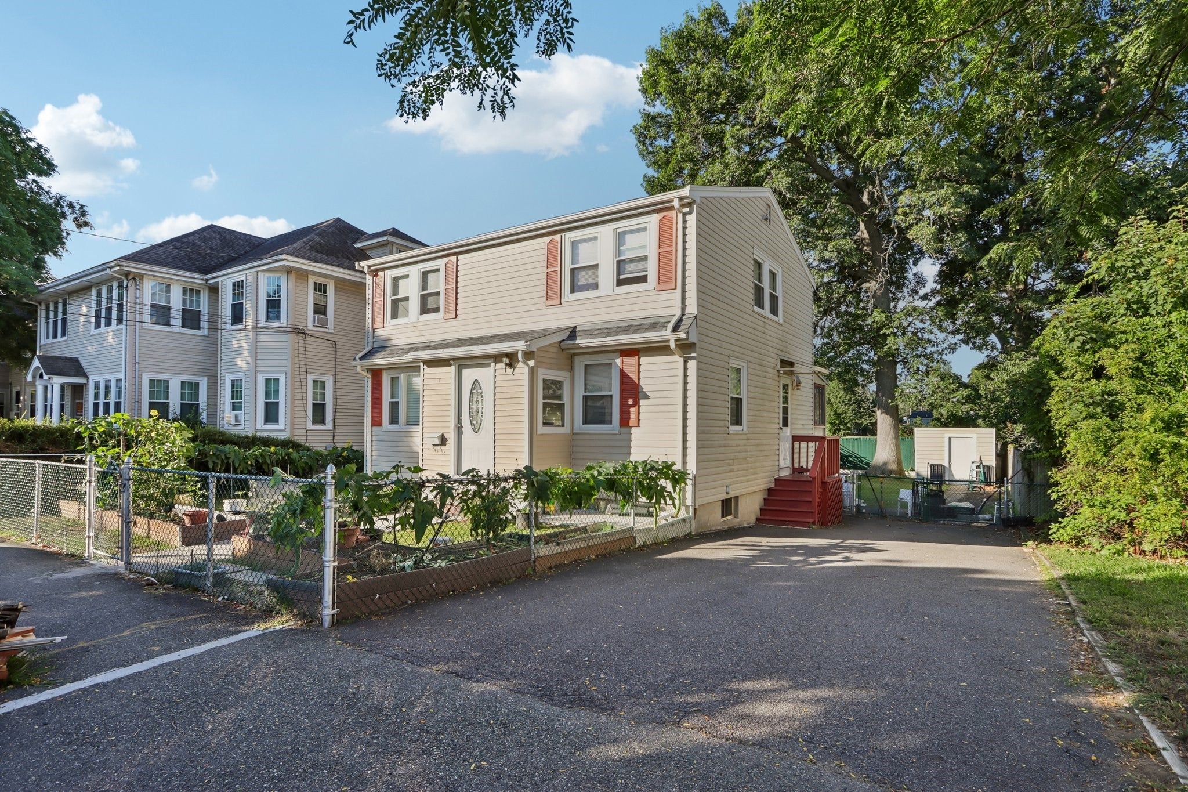
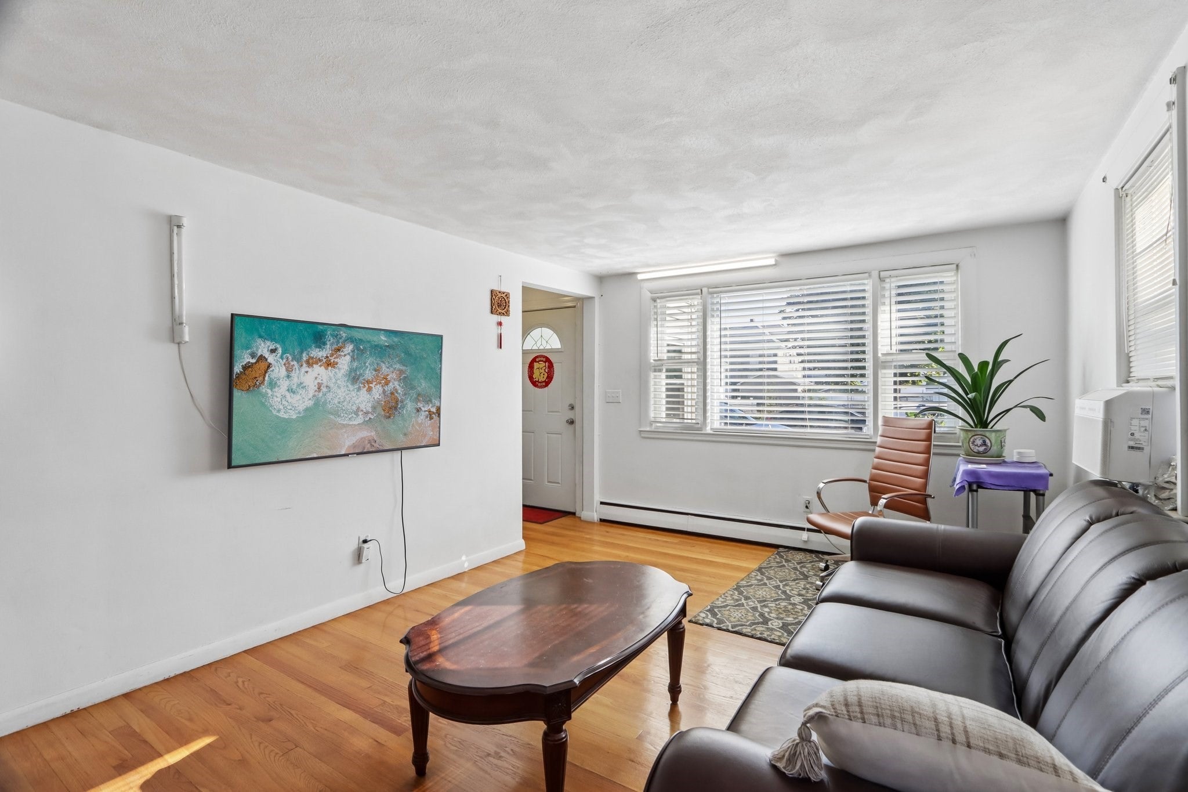
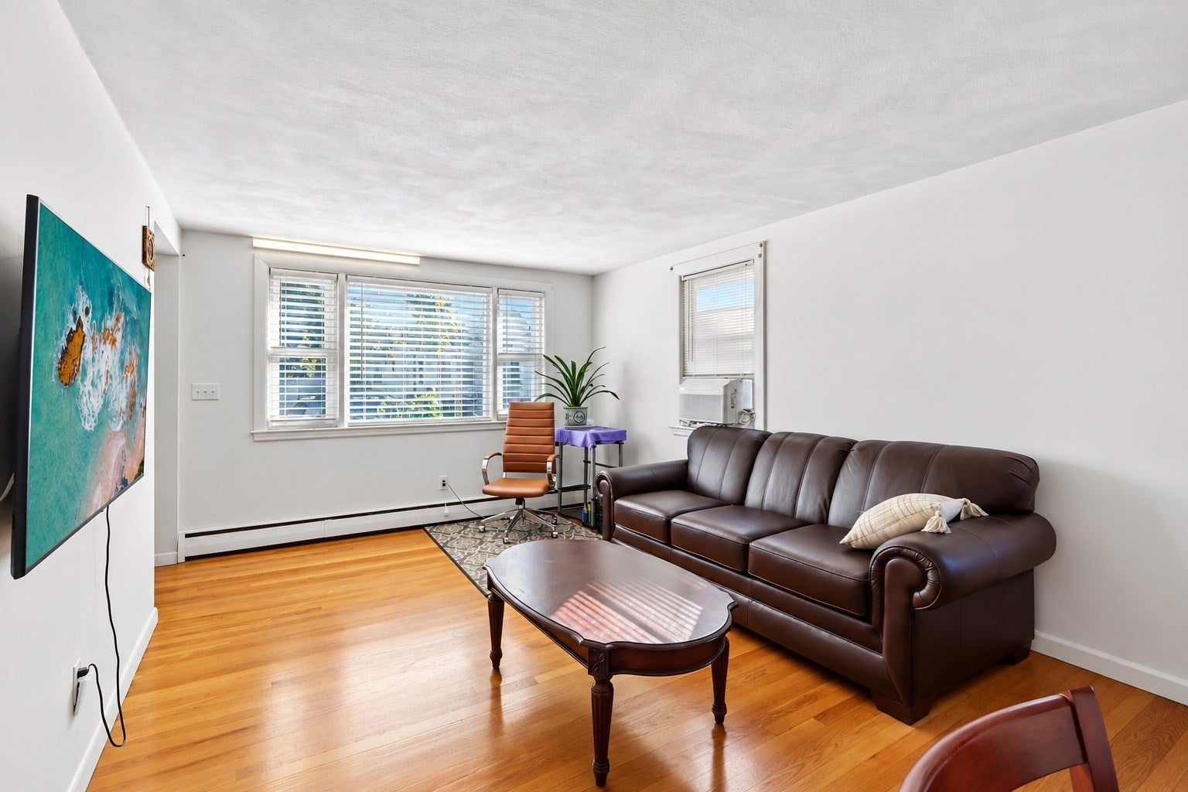
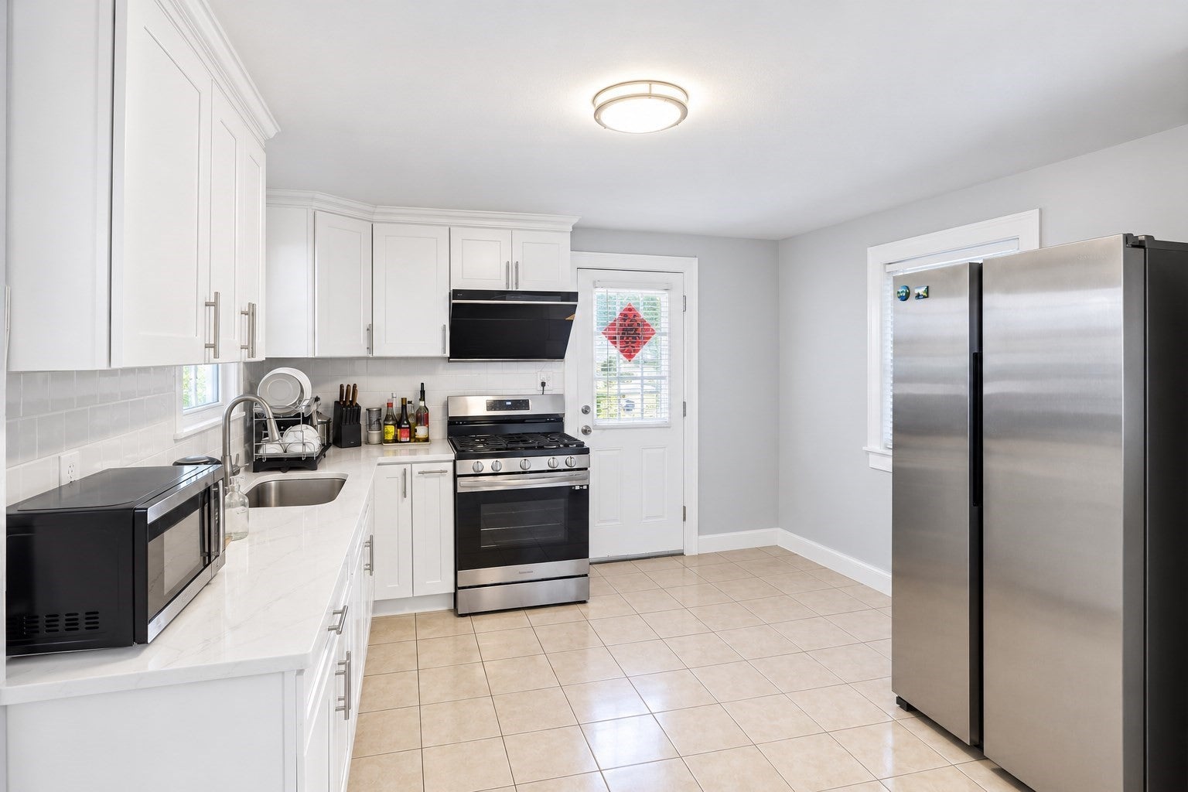
Location, location, location! Welcome to this well maintained single family filled with natural light. This 4 bedroom, 2 full bath home features an updated kitchen with stainless steel appliances, natural gas heating, a young roof, and hardwood floors throughout. The inviting interior features a formal dining room filled with natural light, a spacious living room along with an enclosed screened porch that provides the perfect space to relax and unwind. Outside, enjoy a generously sized yard with a convenient storage shed. Ideally situated near local elementary, middle, and high schools, and easy access to parks, dining, shopping, major routes, and Boston. Just minutes to the North Quincy Red Line station. A wonderful opportunity to enjoy comfortable living in a highly convenient location!

Save
Ask
Tour
Hide
Share
Listing Snapshot
Price 
$739,000
Days On Site 
0 Days
Bedrooms 
4
Inside Area (SqFt) 
1,344 sqft
Total Baths 
2
Full Baths 
2
Partial Baths 
N/A
Lot Size 
0.13 Acres
Year Built 
1950
MLS® Number 
73577604
Status 
Active
Property Tax 
$7,817
HOA/Condo/Coop Fees 
N/A
Sq Ft Source 
Public Records
Friends & Family
Recent Activity
13 minutes agoListing updated with changes from the MLS®
3 hours agoListing first seen on site
General Features
Acres 
0.13
Disclosures 
Listing agent is related to seller. Some photos are digitally enhanced. Buyer/buyer's agent are responsible for their own due diligence
Foundation 
Concrete Perimeter
Parking 
PavedOff Street
Parking Spaces 
2
Property Sub Type 
Single Family Residence
Sewer 
Public Sewer
SqFt Above 
1344
SqFt Total 
1344
Style 
Colonial
Water Source 
Public
Zoning 
RESB
Interior Features
Appliances 
Gas Water HeaterWater HeaterRangeRefrigeratorWasherDryerRange Hood
Basement 
FullUnfinished
Cooling 
Window Unit(s)
Electric 
100 Amp Service
Flooring 
TileHardwood
Heating 
Natural GasBaseboardZoned
Interior 
Ceiling Fan(s)
Laundry Features 
In Basement
Bathroom 1 
Level - First
Bathroom 2 
Level - Second
Bedroom 2 
Level - Second
Bedroom 3 
Level - Second
Bedroom 4 
Level - Second
Dining Room 
Level - First
Kitchen 
Level - First
Living Room 
Level - First
Master Bedroom 
Level - Second
Save
Ask
Tour
Hide
Share
Exterior Features
Construction Details 
Frame
Exterior 
Storage
Fencing 
Fenced
Other Structures 
Storage
Patio And Porch 
ScreenedPorch
Roof 
Shingle
Community Features
Community Features 
Tennis Court(s)ParkSidewalks
MLS Area 
Montclair
Roads 
Paved
Listing courtesy of Mary Liu of Real Broker MA, LLC


The property listing data and information, or the Images, set forth herein were provided to MLS Property Information Network, Inc. from third party sources, including sellers, lessors, landlords, and public records, and were compiled by MLS Property Information Network, Inc. The property listing data and information, and the Images, are for the personal, non-commercial use of consumers having a good faith interest in purchasing, leasing or renting listed properties of the type displayed to them and may not be used for any purpose other than to identify prospective properties which such consumers may have a good faith interest in purchasing, leasing or renting. MLS Property Information Network, Inc. and its subscribers disclaim any and all representations and warranties as to the accuracy of the property listing data and information, or as to the accuracy of any of the Images, set forth herein.

Last checked 2026-09-16 02:30 AM UTC

Neighborhood & Commute
Source: Walkscore
Disclosure: Community information and market data powered by Constellation Data Labs. Information is deemed reliable but not guaranteed.
Save
Ask
Tour
Hide
Share