

135-137 Salem St 7Boston, MA02113
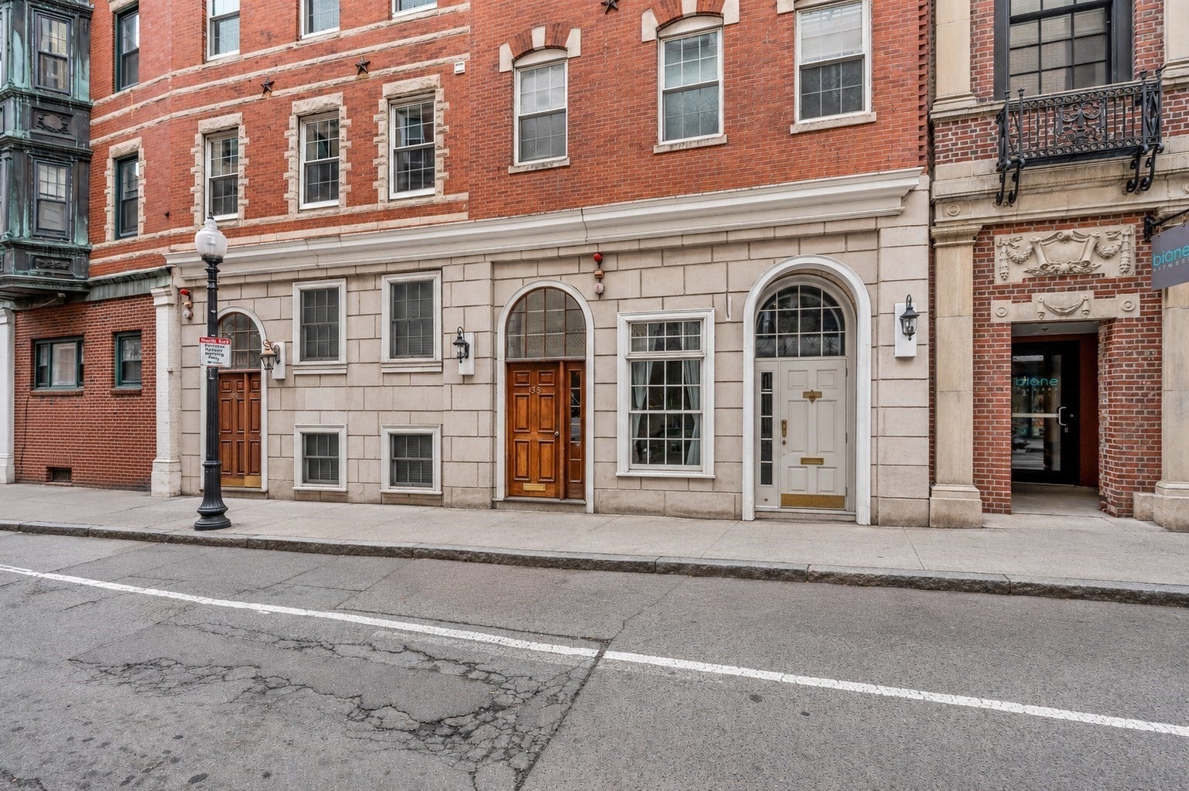
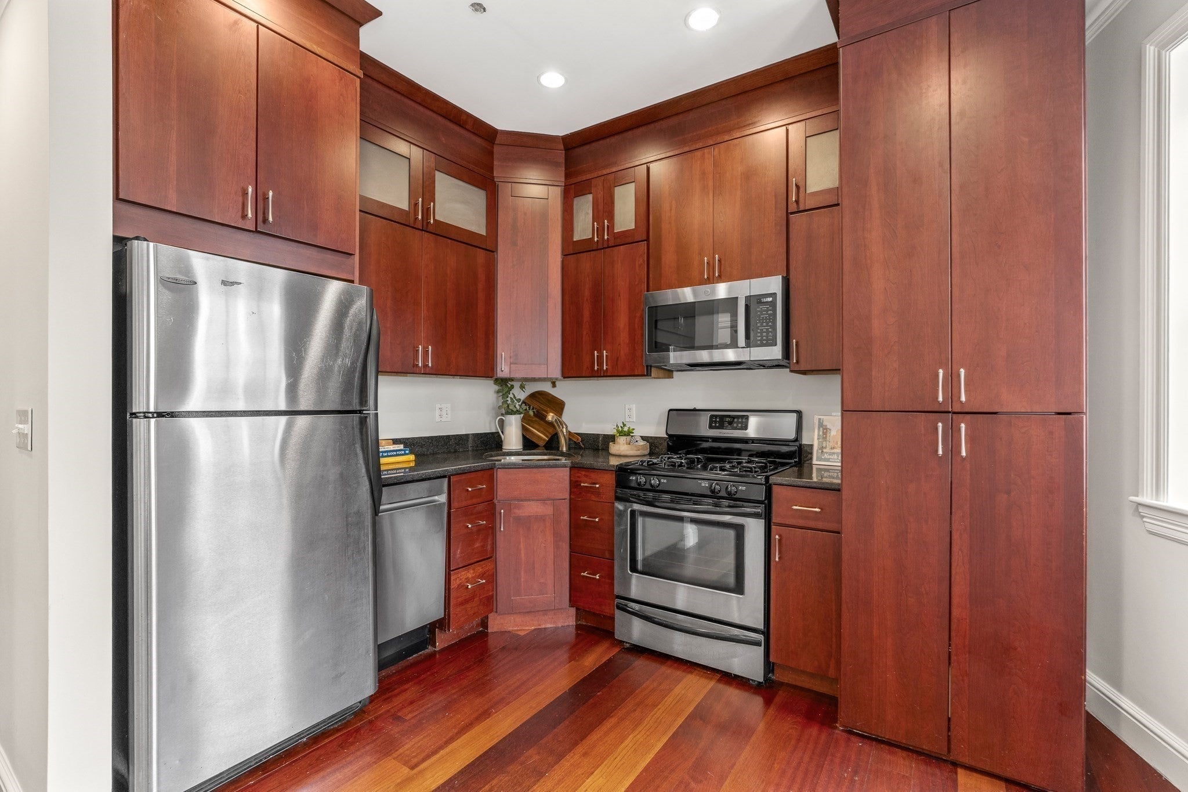
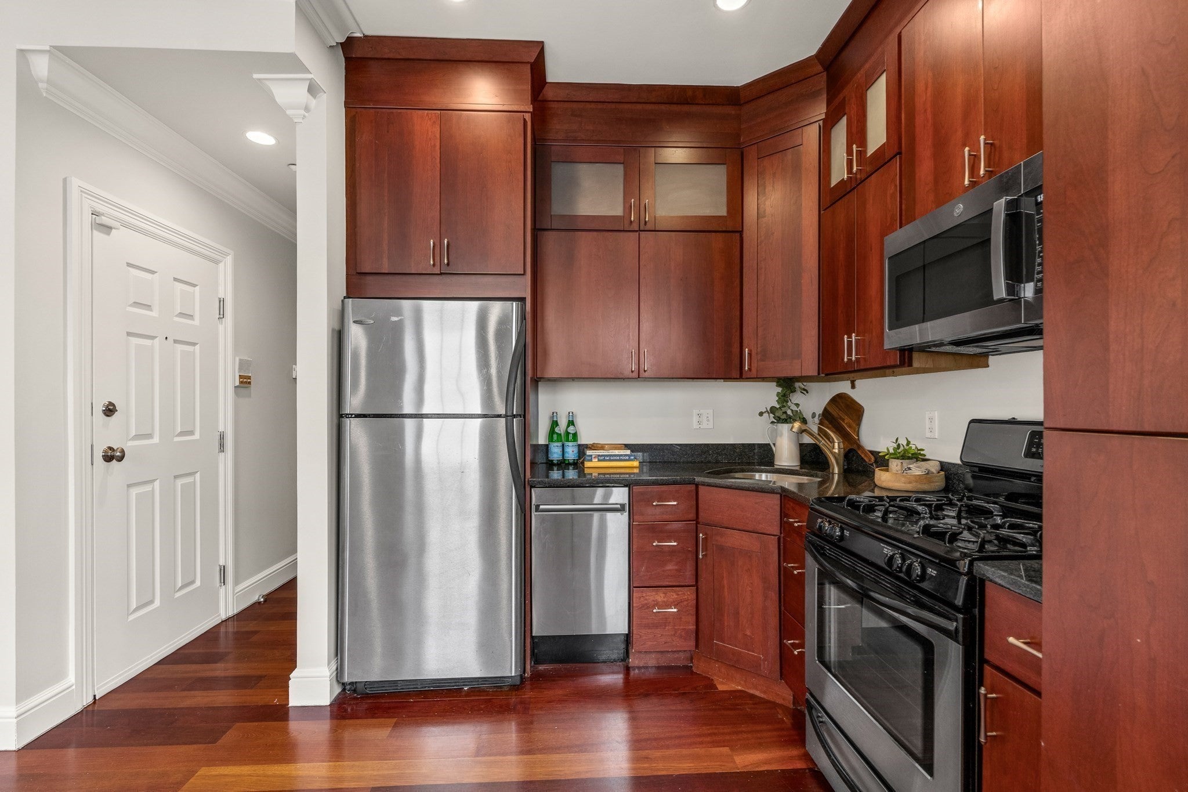
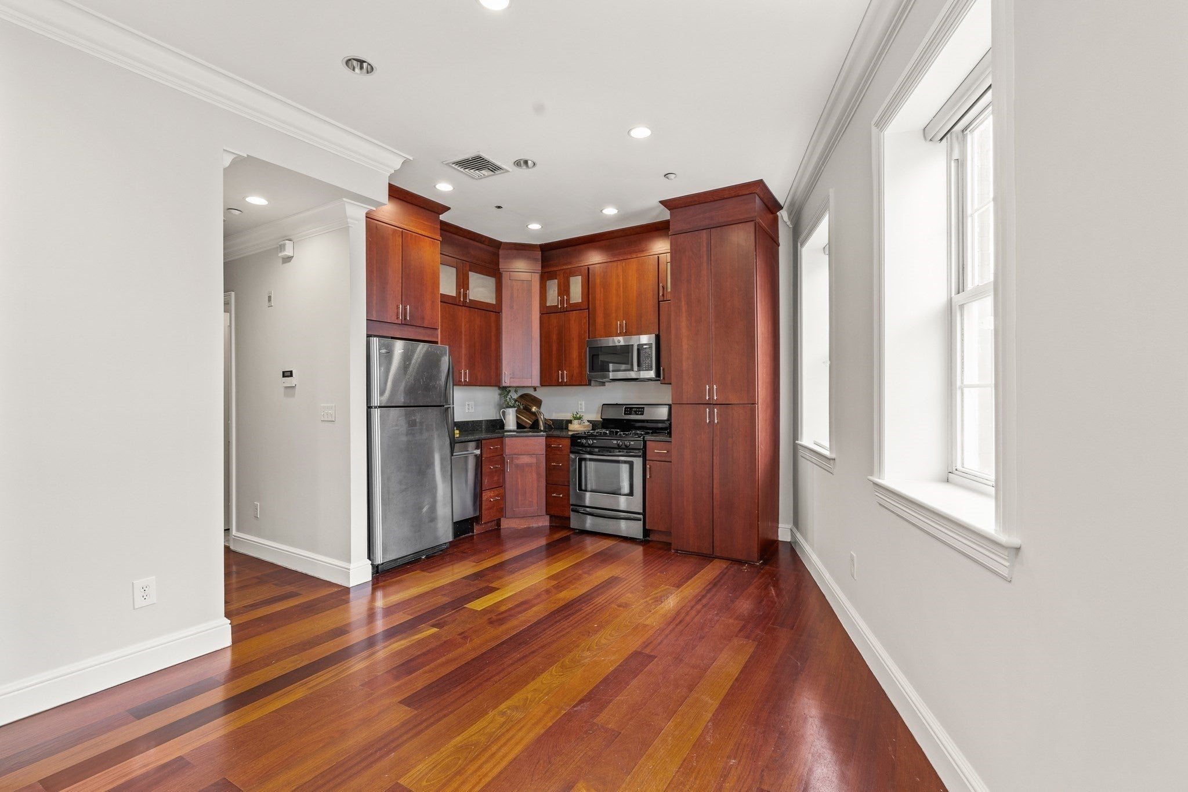
Distinctive North End penthouse offering exceptional city living and investment potential! This floor-through, pet-friendly home features a deeded roof deck space with breathtaking views of the Boston skyline and a prime location overlooking vibrant Salem Street. The inviting open-concept living, dining, and kitchen area is enhanced by soaring ceilings and three oversized windows that fill the space with natural light. The modern kitchen showcases granite countertops, stainless steel appliances, sophisticated cherry cabinetry, and a dedicated space for the brand new stackable washer/dryer. The spacious layout provides ample room for both dining and comfortable living. A hallway accented by crown molding leads to a beautifully appointed marble bathroom with a glass-enclosed shower and soaking tub. Two generously sized bedrooms offer excellent privacy, each featuring large closets with built-in organization systems. Additional highlights include central A/C and a fourth-floor location, just one flight from the spectacular rooftop city views. Enjoy the best of North End living with an unbeatable urban setting.
| 14 minutes ago | Listing updated with changes from the MLS® | |
| 3 hours ago | Listing first seen on site |

The property listing data and information, or the Images, set forth herein were provided to MLS Property Information Network, Inc. from third party sources, including sellers, lessors, landlords, and public records, and were compiled by MLS Property Information Network, Inc. The property listing data and information, and the Images, are for the personal, non-commercial use of consumers having a good faith interest in purchasing, leasing or renting listed properties of the type displayed to them and may not be used for any purpose other than to identify prospective properties which such consumers may have a good faith interest in purchasing, leasing or renting. MLS Property Information Network, Inc. and its subscribers disclaim any and all representations and warranties as to the accuracy of the property listing data and information, or as to the accuracy of any of the Images, set forth herein.
Last checked 2026-09-16 02:30 AM UTC