

111 Eutaw St 1ABoston, MA02128
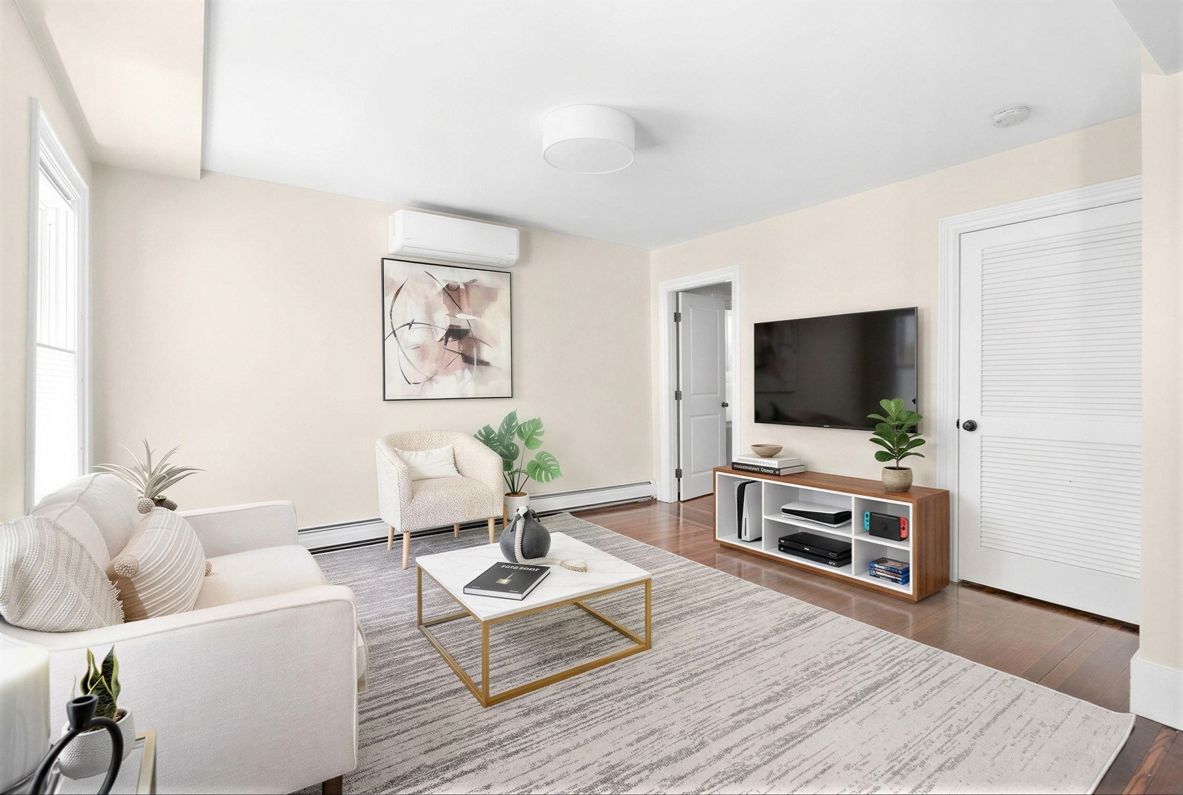
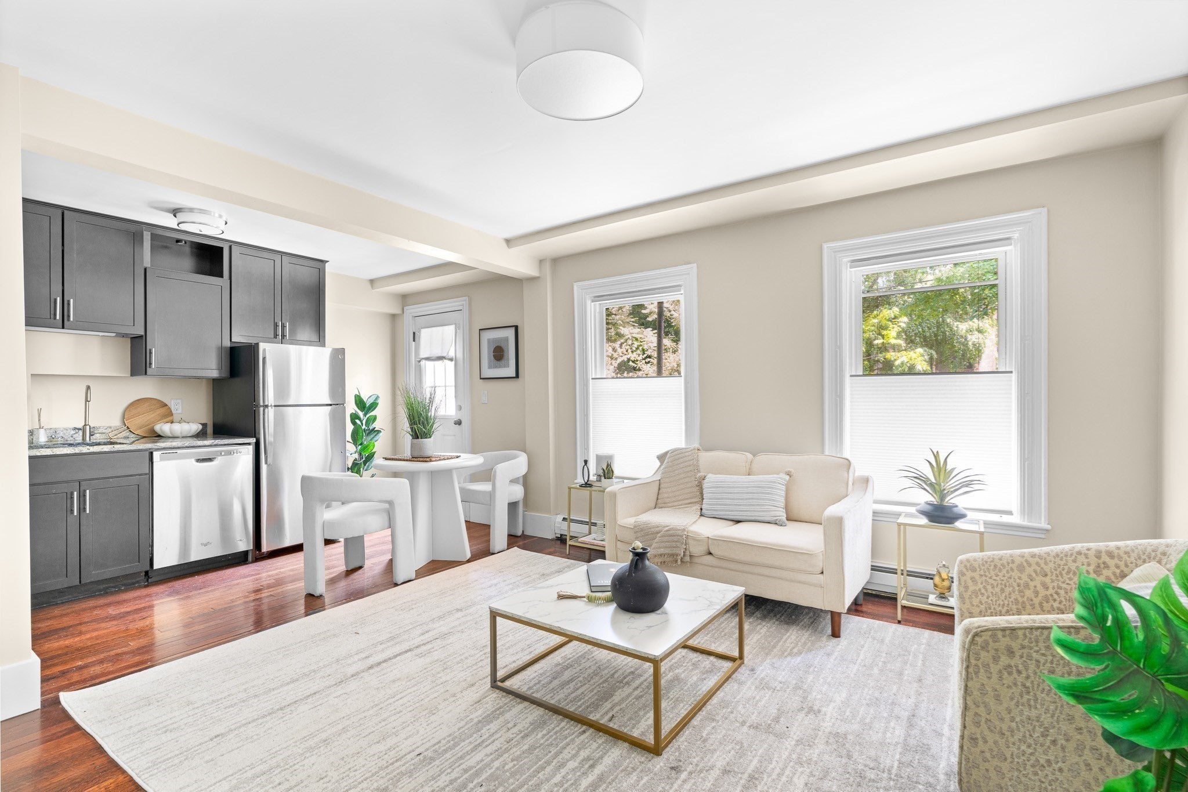
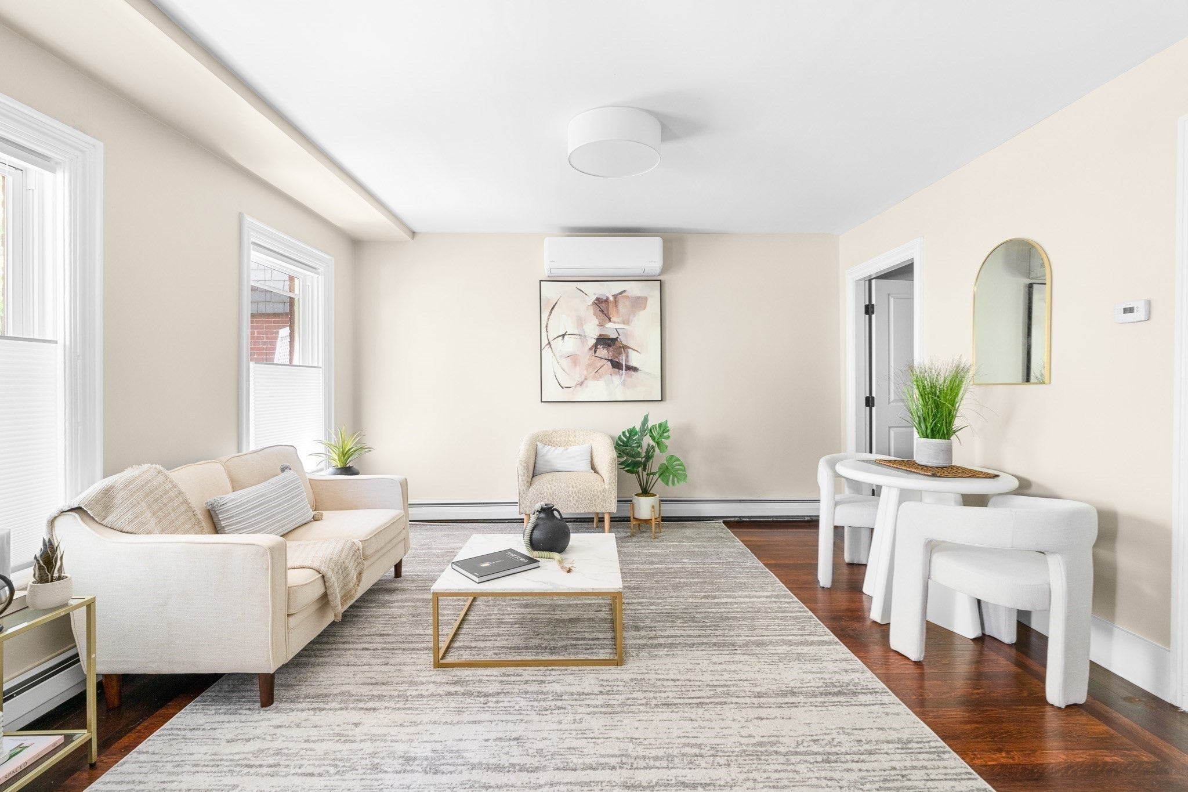
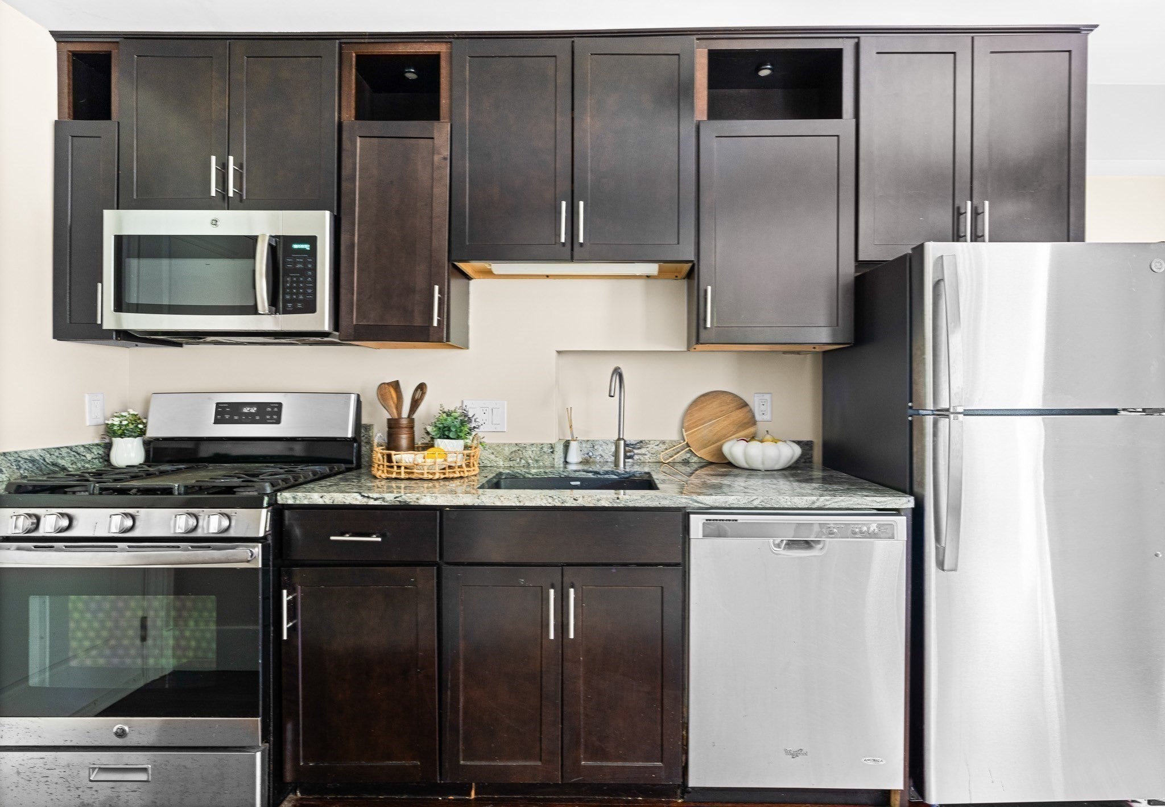
Welcome to 111 Eutaw Street, Unit 1A, a newly converted one-bedroom condo in East Boston's desirable Eagle Hill neighborhood. Offering an attractive entrypoint to homeownership, this bright and efficient home combines comfort, convenience, and outdoor space in one complete package. The open-concept livingarea flows into a well-appointed kitchen featuring granite countertops, stainless steel appliances, and ample cabinetry. Hardwood floors, abundant natural light,and a spacious bedroom create a warm and inviting atmosphere throughout. Enjoy the convenience of private laundry, a private rear deck, and access to a sharedbackyard—perfect for relaxing, entertaining, or enjoying a bit of green space in the city. Pet-friendly and move-in ready, this home is ideally located near the BlueLine, local shops, restaurants, and East Boston's vibrant waterfront. A smart alternative to renting and an excellent opportunity to begin building equity.
| 22 minutes ago | Listing updated with changes from the MLS® | |
| 3 hours ago | Listing first seen on site |

The property listing data and information, or the Images, set forth herein were provided to MLS Property Information Network, Inc. from third party sources, including sellers, lessors, landlords, and public records, and were compiled by MLS Property Information Network, Inc. The property listing data and information, and the Images, are for the personal, non-commercial use of consumers having a good faith interest in purchasing, leasing or renting listed properties of the type displayed to them and may not be used for any purpose other than to identify prospective properties which such consumers may have a good faith interest in purchasing, leasing or renting. MLS Property Information Network, Inc. and its subscribers disclaim any and all representations and warranties as to the accuracy of the property listing data and information, or as to the accuracy of any of the Images, set forth herein.
Last checked 2026-09-16 09:54 AM UTC