

7 Sherman Place 7Winchester, MA01890
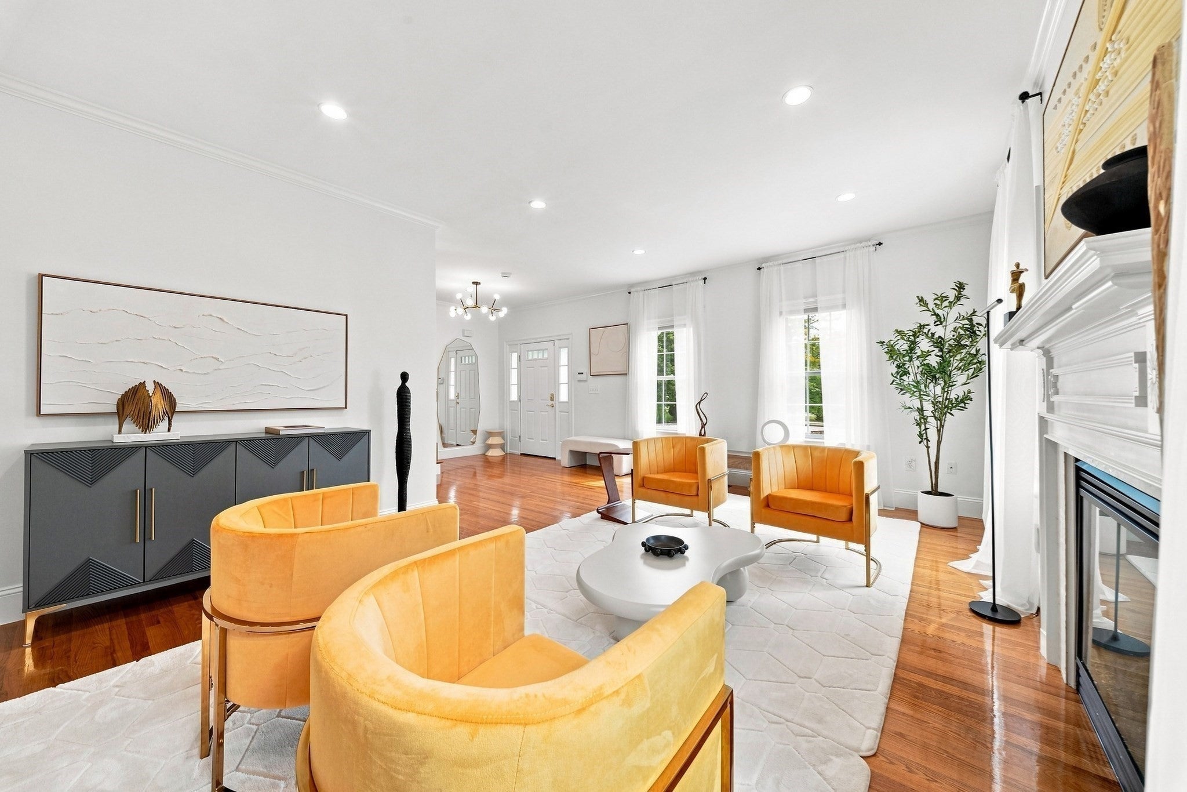
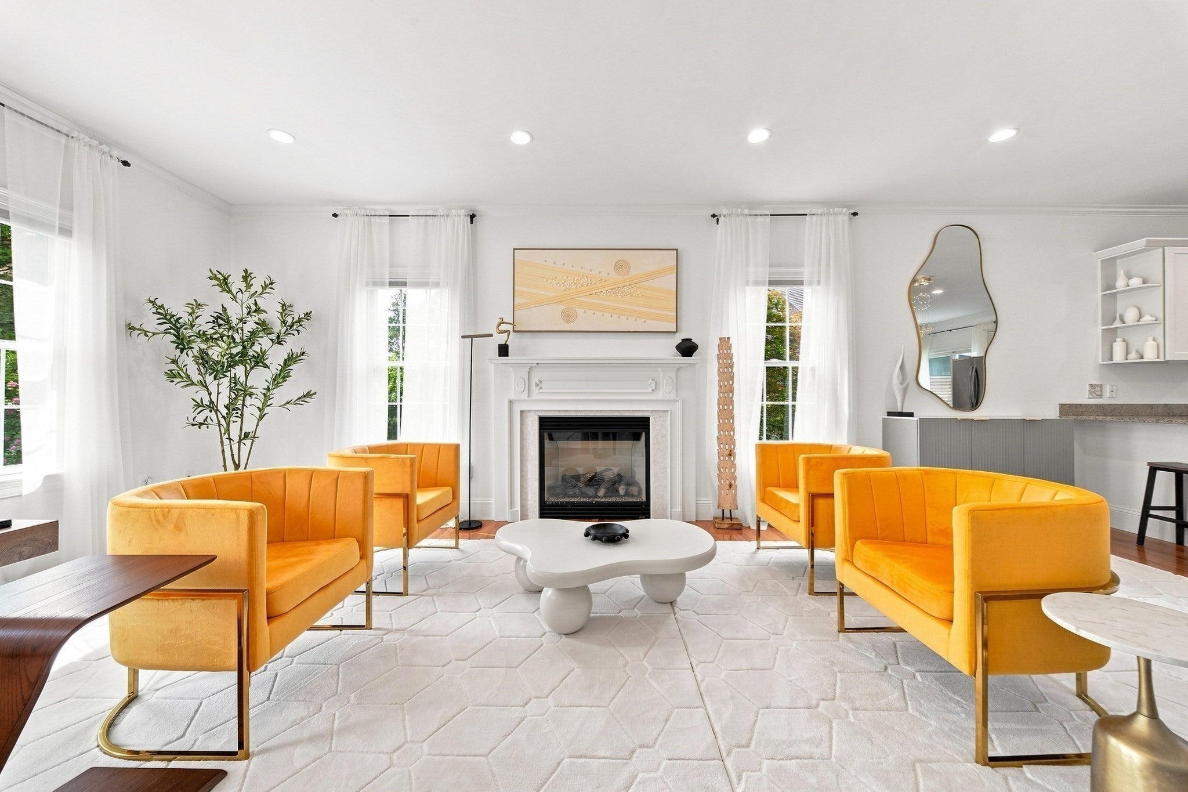
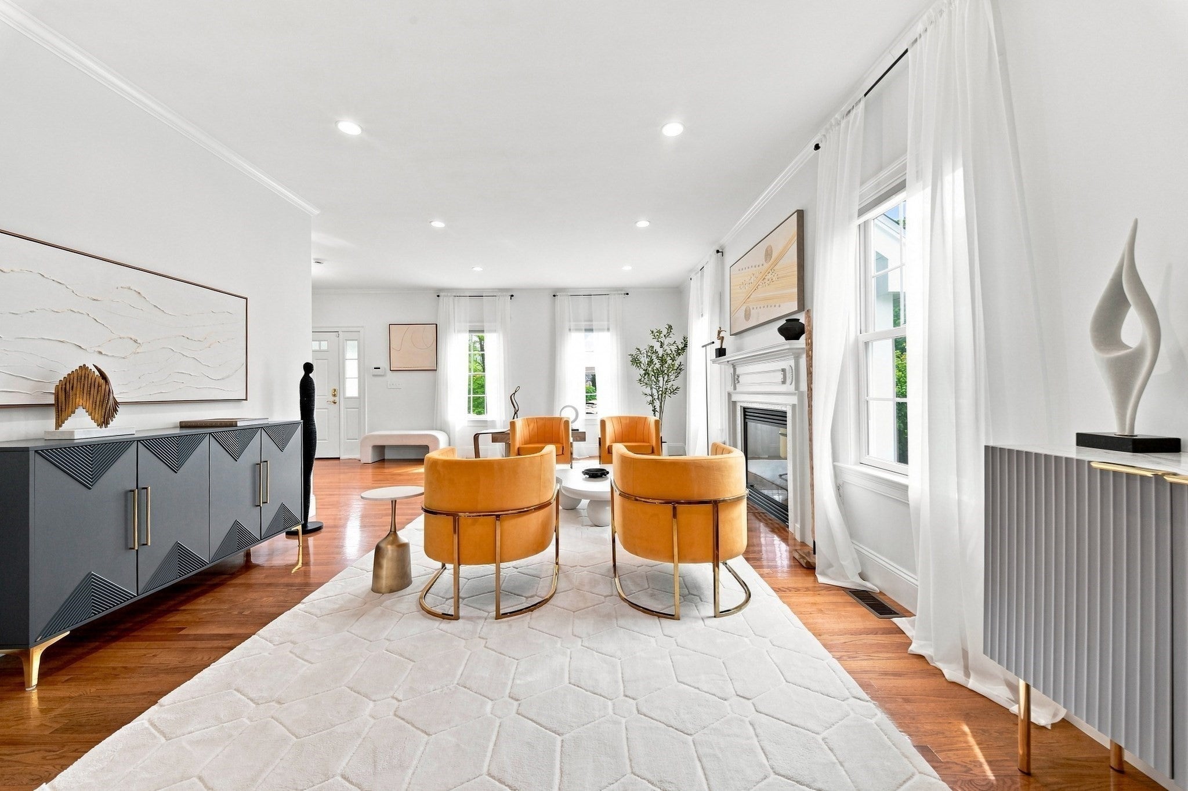
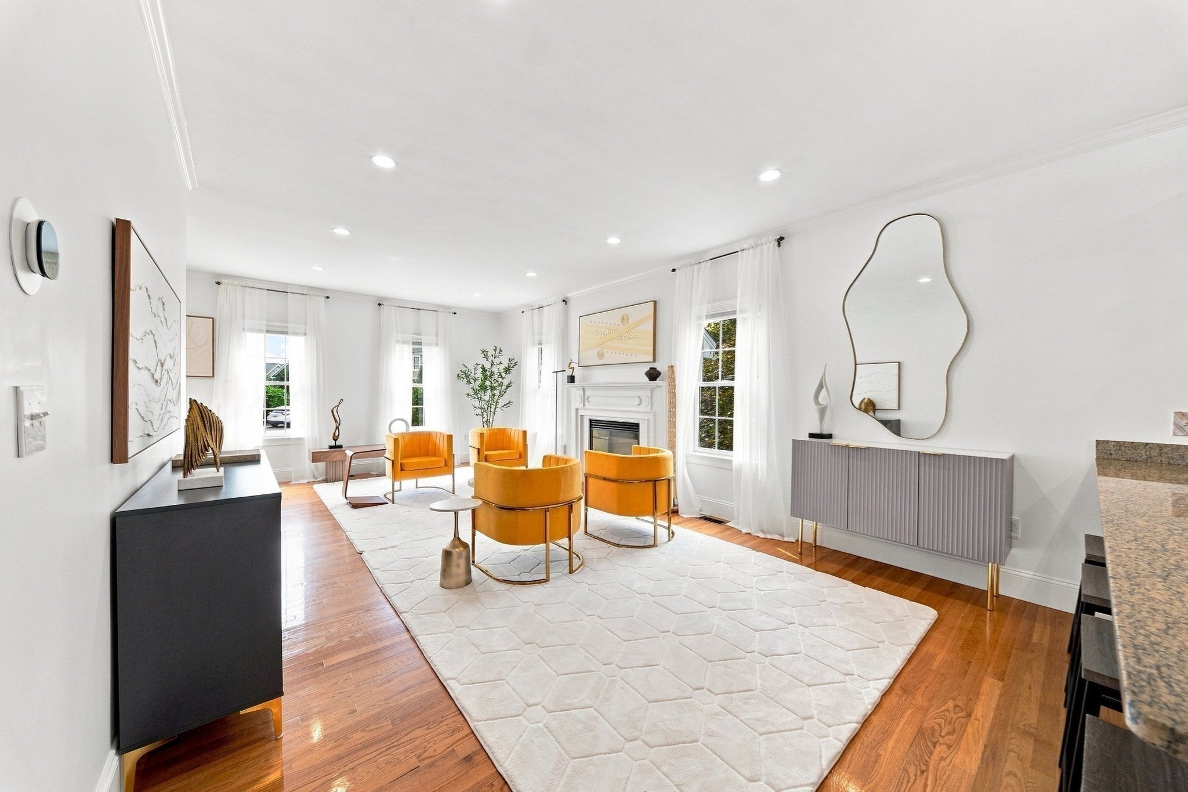
Move-in-ready luxury townhouse in Winchester with the space, privacy, and single-family-home feel rarely found in condominium living. Built in 2005 and thoughtfully updated, 7 Sherman Place is set on a cul-de-sac and offers 3,095 square feet across four finished levels with four bedrooms, two-and-a-half baths, a private one-car garage, and outstanding indoor and outdoor living spaces.The bright, open-concept main level features high ceilings, oversized windows, hardwood floors, upgraded lighting, fresh paint, and a gas fireplace. Designed for everyday living and entertaining, the living and dining areas flow into a chef’s kitchen with granite countertops, abundant storage, brand-new stainless-steel appliances, and gas cooking. Doors from the dining area open directly to a spacious private deck for outdoor dining and relaxation.The professionally designed, irrigated private yard is a standout feature for a Winchester townhouse. A pergola, distinct sitting and dining areas, curated landscaping, and a dedicated Zen garden create an inviting outdoor retreat for entertaining, gardening, or unwinding.The showstopping primary suite is one of the home’s defining spaces, featuring upgraded closet built-ins, a private balcony, and a fully remodeled spa-like bathroom with a deep soaking tub, custom glass-enclosed walk-in shower, and high-end finishes. Additional bedrooms and a renovated full bath provide comfortable, flexible living space. The finished lower level has been updated with handsome paneling, recessed lighting, and new flooring—ideal for a home office, gym, media room, or flexible bonus space. Direct garage access adds everyday convenience.Major updates include a four-zone Bosch HVAC system installed in 2024, central air conditioning, smart thermostats, renovated bathrooms, new kitchen appliances, a smart security-camera system, and fresh exterior paint. With its four-level layout, private garage, deck, balcony, and professionally landscaped yard, this home lives far more like a single-family residence than a traditional condo.Located approximately eight miles north of Boston, Winchester ranked No. 11 among 141 Greater Boston communities in Boston Magazine’s 2026 Top Places to Live analysis. Enjoy convenient access to Winchester Center, two MBTA commuter rail stations with direct Lowell Line service to North Station, I-93, I-95, Cambridge, downtown Boston, and the Middlesex Fells Reservation.
| 8 minutes ago | Listing updated with changes from the MLS® | |
| 2 hours ago | Listing first seen on site |

The property listing data and information, or the Images, set forth herein were provided to MLS Property Information Network, Inc. from third party sources, including sellers, lessors, landlords, and public records, and were compiled by MLS Property Information Network, Inc. The property listing data and information, and the Images, are for the personal, non-commercial use of consumers having a good faith interest in purchasing, leasing or renting listed properties of the type displayed to them and may not be used for any purpose other than to identify prospective properties which such consumers may have a good faith interest in purchasing, leasing or renting. MLS Property Information Network, Inc. and its subscribers disclaim any and all representations and warranties as to the accuracy of the property listing data and information, or as to the accuracy of any of the Images, set forth herein.
Last checked 2026-09-16 02:30 AM UTC