Save
Ask
Tour
Hide
Share
$965,000
New Listing

The Forecaster
121 Portland St 302
Boston, MA02114

For Sale|Condominium|Active
1
Bed
2
Total Baths
1
Full Bath
1
Partial Bath
942
SqFt
$1,024
/SqFt
2017
Built
County:
Suffolk
Call Now: 617-648-9415
Is this the listing for you? We can help make it yours.
617-648-9415
121 Portland St 302121 Portland St 302121 Portland St 302121 Portland St 302
Save
Ask
Tour
Hide
Share

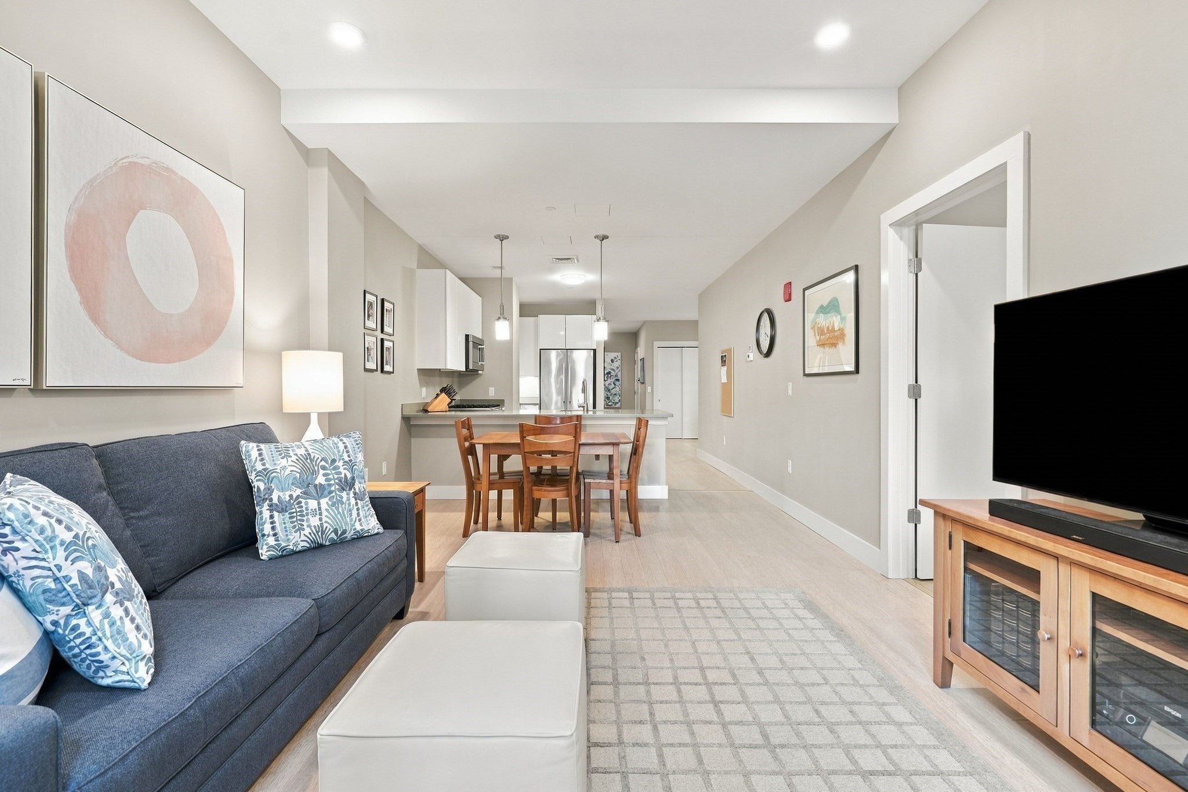
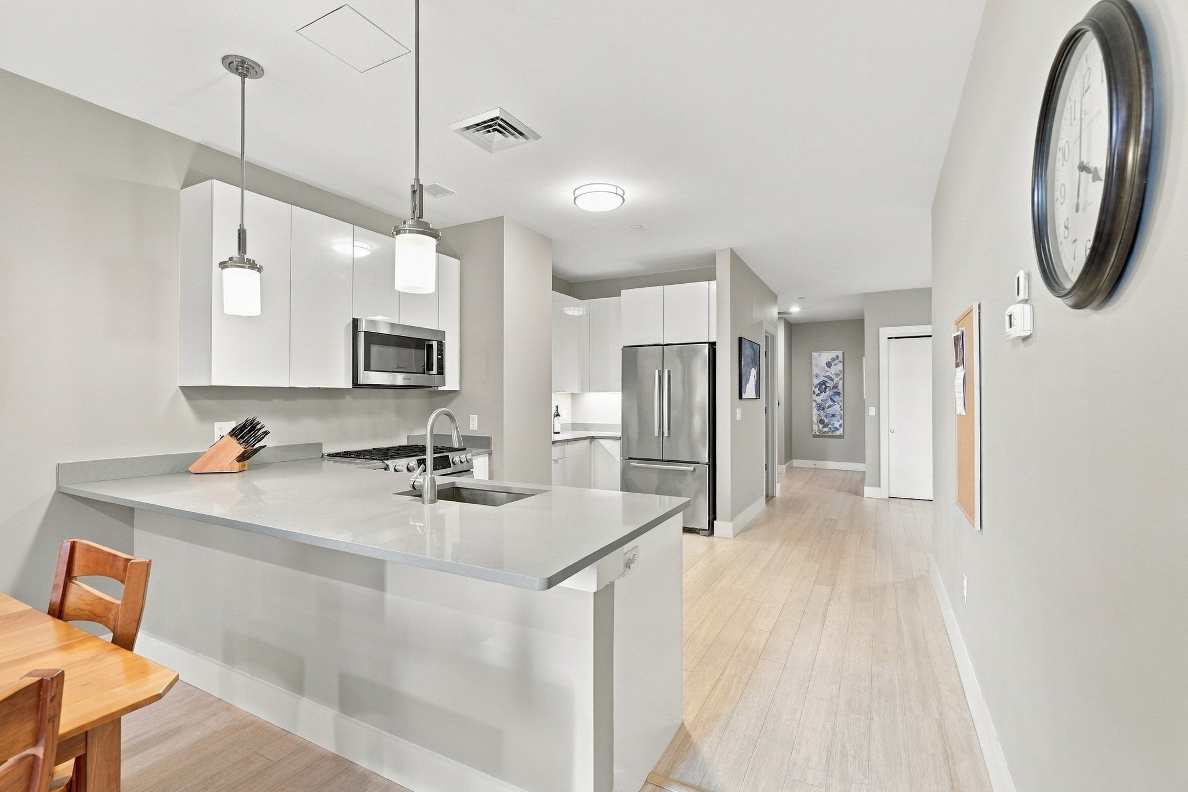
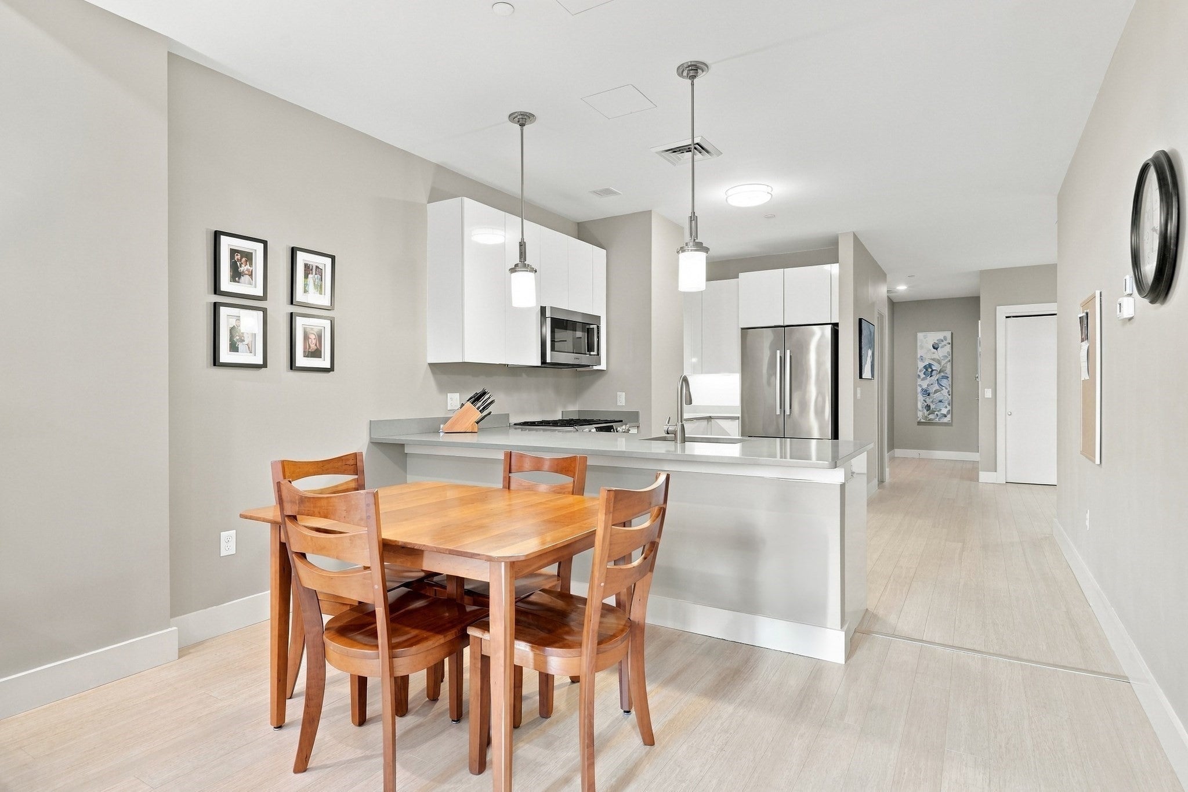
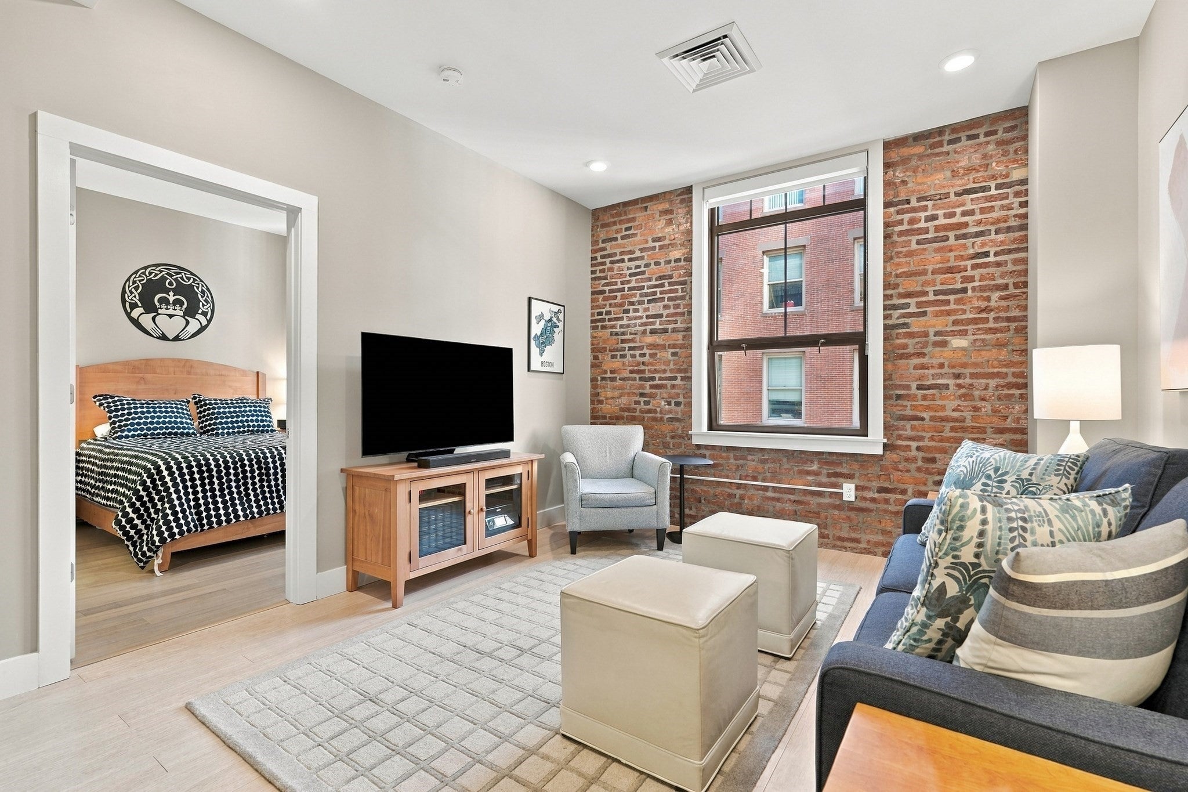
MINT CONDITION AND THOUGHTFULLY UPGRADED, THIS EXCEPTIONAL 1-PLUS BEDROOM, CORNER RESIDENCE WITH VALET GARAGE PARKING at The Forecaster offers sophisticated city living in a quiet setting at the rear of the building. Oversized windows, exposed brick and an open-concept living and dining area create a bright, inviting interior, complemented by a sleek kitchen with white lacquer cabinetry, Bosch stainless steel appliances and quartz countertops. The spacious primary bedroom features bamboo flooring, a custom California Closet system and a serene en-suite bath. A generously sized den has been transformed with a custom built-in Murphy bed, storage system and desk, offering exceptional flexibility for guests and a home office. Additional seller upgrades include custom Hunter Douglas window treatments throughout, while a powder room, and full-size in-unit washer and dryer add everyday convenience. Residents of The Forecaster enjoy 24-hour concierge, professional off-site management, fitness studio and club room, all moments from the North End, TD Garden, Boston Public Market, MGH and the best of downtown Boston.

Save
Ask
Tour
Hide
Share
Listing Snapshot
Price 
$965,000
Days On Site 
0 Days
Bedrooms 
1
Inside Area (SqFt) 
942 sqft
Total Baths 
2
Full Baths 
1
Partial Baths 
1
Lot Size 
N/A
Year Built 
2017
MLS® Number 
73577643
Status 
Active
Property Tax 
$9,196
HOA/Condo/Coop Fees 
$1,061 monthly
Sq Ft Source 
N/A
Friends & Family
Recent Activity
11 minutes agoListing updated with changes from the MLS®
2 hours agoListing first seen on site
General Features
Attached Garage 
Yes
Disclosures 
Taxes do not reflect residential exemption. Easement for the non-exclusive use of 1 garage parking space PS-26. All information about the property is deemed reliablebut not guaranteed and should be independently verified. Buyer and Buyer’s broker to do their own due diligence.
Garage 
Yes
Garage Spaces 
1
Number Of Stories 
1
Parking 
AttachedGarage
Parking Spaces 
1
Pets 
Yes
Property Sub Type 
Condominium
Sewer 
Public Sewer
SqFt Above 
942
SqFt Total 
942
Water Source 
Public
Zoning 
0102
Interior Features
Appliances 
RangeDishwasherMicrowaveRefrigeratorFreezerWasherDryer
Cooling 
Central Air
Heating 
Forced Air
Interior 
Entrance FoyerWalk-In Closet(s)Open FloorplanRecessed Lighting
Laundry Features 
In Unit
Bathroom 1 
Dimensions - 11x8Area - 88
Bathroom 2 
Dimensions - 7x6Area - 42
Kitchen 
Dimensions - 14x12Area - 168
Living Room 
Dimensions - 20x12Area - 240
Master Bedroom 
Dimensions - 12x11Area - 132
Save
Ask
Tour
Hide
Share
Exterior Features
Roof 
Rubber
Community Features
Association Amenities 
Elevator(s)Fitness CenterParking
Association Fee 
$1061.0
Association Fee Frequency 
Monthly
Community Features 
Park
MLS Area 
West End
Financing Terms Available 
Contract
Building Access 
Unit Placement(Back)
Listing courtesy of Coleman Group of William Raveis R.E. & Home Services


The property listing data and information, or the Images, set forth herein were provided to MLS Property Information Network, Inc. from third party sources, including sellers, lessors, landlords, and public records, and were compiled by MLS Property Information Network, Inc. The property listing data and information, and the Images, are for the personal, non-commercial use of consumers having a good faith interest in purchasing, leasing or renting listed properties of the type displayed to them and may not be used for any purpose other than to identify prospective properties which such consumers may have a good faith interest in purchasing, leasing or renting. MLS Property Information Network, Inc. and its subscribers disclaim any and all representations and warranties as to the accuracy of the property listing data and information, or as to the accuracy of any of the Images, set forth herein.

Last checked 2026-09-16 02:30 AM UTC

Neighborhood & Commute
Source: Walkscore
Disclosure: Community information and market data powered by Constellation Data Labs. Information is deemed reliable but not guaranteed.
Save
Ask
Tour
Hide
Share