

Save
Ask
Tour
Hide
$848,000
New Listing
Marais19 Father Francis Gilday St 102Boston, MA02118
For Sale|Condominium|Active
2
Beds
1
Total Bath
1
Full Bath
961
SqFt
$882
/SqFt
2016
Built
County:
Suffolk
Call Now: 617-648-9415
Is this the listing for you? We can help make it yours.
617-648-9415Upcoming Open Houses
Sun, Sep 20, 10:30 AM - 12:00 PM
Save
Ask
Tour
Hide
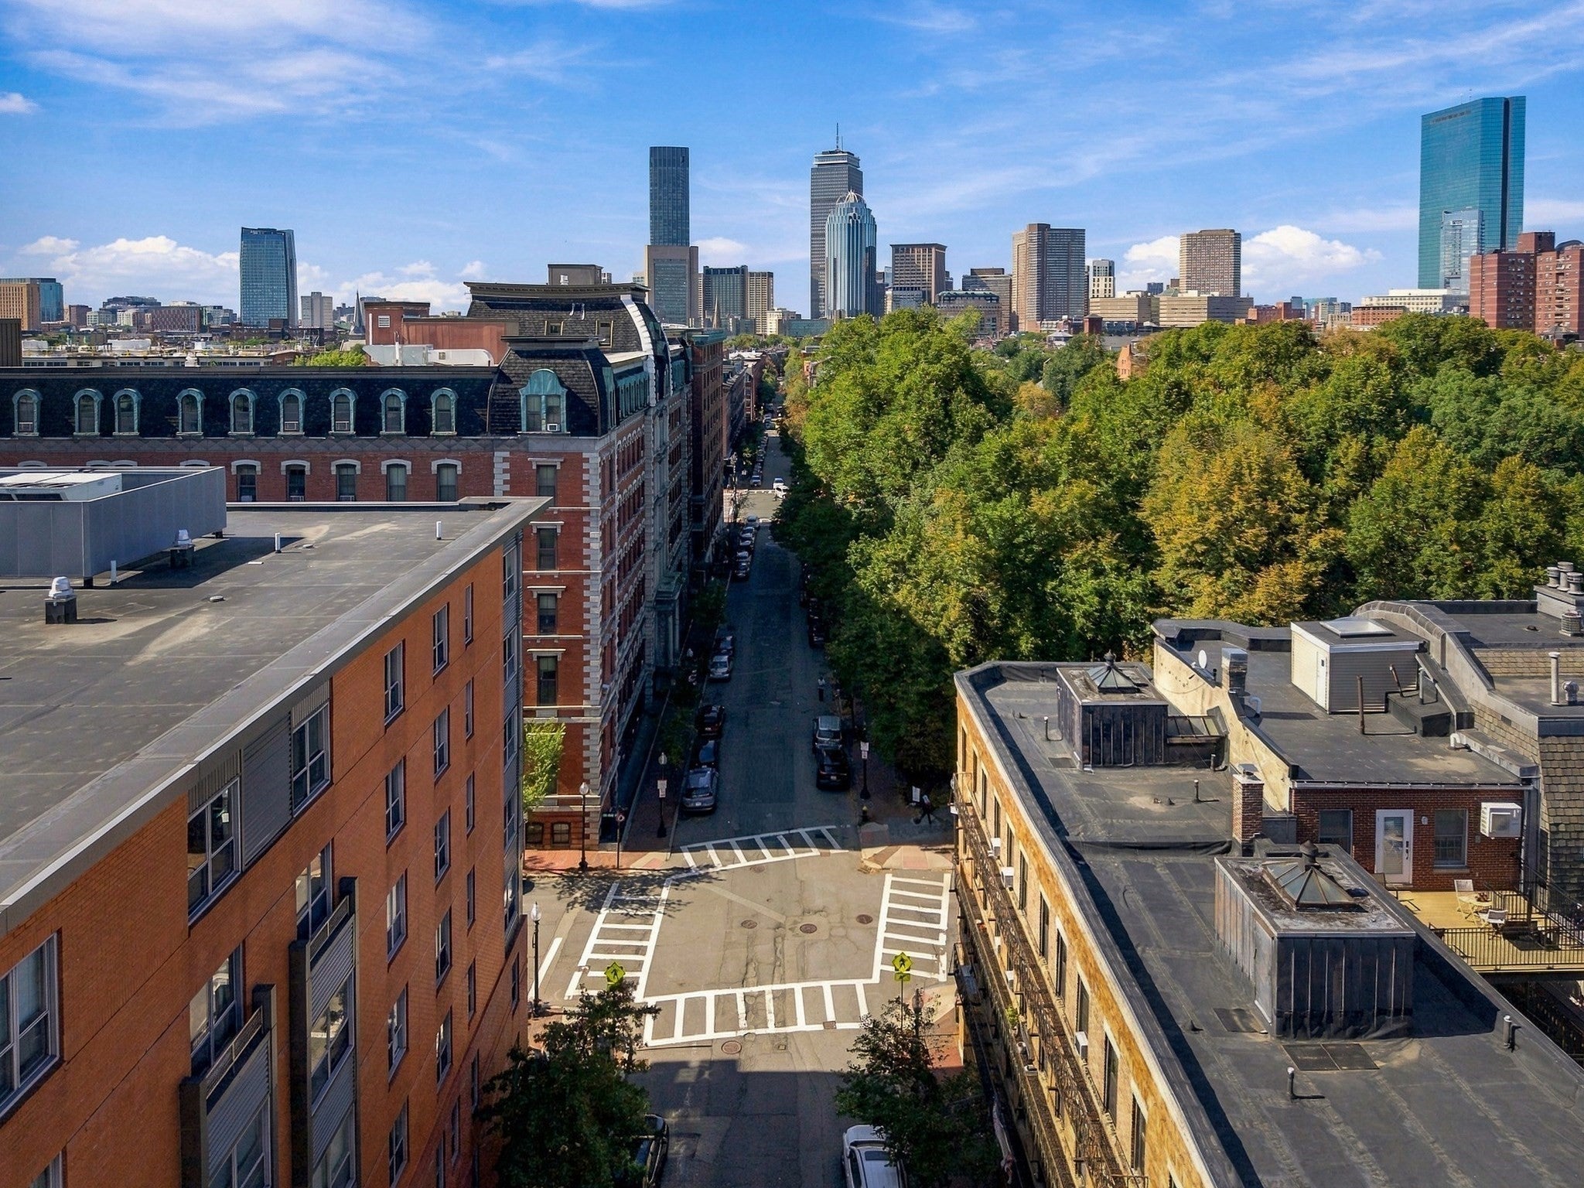
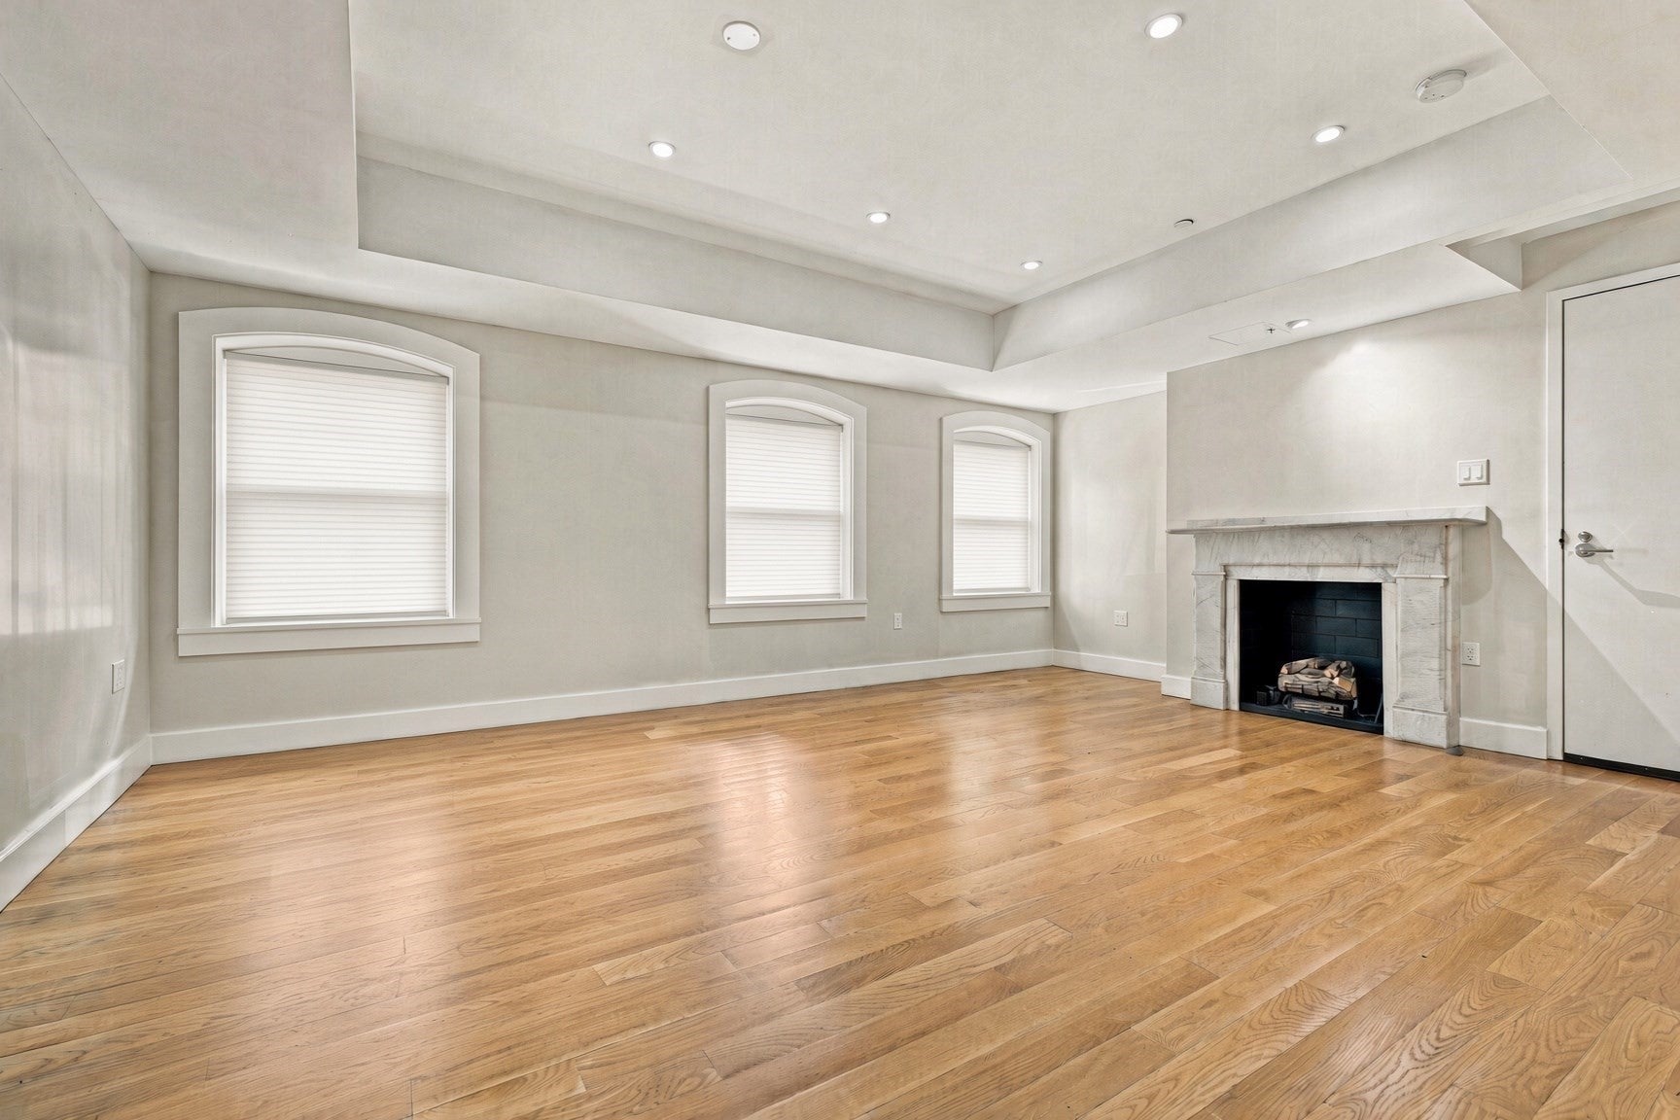
An opportunity of this magnitude, within Boston's historic South End does not typically exist at such an affordable price. Priced to sell, this ~1,000 above grade sf, first floor unit is situated next to tranquil Franklin Square, and walking distance to Boston Medical Center and Boston University School of Medicine. Minutes to the Seaport, the Back Bay, South Boston, major highways, public transportation, & world-renowned restaurants and shopping. The unit is in terrific condition and was finished in 2016. Features include a large living room, hardwood floors, updated kitchen and stainless-steel appliances, in-unit laundry, walk-in master closet, southeastern sun exposure, and more. Building is professionally managed
Save
Ask
Tour
Hide
Listing Snapshot
Price
$848,000
Days On Site
0 Days
Bedrooms
2
Inside Area (SqFt)
961 sqft
Total Baths
1
Full Baths
1
Partial Baths
N/A
Lot Size
N/A
Year Built
2016
MLS® Number
73577649
Status
Active
Property Tax
$11,631
HOA/Condo/Coop Fees
$528 monthly
Sq Ft Source
Public Records
Friends & Family
Recent Activity
| an hour ago | Listing updated with changes from the MLS® | |
| 2 hours ago | Listing first seen on site |
General Features
Number Of Stories
1
Parking
On Street
Property Sub Type
Condominium
Sewer
Public Sewer
SqFt Above
961
SqFt Total
961
Water Source
Public
Zoning
CD
Interior Features
Cooling
Central Air
Electric
Circuit Breakers
Fireplace
Yes
Fireplaces
1
Flooring
CarpetHardwood
Heating
Natural GasForced Air
Bathroom 1
Dimensions - 6.583333333x9.416666666Area - 61
Bedroom 2
Dimensions - 11.333333333x9.833333333Area - 111
Kitchen
Dimensions - 6.666666666x10.5Area - 70
Living Room
Dimensions - 15x19.25Area - 288
Master Bedroom
Dimensions - 15x11.916666666Area - 178
Save
Ask
Tour
Hide
Exterior Features
Construction Details
Brick
Community Features
Association Amenities
Hot WaterElevator(s)
Association Fee
$528.0
Association Fee Frequency
Monthly
Community Features
Park
MLS Area
South End
Listing courtesy of Smith & Oak Greater Boston Group of Smith and Oak Real Estate Co.

The property listing data and information, or the Images, set forth herein were provided to MLS Property Information Network, Inc. from third party sources, including sellers, lessors, landlords, and public records, and were compiled by MLS Property Information Network, Inc. The property listing data and information, and the Images, are for the personal, non-commercial use of consumers having a good faith interest in purchasing, leasing or renting listed properties of the type displayed to them and may not be used for any purpose other than to identify prospective properties which such consumers may have a good faith interest in purchasing, leasing or renting. MLS Property Information Network, Inc. and its subscribers disclaim any and all representations and warranties as to the accuracy of the property listing data and information, or as to the accuracy of any of the Images, set forth herein.
Last checked 2026-09-16 02:30 AM UTC
The property listing data and information, or the Images, set forth herein were provided to MLS Property Information Network, Inc. from third party sources, including sellers, lessors, landlords, and public records, and were compiled by MLS Property Information Network, Inc. The property listing data and information, and the Images, are for the personal, non-commercial use of consumers having a good faith interest in purchasing, leasing or renting listed properties of the type displayed to them and may not be used for any purpose other than to identify prospective properties which such consumers may have a good faith interest in purchasing, leasing or renting. MLS Property Information Network, Inc. and its subscribers disclaim any and all representations and warranties as to the accuracy of the property listing data and information, or as to the accuracy of any of the Images, set forth herein.
Last checked 2026-09-16 02:30 AM UTC
Neighborhood & Commute
Source: Walkscore
Disclosure: Community information and market data powered by Constellation Data Labs. Information is deemed reliable but not guaranteed.
Save
Ask
Tour
Hide