

Northgate Condominium1254 Commonweath Ave. 11Boston, MA02134
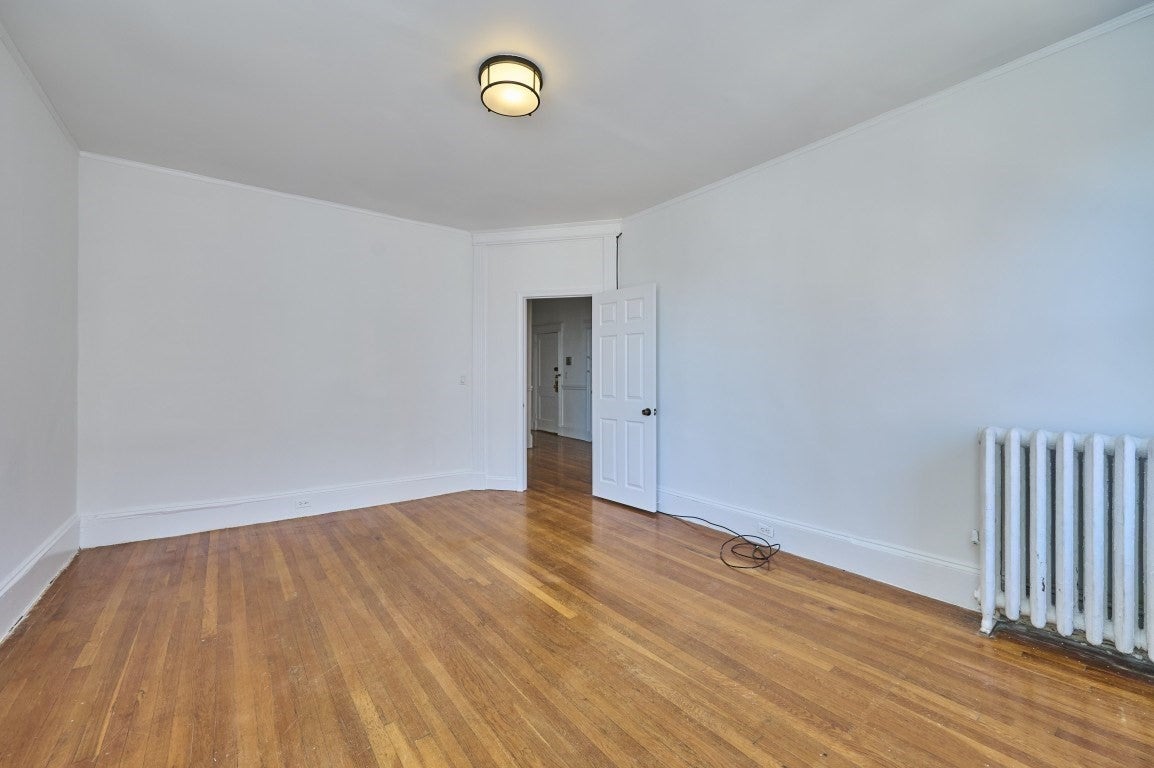
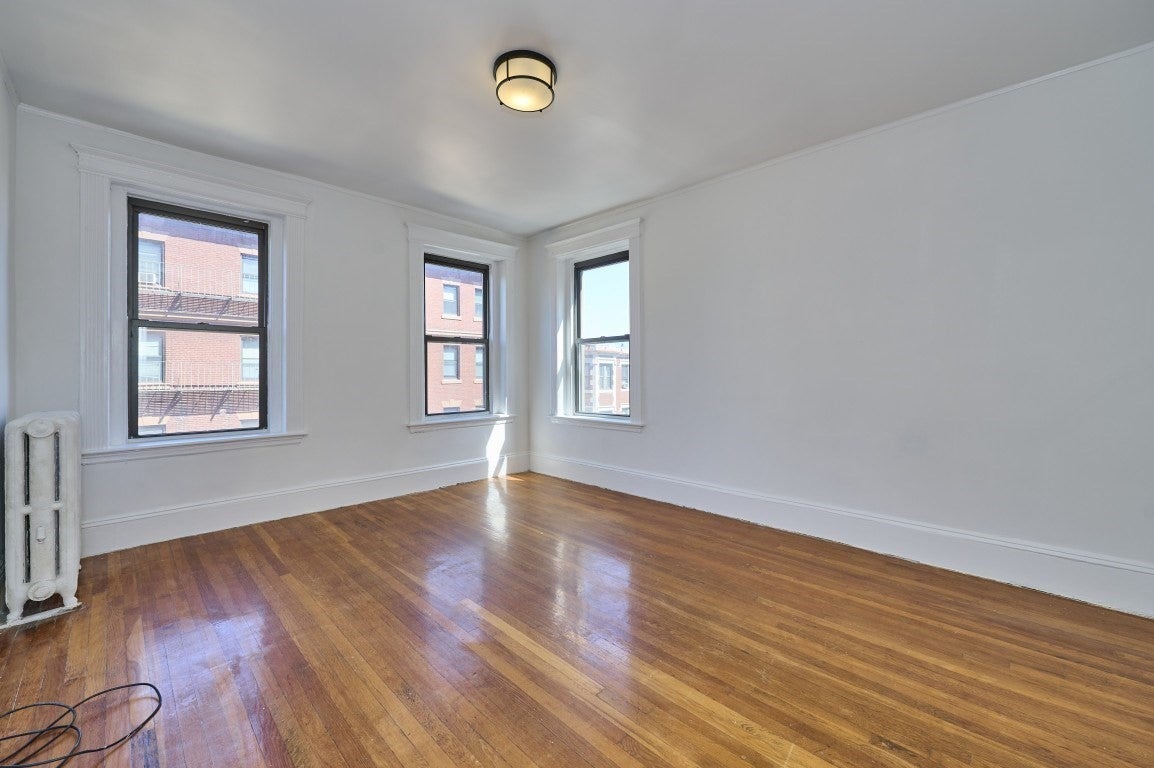
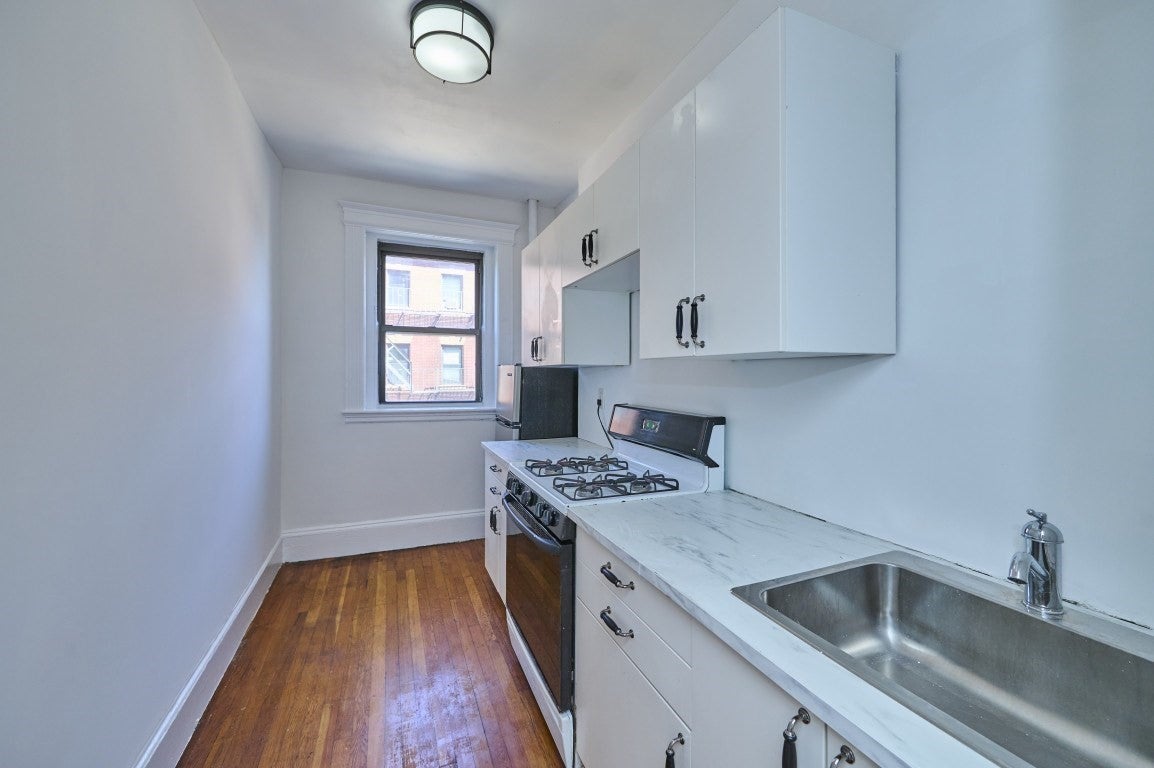
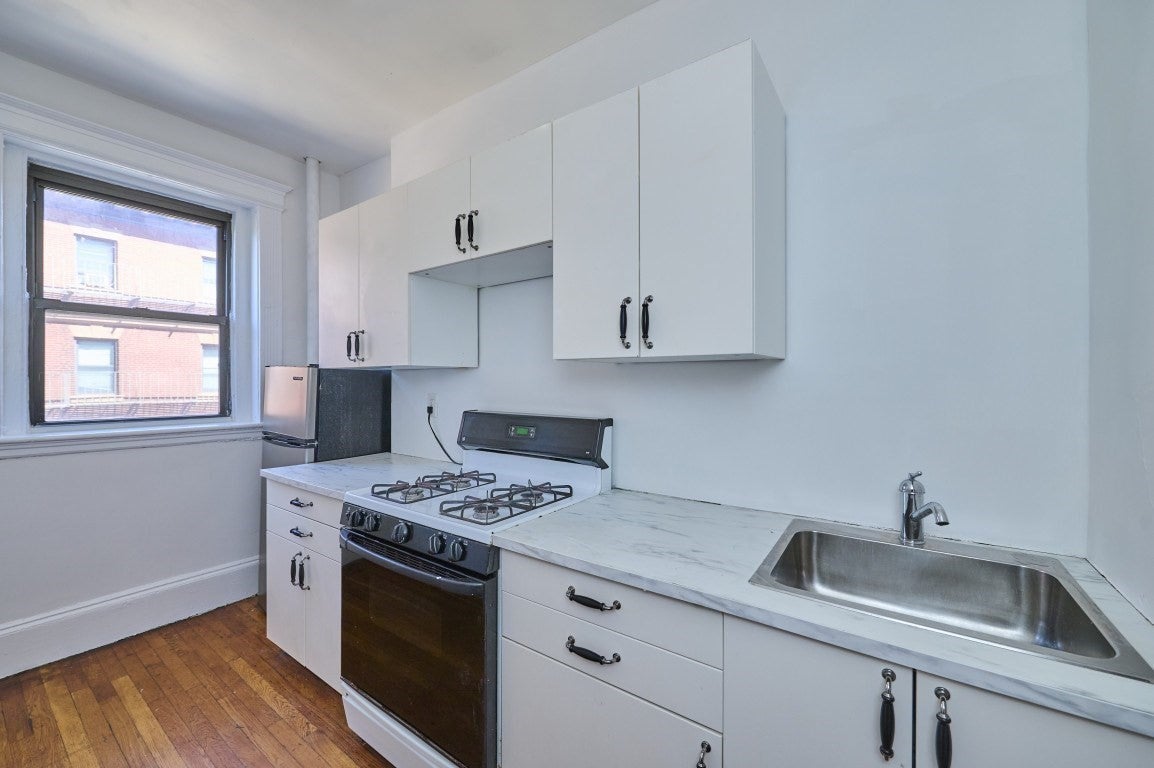
Great opportunity for an investor or owner-occupant in the heart of Allston. This bright third-floor corner unit is located in an elevator building and offers plenty of natural light throughout. The flexible floor plan includes two spacious bedrooms, a large living room that could also be used as a third bedroom, and a generous foyer that can be used as space for a living area. Hardwood floors run throughout, and the updated bathroom features a modern walk-in shower. Convenient laundry in the building. The Green Line is right outside your door with easy access to Kenmore Square, Boston College, and downtown Boston. Located just one block from Harvard Avenue, with restaurants, shops, and neighborhood amenities close by. A great location for commuters, investors, or anyone looking to enjoy everything Allston has to offer. This unit is freshly painted. First showings at open house Saturday and Sunday 9/19 & 9/20 2:00-3:30
| 22 minutes ago | Listing updated with changes from the MLS® | |
| an hour ago | Listing first seen on site |

The property listing data and information, or the Images, set forth herein were provided to MLS Property Information Network, Inc. from third party sources, including sellers, lessors, landlords, and public records, and were compiled by MLS Property Information Network, Inc. The property listing data and information, and the Images, are for the personal, non-commercial use of consumers having a good faith interest in purchasing, leasing or renting listed properties of the type displayed to them and may not be used for any purpose other than to identify prospective properties which such consumers may have a good faith interest in purchasing, leasing or renting. MLS Property Information Network, Inc. and its subscribers disclaim any and all representations and warranties as to the accuracy of the property listing data and information, or as to the accuracy of any of the Images, set forth herein.
Last checked 2026-09-16 09:54 AM UTC