

25 Mercer St 1Boston, MA02127
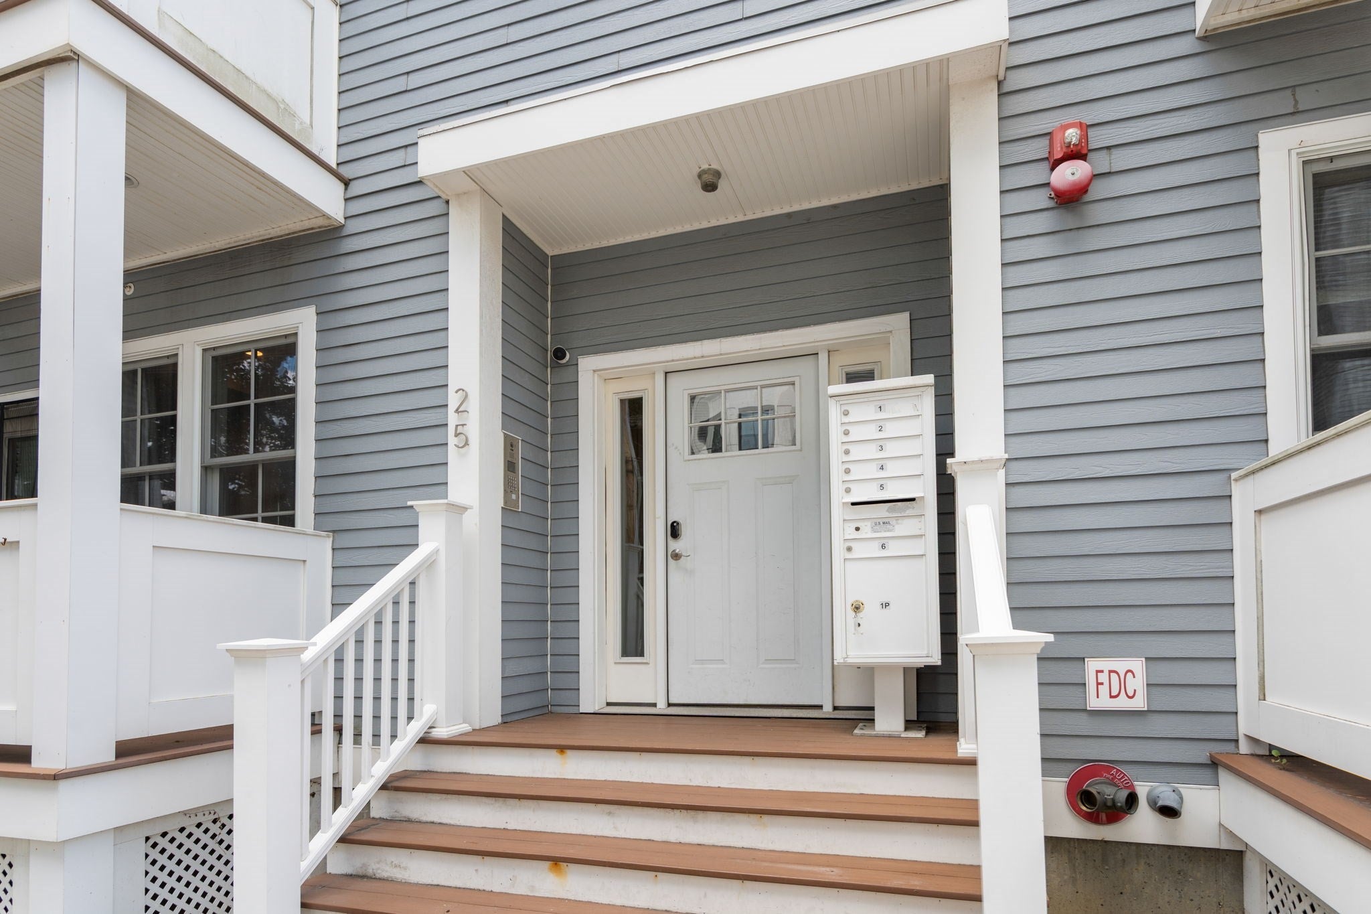
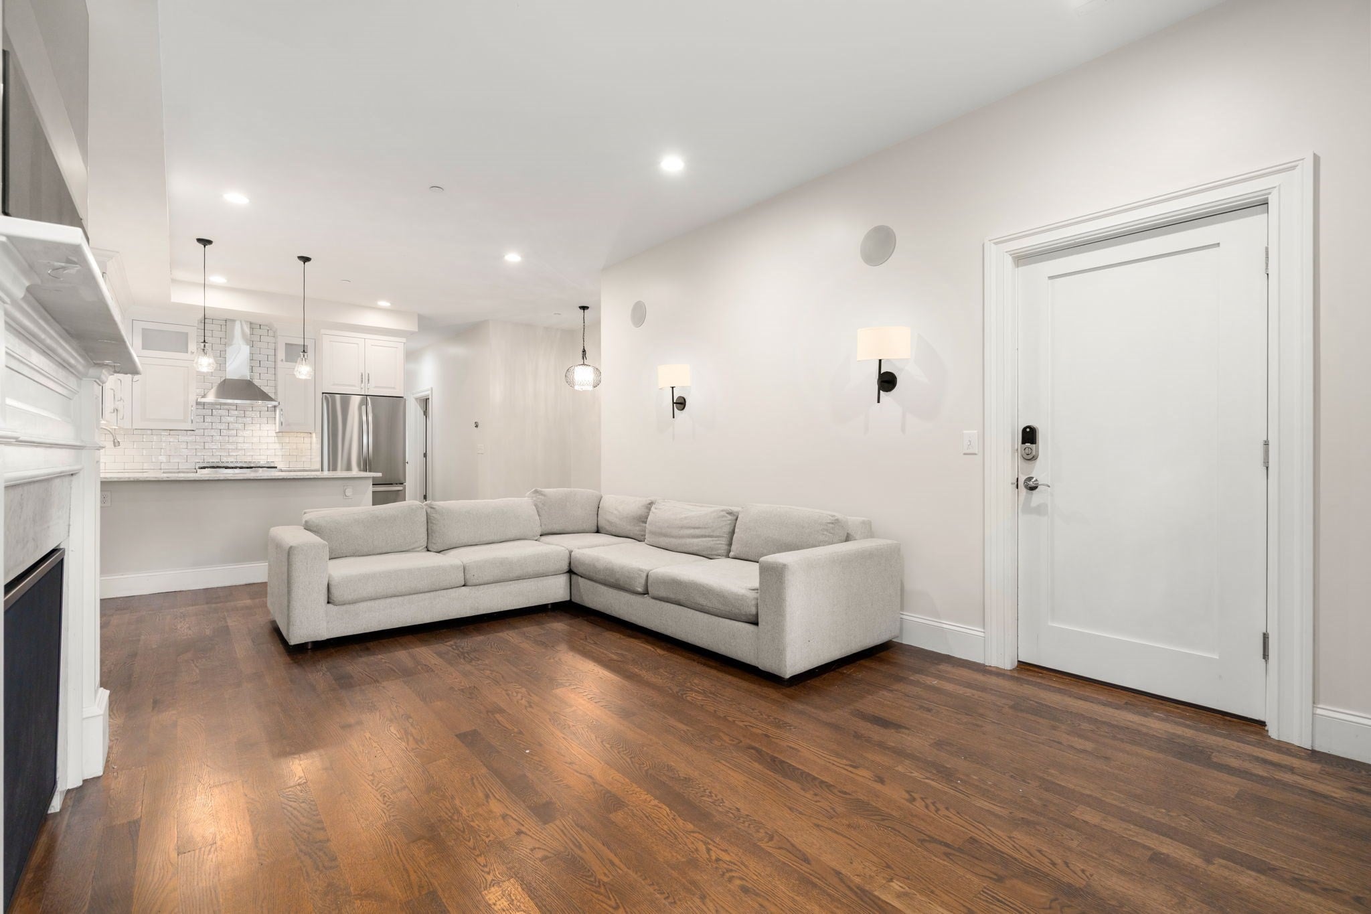

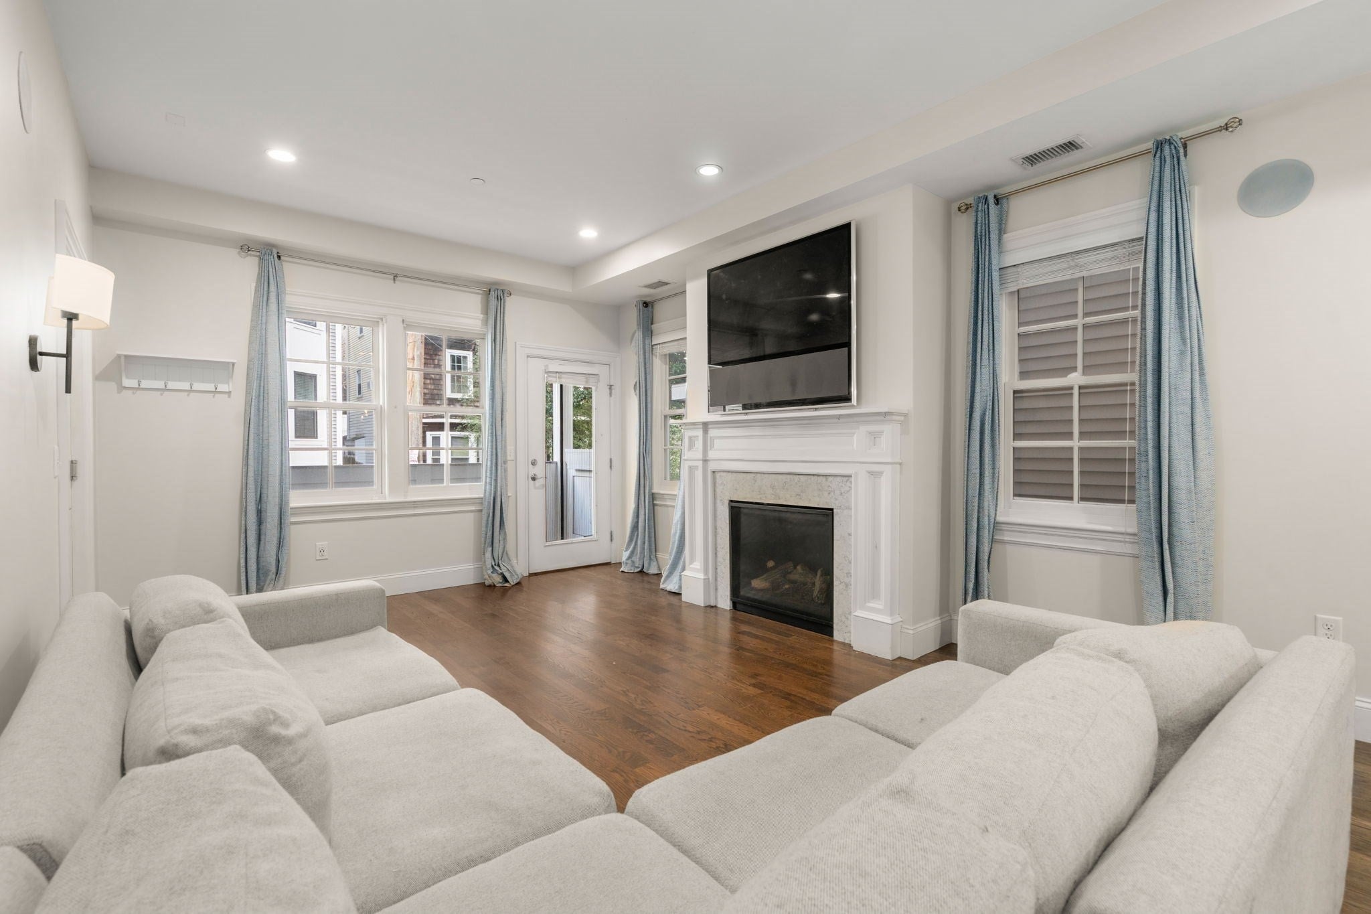
Beautifully maintained 2016-construction featuring 2 bedrooms and 2 full baths with a bright, open-concept layout. The stylish kitchen showcases quartz countertops, custom white cabinetry with glass accents and lighting, a white tile backsplash, and stainless steel appliances. The spacious living area offers a gas fireplace with a classic white mantel, surround sound, and elegant pendant lighting. Rich mahogany-stained oak floors complement the light, neutral finishes throughout. High ceilings, oversize windows, a generous hallway, large closets, and a separate laundry room add to the home’s appeal. The primary suite includes a walk-in closet and a private bath with a tiled glass-enclosed shower, while the second bedroom provides ample space for guests or a home office. Enjoy the front porch complete with a gas line —perfect for outdoor entertaining. Additional highlights include one garage parking space and a heated paver driveway leading to the garage for added convenience in winter. A truly move-in-ready home you’ll love coming home to. Ideally located just moments from Broadway Station, Seaport, shopping, parks, and the beach. This home offers the perfect blend of convince, comfort and vibrant city living.
| 2 hours ago | Listing updated with changes from the MLS® | |
| 4 hours ago | Listing first seen on site |

The property listing data and information, or the Images, set forth herein were provided to MLS Property Information Network, Inc. from third party sources, including sellers, lessors, landlords, and public records, and were compiled by MLS Property Information Network, Inc. The property listing data and information, and the Images, are for the personal, non-commercial use of consumers having a good faith interest in purchasing, leasing or renting listed properties of the type displayed to them and may not be used for any purpose other than to identify prospective properties which such consumers may have a good faith interest in purchasing, leasing or renting. MLS Property Information Network, Inc. and its subscribers disclaim any and all representations and warranties as to the accuracy of the property listing data and information, or as to the accuracy of any of the Images, set forth herein.
Last checked 2026-09-16 04:31 PM UTC