

The Warwick Condominium1454 Beacon St 241Brookline, MA02446
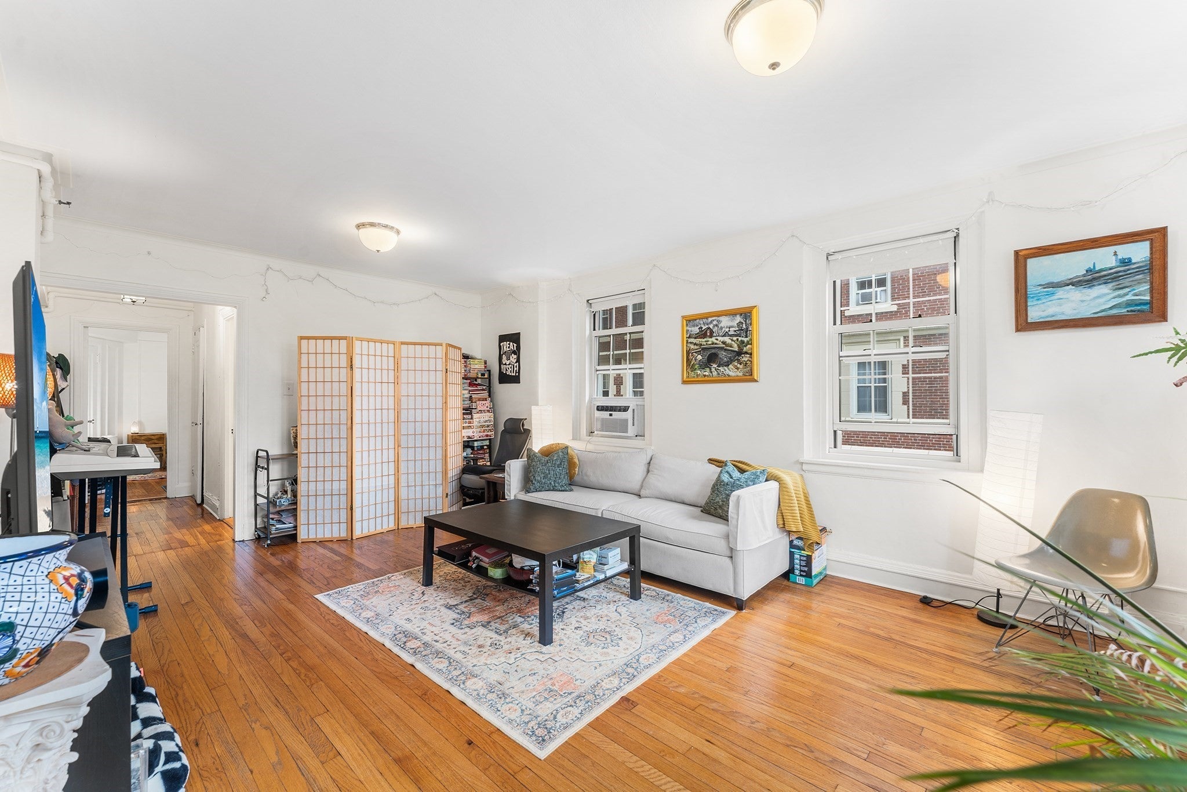
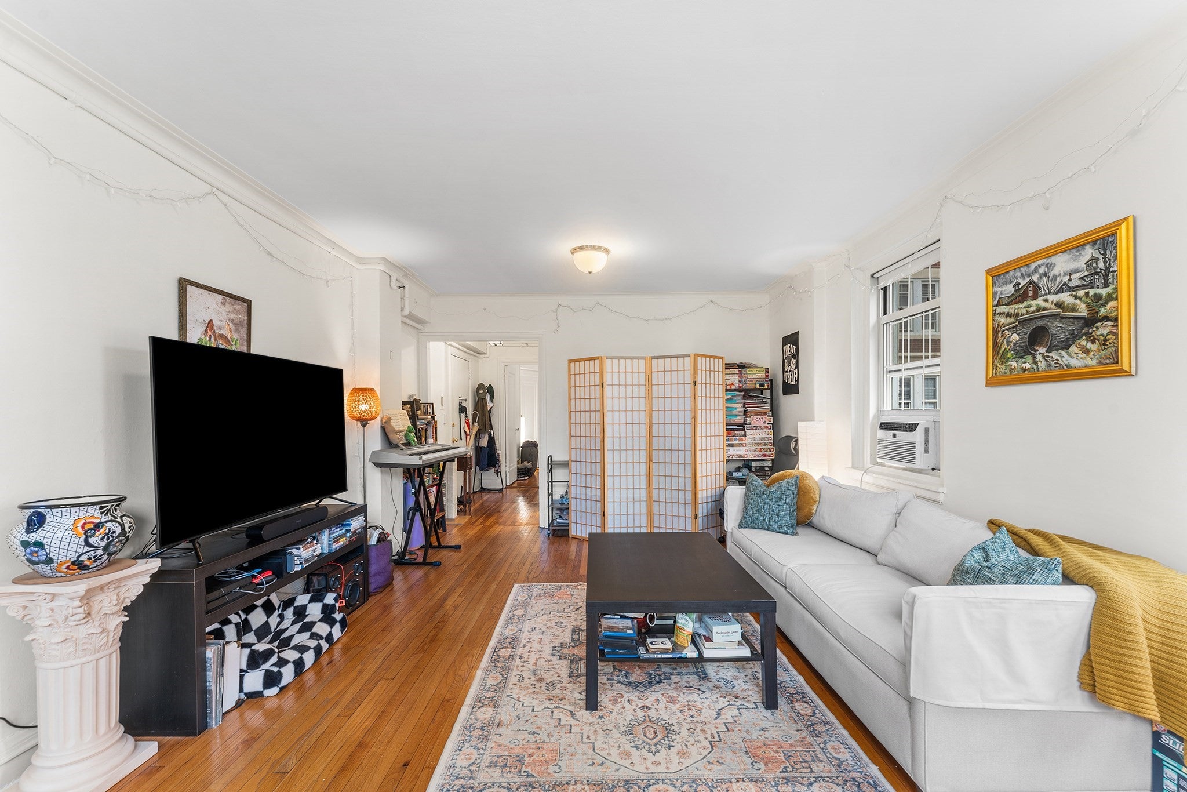
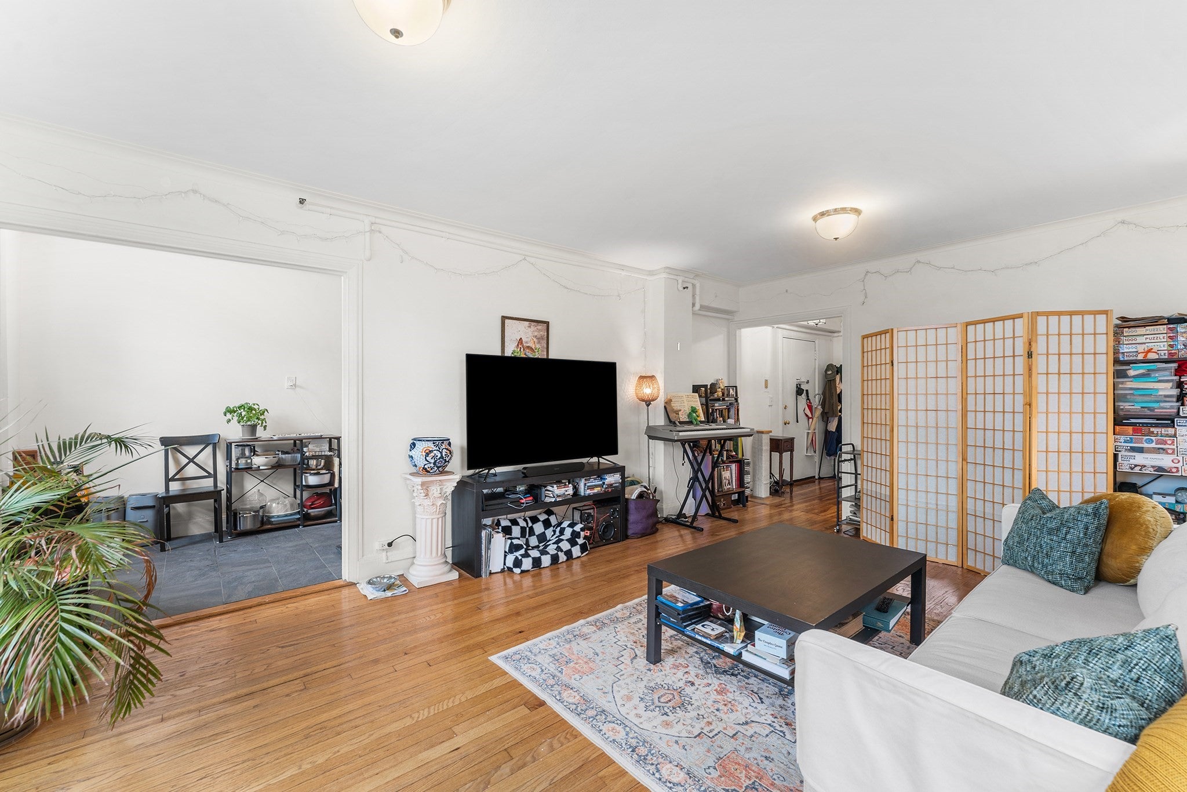
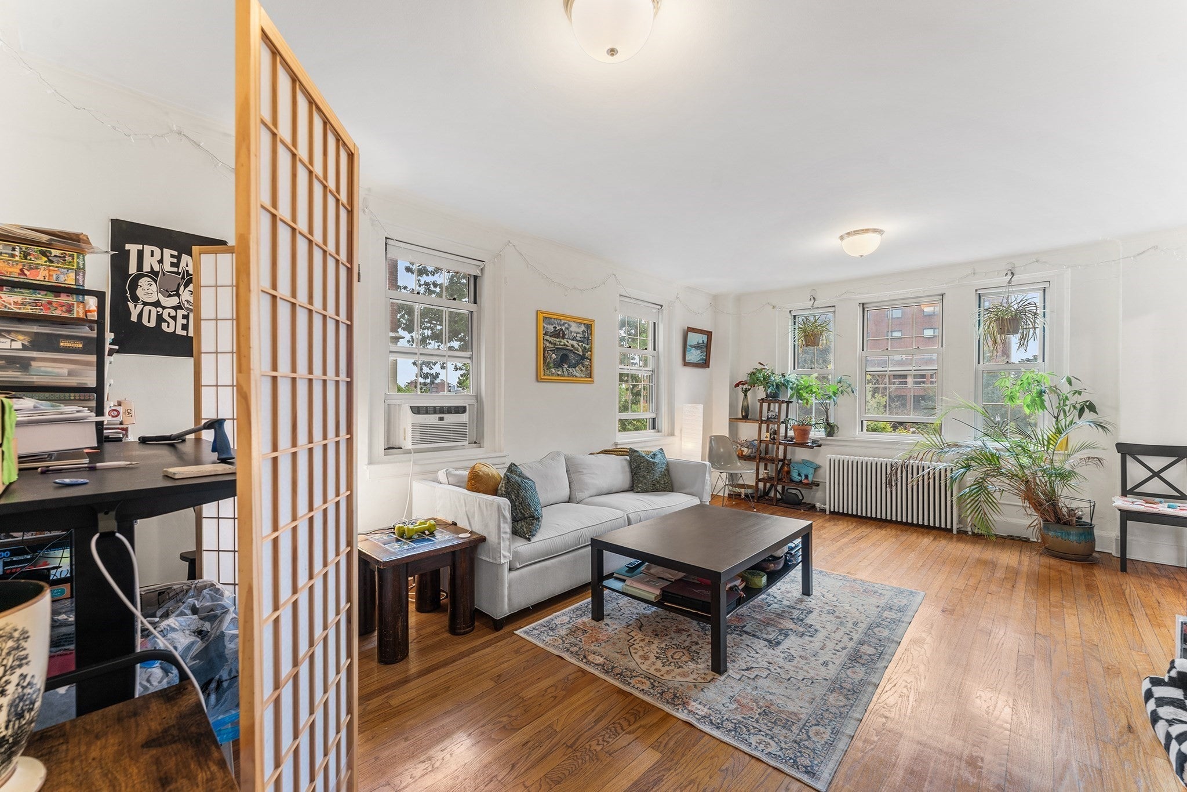
This 2nd-floor home is sun-flooded with both South and East exposures. 1920s charm carries throughout with high ceilings and warm hardwood floors. The bedroom fits a king-sized bed and has a good-sized closet. The extra-large living room offers an open, flexible layout — easily accommodating a formal living room and a home office, or a formal living room and a formal dining space, in addition to the casual dining space in the kitchen. The petite kitchen offers granite counters, gas cooking, built-in microwave, and a dishwasher. Additional perks include private storage closet on the 1st floor and a 1st floor laundry room. Unwind in the common courtyard or enjoy the city skyline views from the new roof deck. Exterior bike racks at the rear entrance. This professionally managed, non-smoking building welcomes up to 2 domestic pets per unit and is rental friendly. A+ Brookline location this Warwick residence puts you just steps from restaurants, cafés, and shopping, with the Green Line "C" train right outside your door — plus easy access to parks and everything both Coolidge Corner and Washington Square have to offer!
| 2 hours ago | Listing updated with changes from the MLS® | |
| 4 hours ago | Listing first seen on site |

The property listing data and information, or the Images, set forth herein were provided to MLS Property Information Network, Inc. from third party sources, including sellers, lessors, landlords, and public records, and were compiled by MLS Property Information Network, Inc. The property listing data and information, and the Images, are for the personal, non-commercial use of consumers having a good faith interest in purchasing, leasing or renting listed properties of the type displayed to them and may not be used for any purpose other than to identify prospective properties which such consumers may have a good faith interest in purchasing, leasing or renting. MLS Property Information Network, Inc. and its subscribers disclaim any and all representations and warranties as to the accuracy of the property listing data and information, or as to the accuracy of any of the Images, set forth herein.
Last checked 2026-09-16 04:31 PM UTC