

Greenway Place Condominium199 State St 201Boston, MA02109
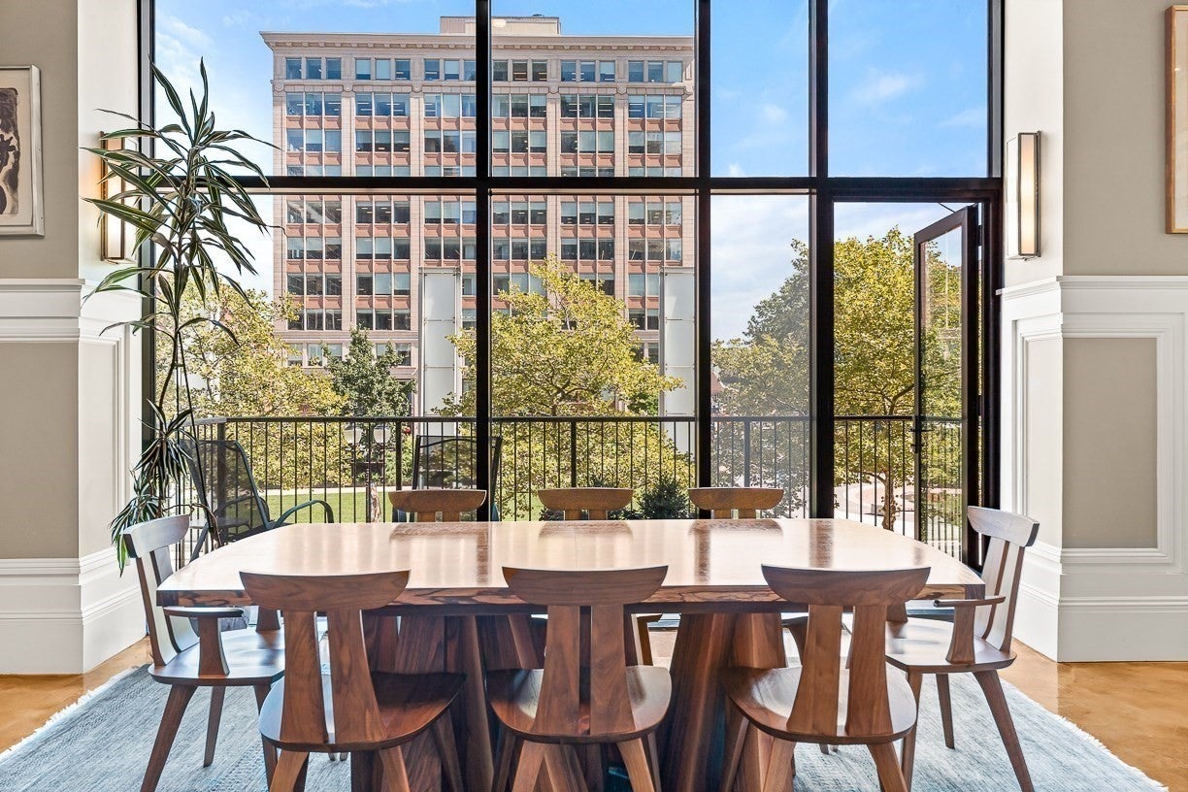
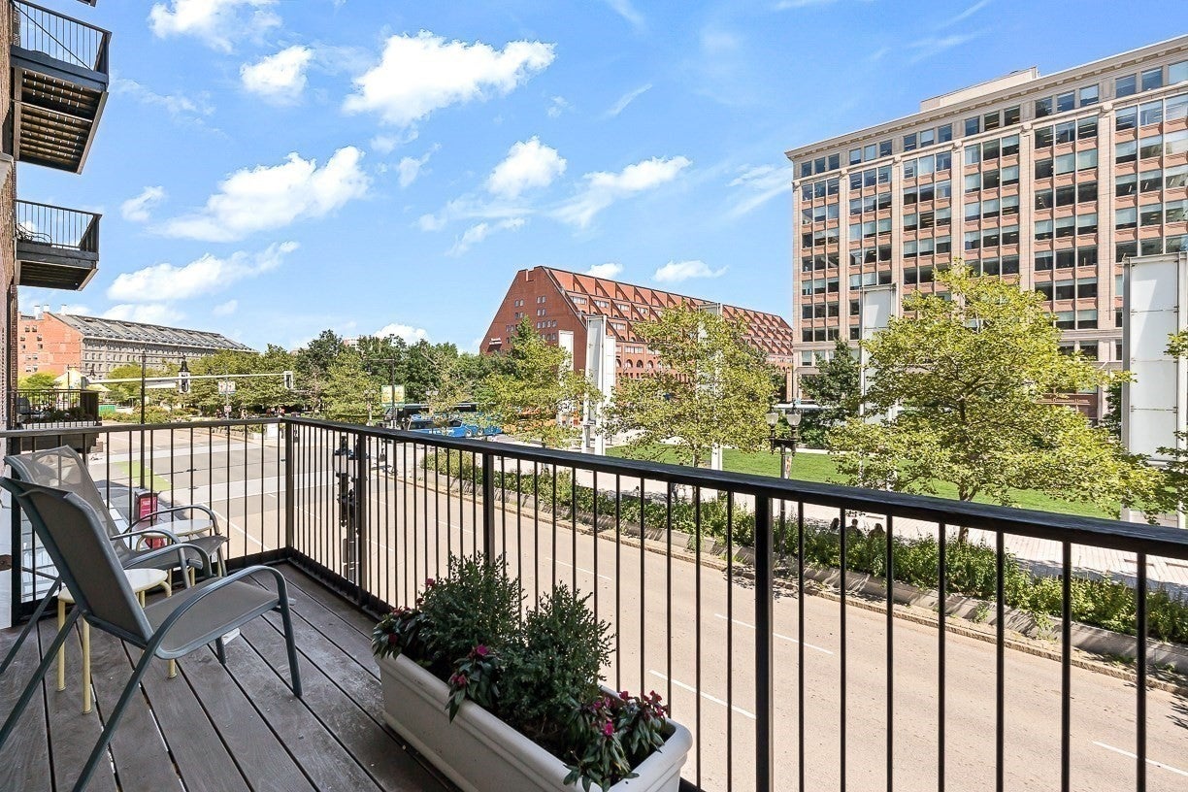
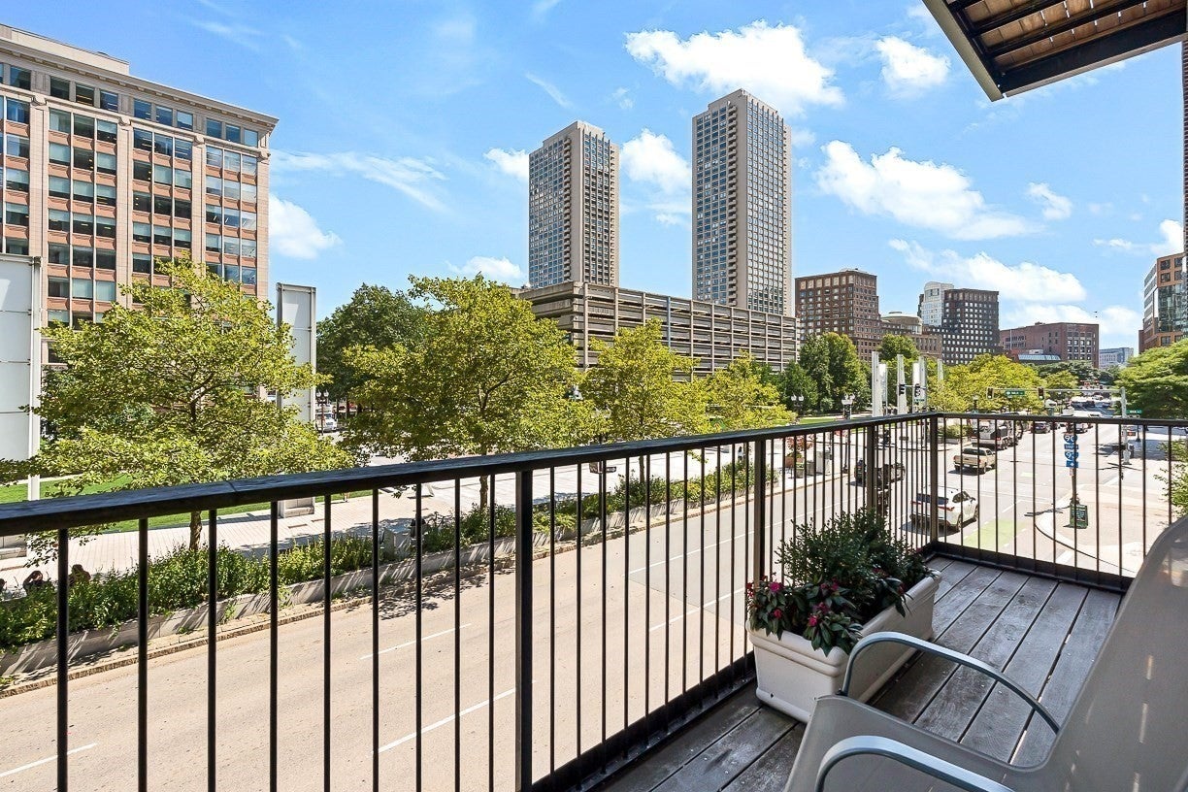
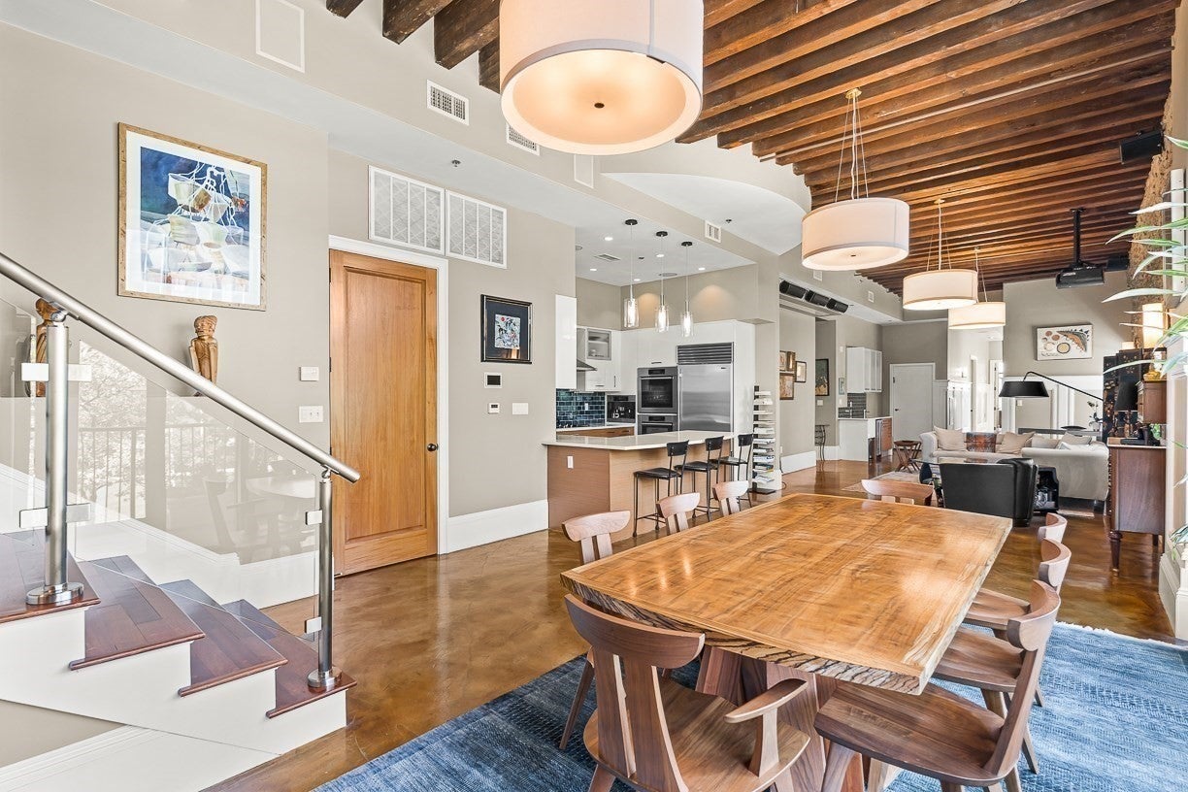
Loft style, Brick and Beam residence with unobstructed views of the Greenway and Waterfront. Impressive floor plan spanning the buildings’ width, direct elevator access, two private balconies, 14' ceilings and windows with three exposures. Chefs’ kitchen with white stone countertop, high-end appliances and gas cooking. Dining area with custom lighting, floor-to-ceiling windows, walk-out balcony, and unobstructed views of the City. Living room offers stone wall, Projection TV, polished concrete floors and custom bar area. Master bedroom with hardwood floors, walk-in closet and ensuite bath offering custom glass tile work, Jacuzzi tub, spa shower, and double vanity. Guest bedrooms with ensuite bathrooms. Electronic window treatments and deeded storage. Greenway Place is a boutique building with professional management, pet-friendly and high owner occupancy. An iconic location on the Waterfront, between the North End, Seaport District, Downtown Boston and all major transportation points.
| 2 hours ago | Listing updated with changes from the MLS® | |
| 3 hours ago | Listing first seen on site |

The property listing data and information, or the Images, set forth herein were provided to MLS Property Information Network, Inc. from third party sources, including sellers, lessors, landlords, and public records, and were compiled by MLS Property Information Network, Inc. The property listing data and information, and the Images, are for the personal, non-commercial use of consumers having a good faith interest in purchasing, leasing or renting listed properties of the type displayed to them and may not be used for any purpose other than to identify prospective properties which such consumers may have a good faith interest in purchasing, leasing or renting. MLS Property Information Network, Inc. and its subscribers disclaim any and all representations and warranties as to the accuracy of the property listing data and information, or as to the accuracy of any of the Images, set forth herein.
Last checked 2026-09-16 04:31 PM UTC