

53-55 Green Street Condominium Trust55 Green St 55Boston, MA02130
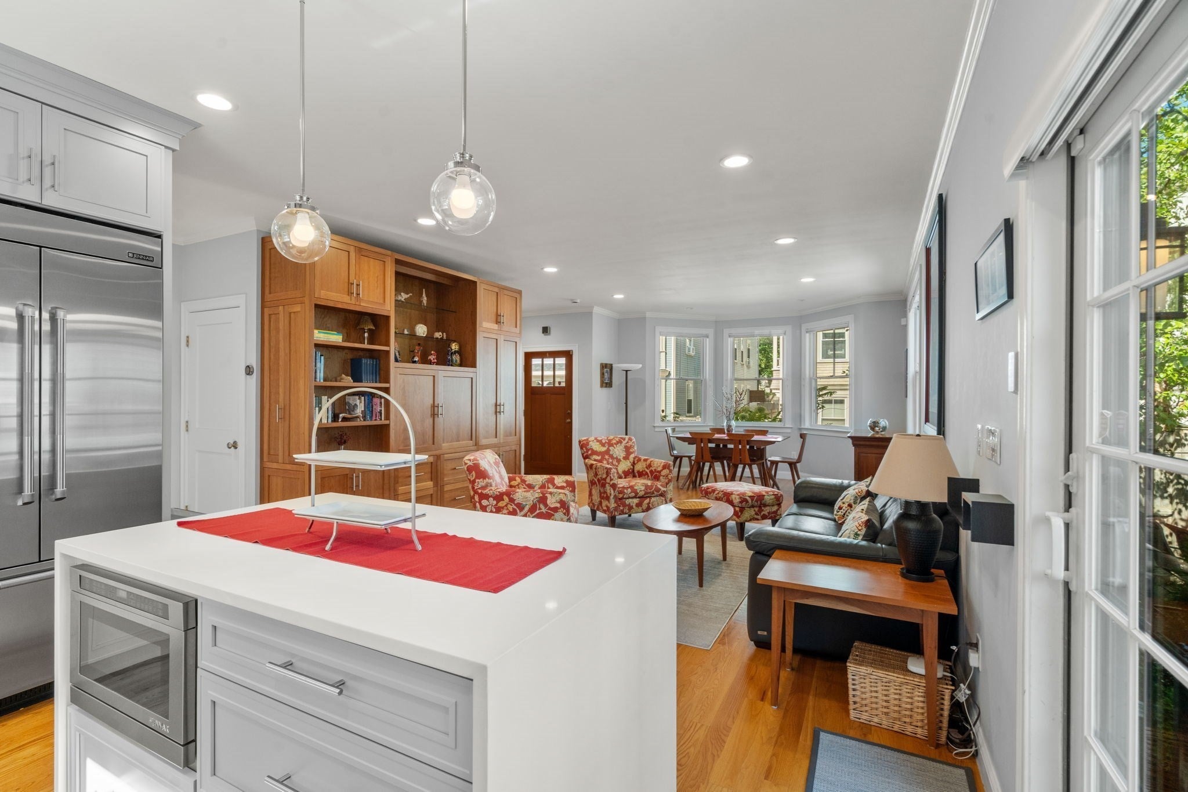
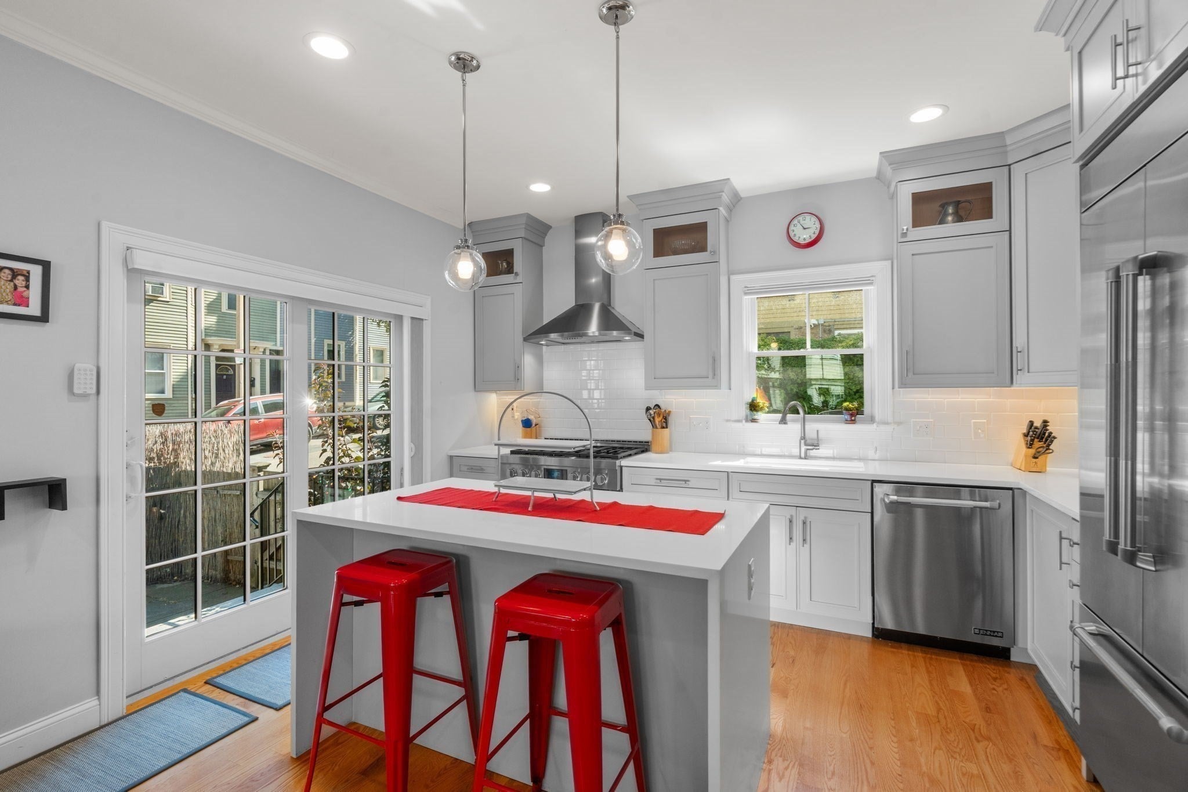
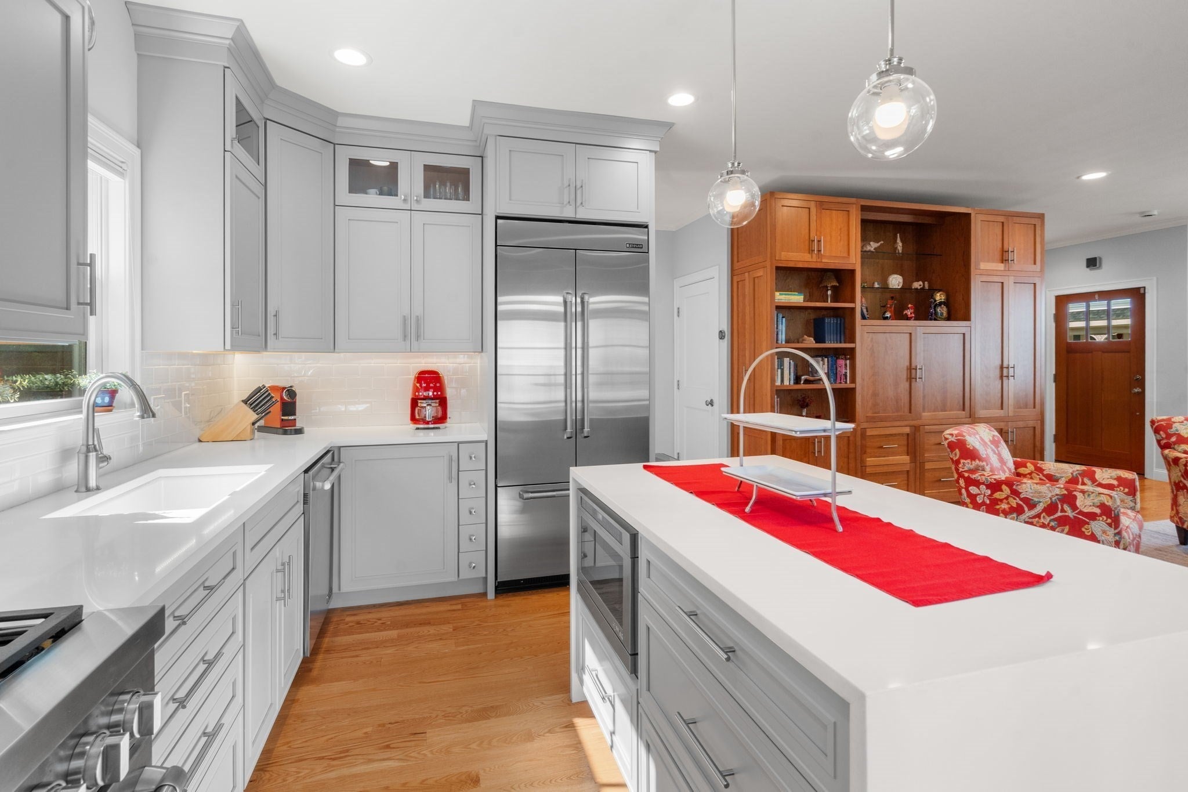
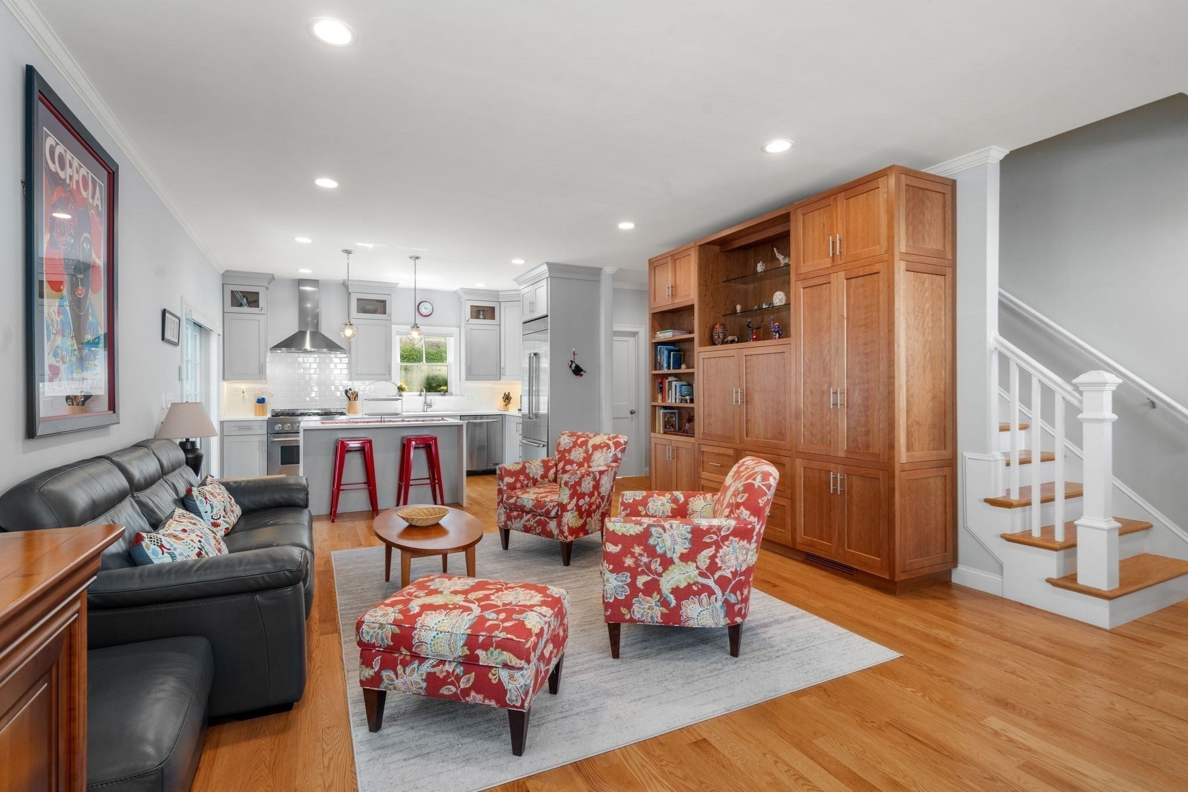
Stunning 3-bedroom, 2.5-bath townhouse built in 2017 with more than 2,300 sq. ft. of living space across four finished levels. This home gives you the space and privacy of a single-family with the ease of condo living, right in the heart of Jamaica Plain. Step inside to an open, bright main level that is made for gathering. The modern kitchen offers plenty of storage and prep space and flows right into the dining and living areas, making it easy to cook, entertain, or simply hang out at the end of the day. There is plenty of room for a large dining table as well as comfortable living room furniture without sacrificing the open feel of the space. Upstairs, the second floor has two generously sized bedrooms, giving you lots of flexibility for kids, guests, or a dedicated home office. A full bath serves this level. Head up one more flight and the entire top floor is yours! The spacious primary suite feels like a true retreat, with plenty of room for a king-sized bed and additional furniture, an en-suite bath, and a large walk-in closet. Having the primary suite on its own floor creates a sense of privacy that can be hard to find in city living. The finished lower level adds another full floor of usable space and gives this home so much flexibility. Set it up as a family or media room, home gym, playroom, second office, guest space—or a combination of a few. Whether you need room to work from home, host overnight guests, or simply want another place to spread out, there are plenty of options. Outside, enjoy your own private outdoor space, perfect for summer dinners, entertaining friends, gardening, or relaxing with a cup of coffee. It is a great extension of the living space during the warmer months and another feature that can be tough to find in the city. And then there’s the location! Enjoy easy access to everything that makes JP such a great place to live—local shops and restaurants, neighborhood parks and green spaces, public transportation, and more. Grab a coffee, head out for dinner, spend the afternoon outside, or hop on the train into downtown Boston. You get the neighborhood feel that people love about Jamaica Plain while still having easy access to the rest of the city. With more than 2,300 sq. ft., three bedrooms, multiple flexible living spaces, a private top-floor primary suite, private outdoor space, and a great JP location, 55 Green offers a combination of space, flexibility, and convenience that is hard to find in the city.
| 2 hours ago | Listing updated with changes from the MLS® | |
| 3 hours ago | Listing first seen on site |

The property listing data and information, or the Images, set forth herein were provided to MLS Property Information Network, Inc. from third party sources, including sellers, lessors, landlords, and public records, and were compiled by MLS Property Information Network, Inc. The property listing data and information, and the Images, are for the personal, non-commercial use of consumers having a good faith interest in purchasing, leasing or renting listed properties of the type displayed to them and may not be used for any purpose other than to identify prospective properties which such consumers may have a good faith interest in purchasing, leasing or renting. MLS Property Information Network, Inc. and its subscribers disclaim any and all representations and warranties as to the accuracy of the property listing data and information, or as to the accuracy of any of the Images, set forth herein.
Last checked 2026-09-16 04:31 PM UTC