

The Residences At Rowes Wharf20 Rowes Wharf PH4Boston, MA02110
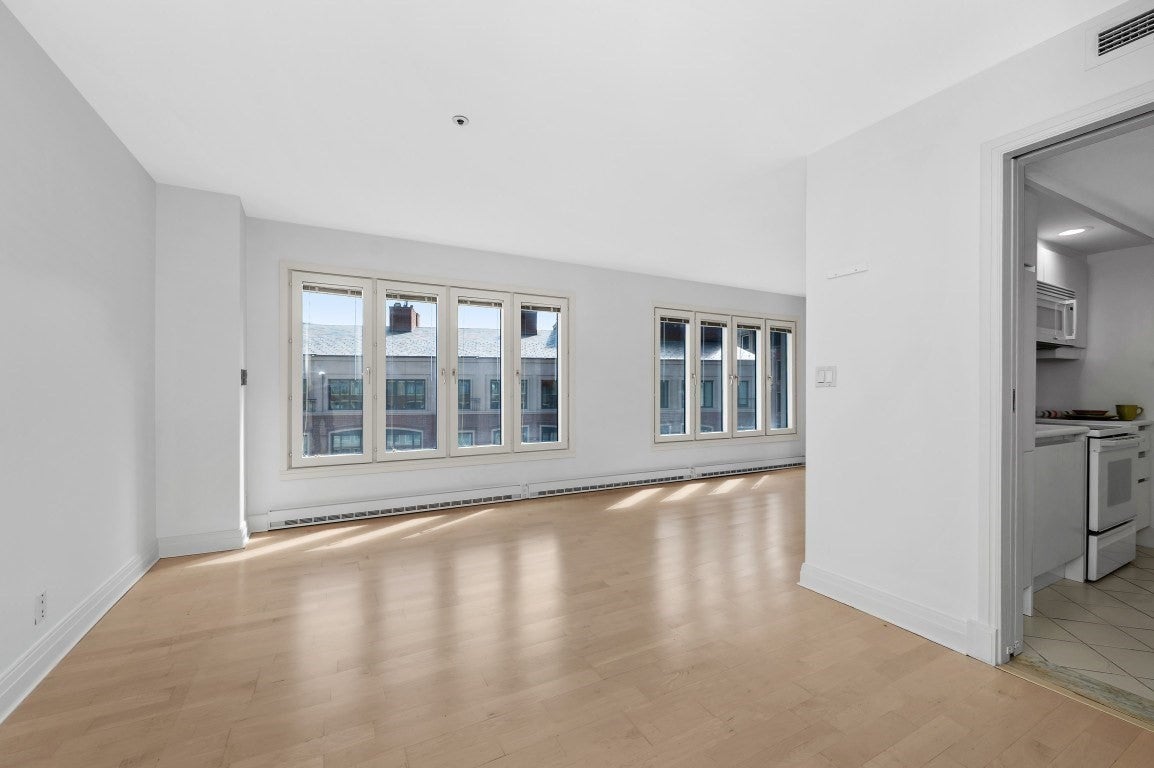
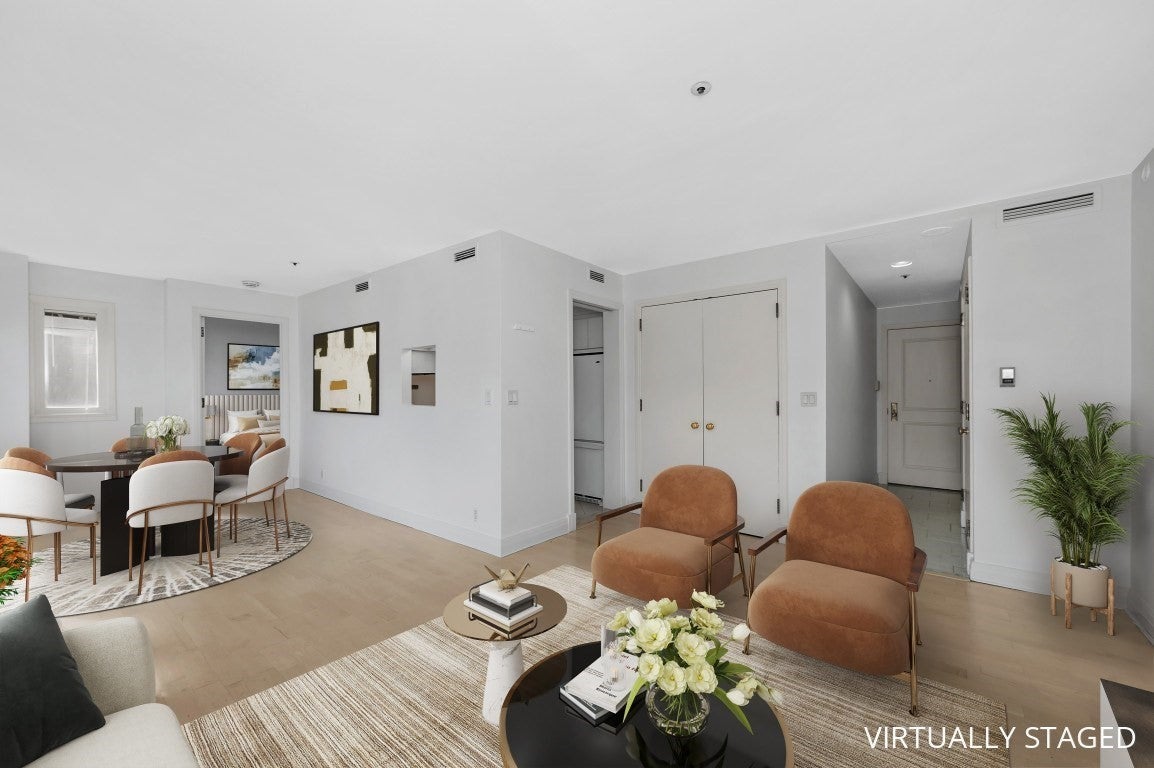
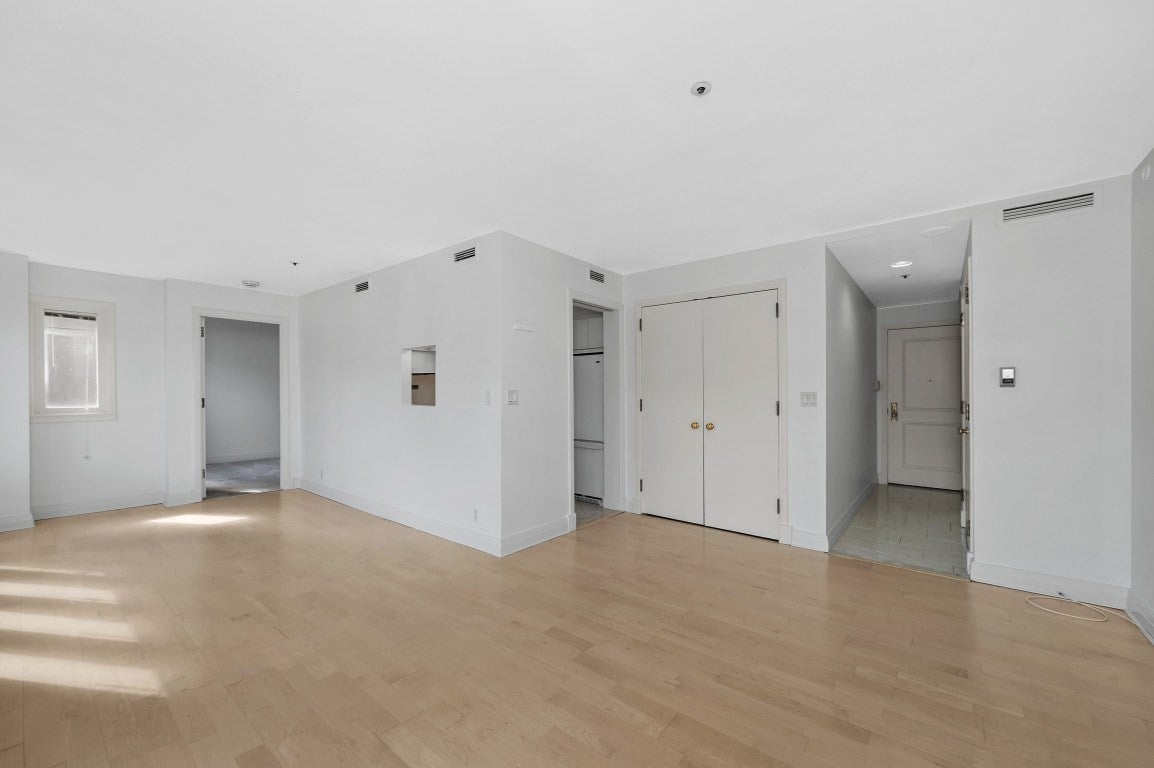
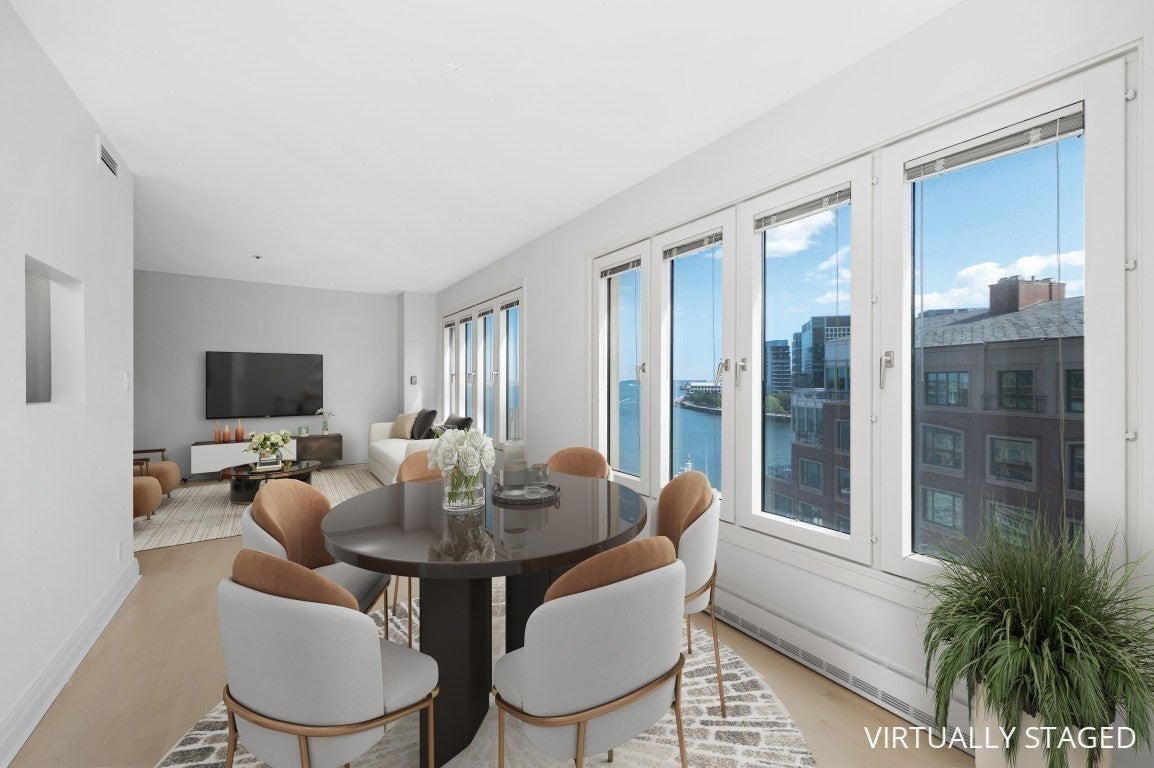
1 BR, 1.5 Baths at the Well-established RESIDENCES AT ROWES WHARF a COVETED address and iconic landmark on BOSTONS WATERFRONT * wall of functioning windows in Liv Rm & Din Rm open to let in a breeze * in unit WASHER/DRYER *** DEDICATED GARAGE space - an invaluable amenity in this vibrant urban landscape with option for either VALET OR SELF PARK * Full Service LUXURY Building offers 24 hr CONCIERGE, doorman, valet parking * the Rowes Wharf complex includes the Forbes FIVE-STAR rated Boston Harbor Hotel with on site restaurants * some optional hotel amenities available to resident include state of the art FITNESS center & indoor POOL * Top WATERFRONT location near the business district, Greenway, restaurants, shopping * enjoy watching boat activity in the harbor & planes taking off & landing from your private balcony * ready for updating this is an excellent OPPORTUNITY to customize
| 3 hours ago | Listing updated with changes from the MLS® | |
| 3 hours ago | Listing first seen on site |

The property listing data and information, or the Images, set forth herein were provided to MLS Property Information Network, Inc. from third party sources, including sellers, lessors, landlords, and public records, and were compiled by MLS Property Information Network, Inc. The property listing data and information, and the Images, are for the personal, non-commercial use of consumers having a good faith interest in purchasing, leasing or renting listed properties of the type displayed to them and may not be used for any purpose other than to identify prospective properties which such consumers may have a good faith interest in purchasing, leasing or renting. MLS Property Information Network, Inc. and its subscribers disclaim any and all representations and warranties as to the accuracy of the property listing data and information, or as to the accuracy of any of the Images, set forth herein.
Last checked 2026-09-16 04:31 PM UTC