Save
Ask
Tour
Hide
Share
$2,649,000
New Listing

15 Wedgwood Rd
Wellesley, MA02481

For Sale|Single Family Residence|Active
5
Beds
4
Total Baths
3
Full Baths
1
Partial Bath
4,181
SqFt
$634
/SqFt
1965
Built
Subdivision:
Bates Neighborhood
County:
Norfolk
Call Now: 617-648-9415
Is this the listing for you? We can help make it yours.
617-648-9415
Upcoming Open Houses
Fri, Sep 18, 4:30 PM - 6:00 PM
Sat, Sep 19, 12:00 PM - 1:30 PM
Sun, Sep 20, 12:00 PM - 1:30 PM
15 Wedgwood Rd15 Wedgwood Rd15 Wedgwood Rd15 Wedgwood Rd
Save
Ask
Tour
Hide
Share

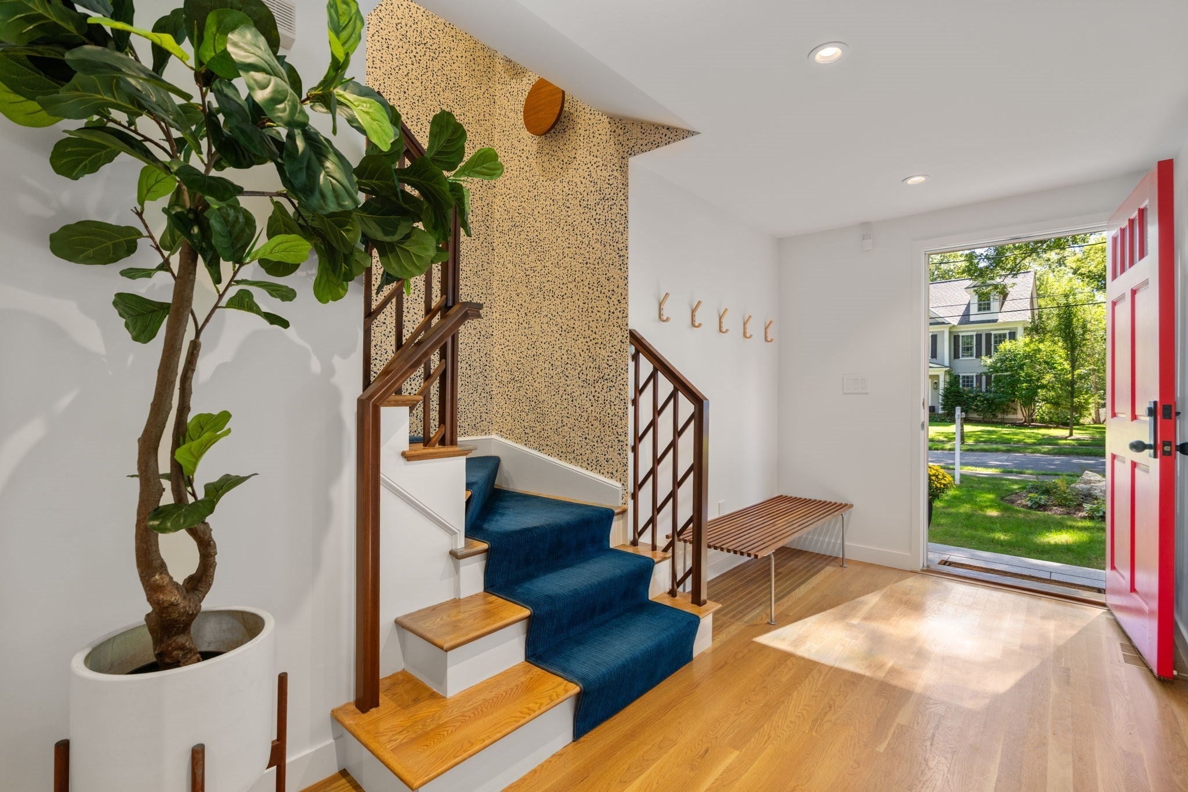
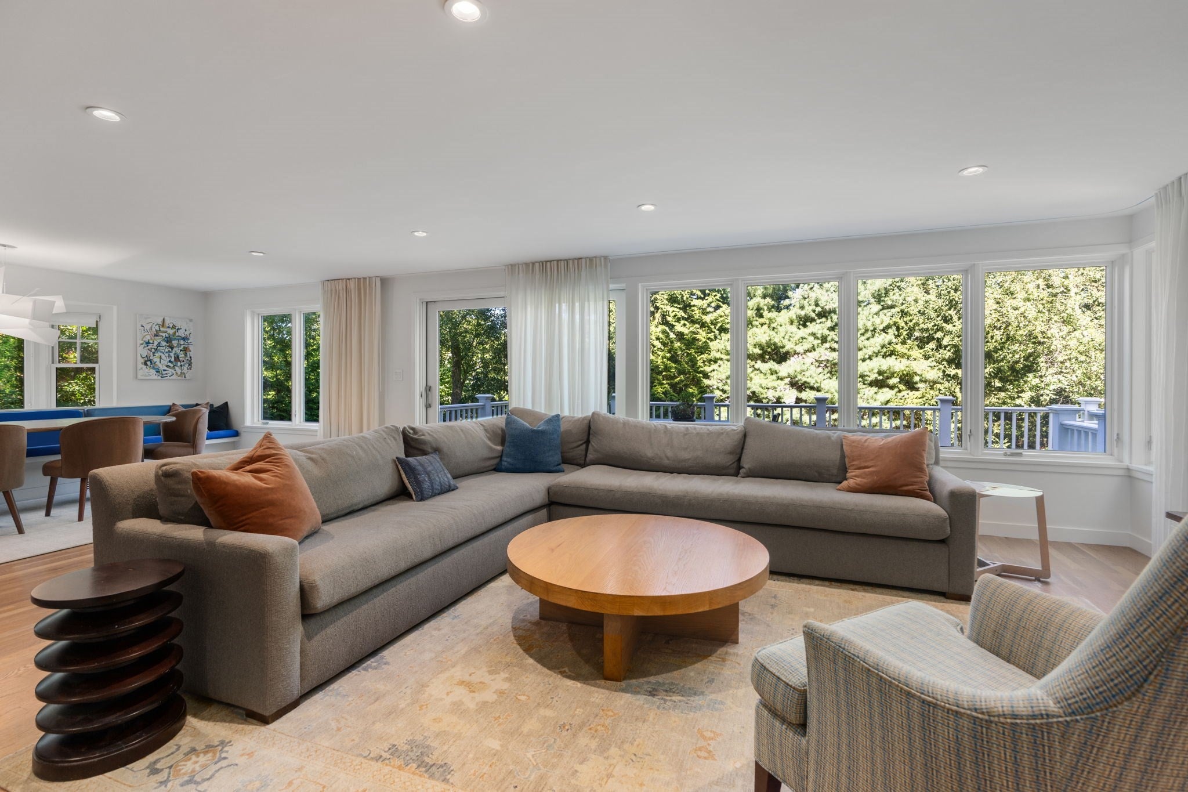
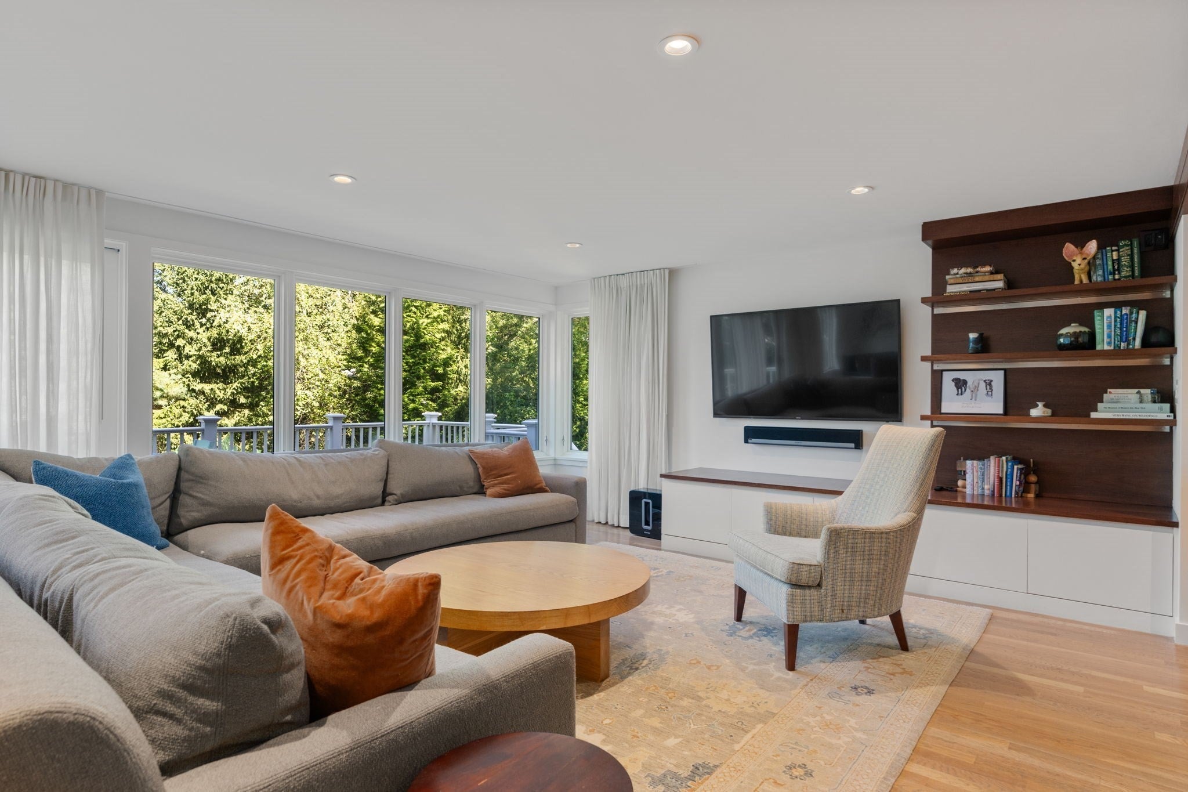
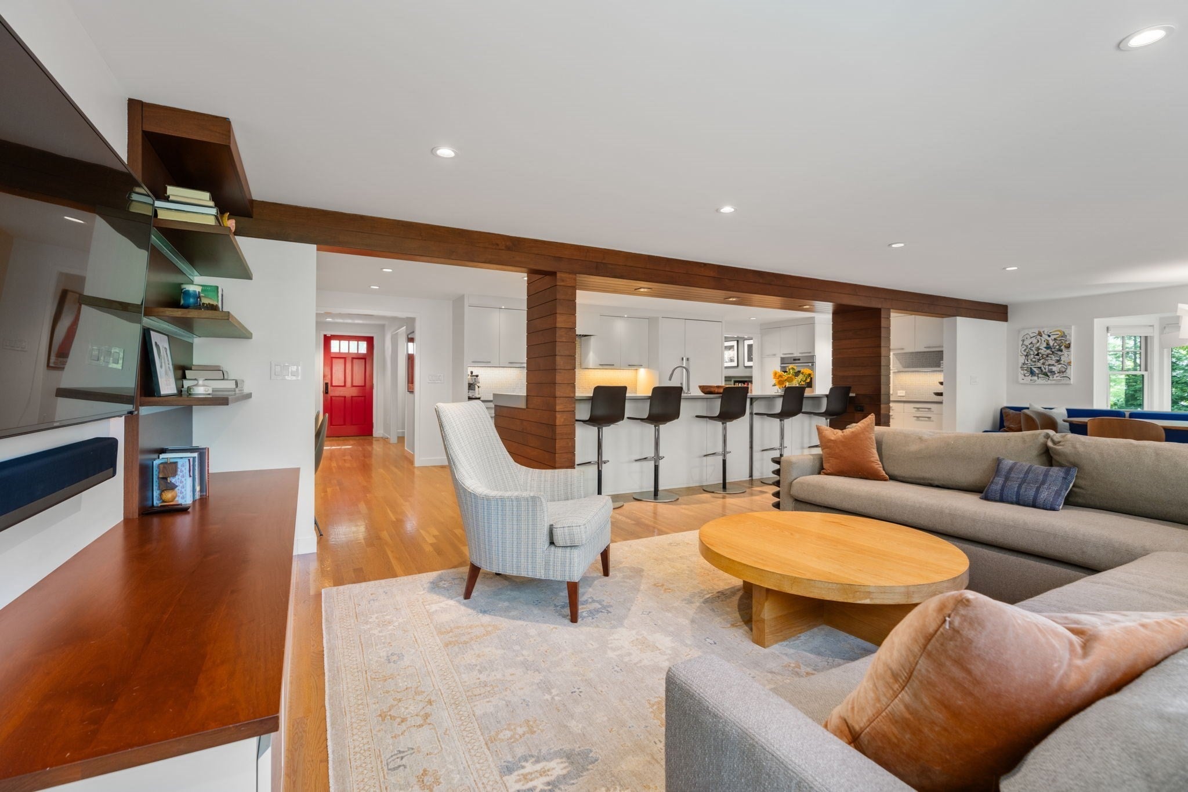
Fully renovated Colonial on a Bates cul-de-sac near school and conservation trails. A 2016 whole-home renovation by a renowned architect and builder opened the first floor into one bright, column-free kitchen, family room and breakfast nook. The kitchen has a large center island with raised bar, 48" refrigerator, 36" rangetop, double wall ovens, microwave drawer and coffee bar, plus a built-in banquette and media cabinet. A large Andersen slider leads to the party-size deck. Mudroom with bench, powder room, study nook and a fireplaced living room complete the main level. Upstairs, five bedrooms include a primary suite with soaking tub, glass-walled tile shower, double vanity and fitted walk-in closet. Two more full baths were redone and a true second-floor laundry added. Walk-out lower level with rec room and gym. Andersen windows, spray foam insulation, gas heat and central air. Roof and paint 2024; steps, walkway and driveway 2026. Tesla Charger. Move-in ready, magazine-worthy, and waiting for you.

Save
Ask
Tour
Hide
Share
Listing Snapshot
Price 
$2,649,000
Days On Site 
0 Days
Bedrooms 
5
Inside Area (SqFt) 
4,181 sqft
Total Baths 
4
Full Baths 
3
Partial Baths 
1
Lot Size 
0.34 Acres
Year Built 
1965
MLS® Number 
73577889
Status 
Active
Property Tax 
$21,855
HOA/Condo/Coop Fees 
N/A
Sq Ft Source 
Other
Friends & Family
Recent Activity
2 hours agoListing updated with changes from the MLS®
3 hours agoListing first seen on site
General Features
Acres 
0.34
Attached Garage 
Yes
Foundation 
Concrete Perimeter
Garage 
Yes
Garage Spaces 
2
Green Energy Efficient 
Thermostat
Parking 
AttachedGarage Door OpenerOff StreetPavedGarage
Parking Spaces 
7
Property Condition 
Updated/Remodeled
Property Sub Type 
Single Family Residence
Sewer 
Public Sewer
SqFt Above 
3120
SqFt Below 
1061
SqFt Total 
4181
Style 
Colonial
Water Source 
Public
Zoning 
SR15
Interior Features
Appliances 
Gas Water HeaterRangeOvenDishwasherDisposalMicrowaveWasherDryer
Basement 
FullFinished
Cooling 
Central AirZoned
Electric 
200+ Amp Service
Fireplace 
Yes
Fireplace Features 
Dining Room
Fireplaces 
2
Flooring 
Hardwood
Heating 
Natural GasForced AirZoned
Interior 
Walk-In Closet(s)Open FloorplanRecessed LightingCeiling Fan(s)
Laundry Features 
Electric Dryer HookupWasher Hookup
Window Features 
Insulated WindowsBay Window(s)
Bathroom 1 
Dimensions - 7x5Level - FirstArea - 35
Bathroom 2 
Dimensions - 14x11Level - SecondArea - 154
Bathroom 3 
Dimensions - 8x8Level - SecondArea - 64
Bedroom 2 
Dimensions - 19x15Level - SecondArea - 285
Bedroom 3 
Dimensions - 14x11Level - SecondArea - 154
Bedroom 4 
Dimensions - 19x13Level - SecondArea - 247
Bedroom 5 
Dimensions - 10x13Level - SecondArea - 130
Dining Room 
Dimensions - 23x14Level - FirstArea - 322
Family Room 
Dimensions - 16x18Level - MainArea - 288
Kitchen 
Dimensions - 22x9Level - MainArea - 198
Master Bedroom 
Dimensions - 17x11Level - SecondArea - 187
Save
Ask
Tour
Hide
Share
Exterior Features
Construction Details 
Frame
Exterior 
Rain Gutters
Lot Features 
Cul-De-SacGentle SlopingLevel
Patio And Porch 
PorchDeck
Roof 
Shingle
Windows/Doors 
Insulated WindowsBay Window(s)
Community Features
Community Features 
PoolTennis Court(s)ParkGolf
Roads 
Paved
Schools
School District
Unknown
Elementary School
Bates Elementary School
Middle School
Wms
High School
Whs
Listing courtesy of Elke Cardella of Compass


The property listing data and information, or the Images, set forth herein were provided to MLS Property Information Network, Inc. from third party sources, including sellers, lessors, landlords, and public records, and were compiled by MLS Property Information Network, Inc. The property listing data and information, and the Images, are for the personal, non-commercial use of consumers having a good faith interest in purchasing, leasing or renting listed properties of the type displayed to them and may not be used for any purpose other than to identify prospective properties which such consumers may have a good faith interest in purchasing, leasing or renting. MLS Property Information Network, Inc. and its subscribers disclaim any and all representations and warranties as to the accuracy of the property listing data and information, or as to the accuracy of any of the Images, set forth herein.

Last checked 2026-09-16 04:26 PM UTC

Neighborhood & Commute
Source: Walkscore
Disclosure: Community information and market data powered by Constellation Data Labs. Information is deemed reliable but not guaranteed.
Save
Ask
Tour
Hide
Share