

The Mark At Denormandie99 Sumner St 312Boston, MA02128
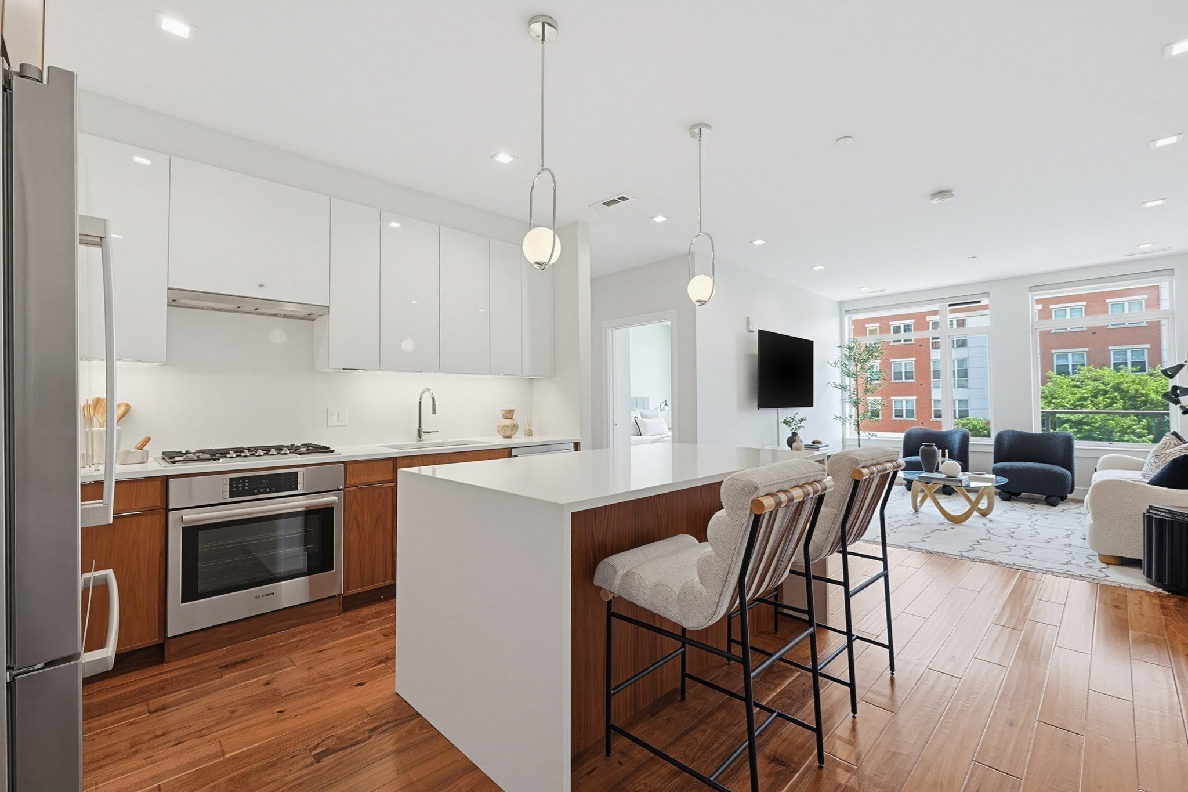
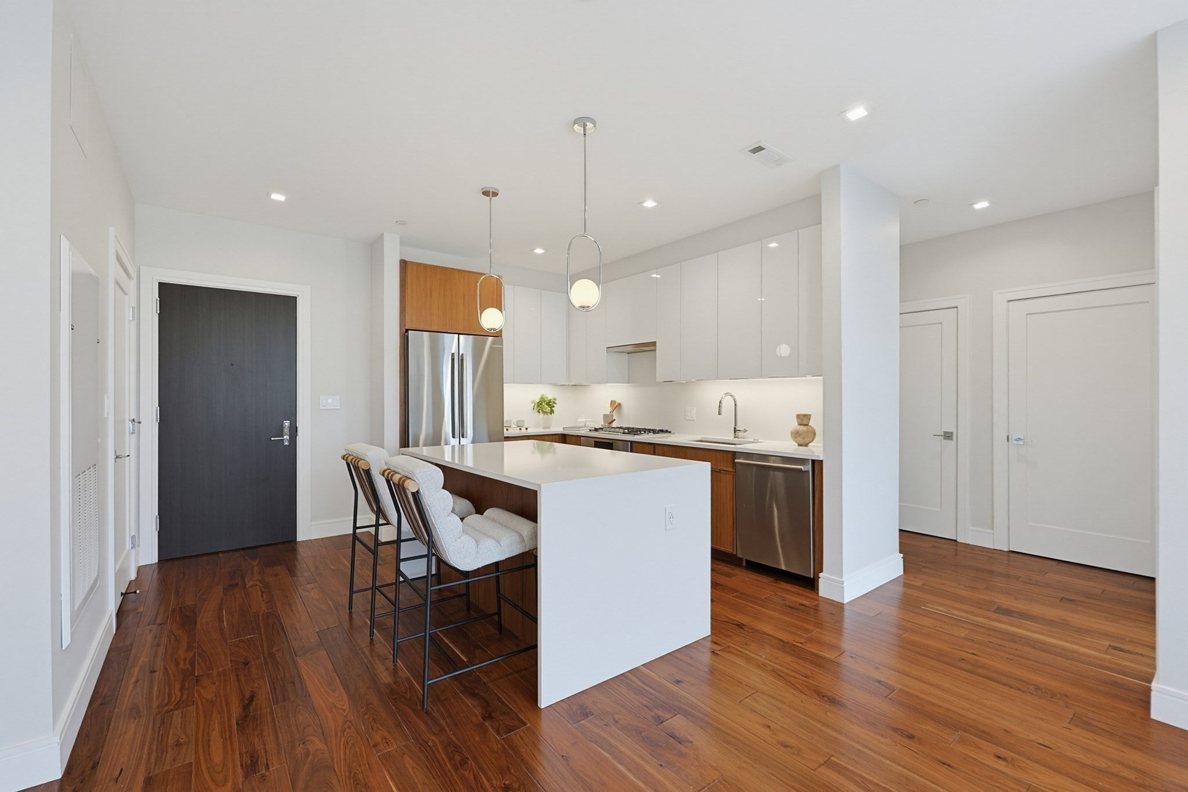
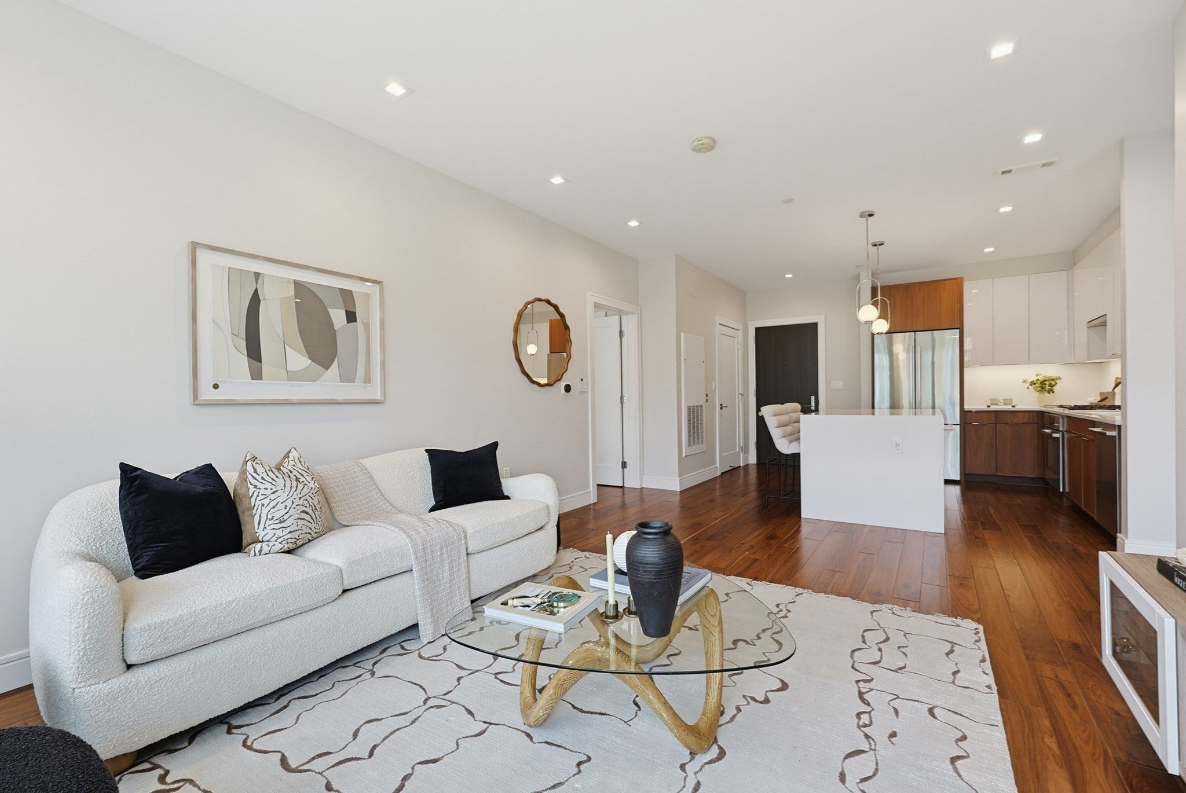
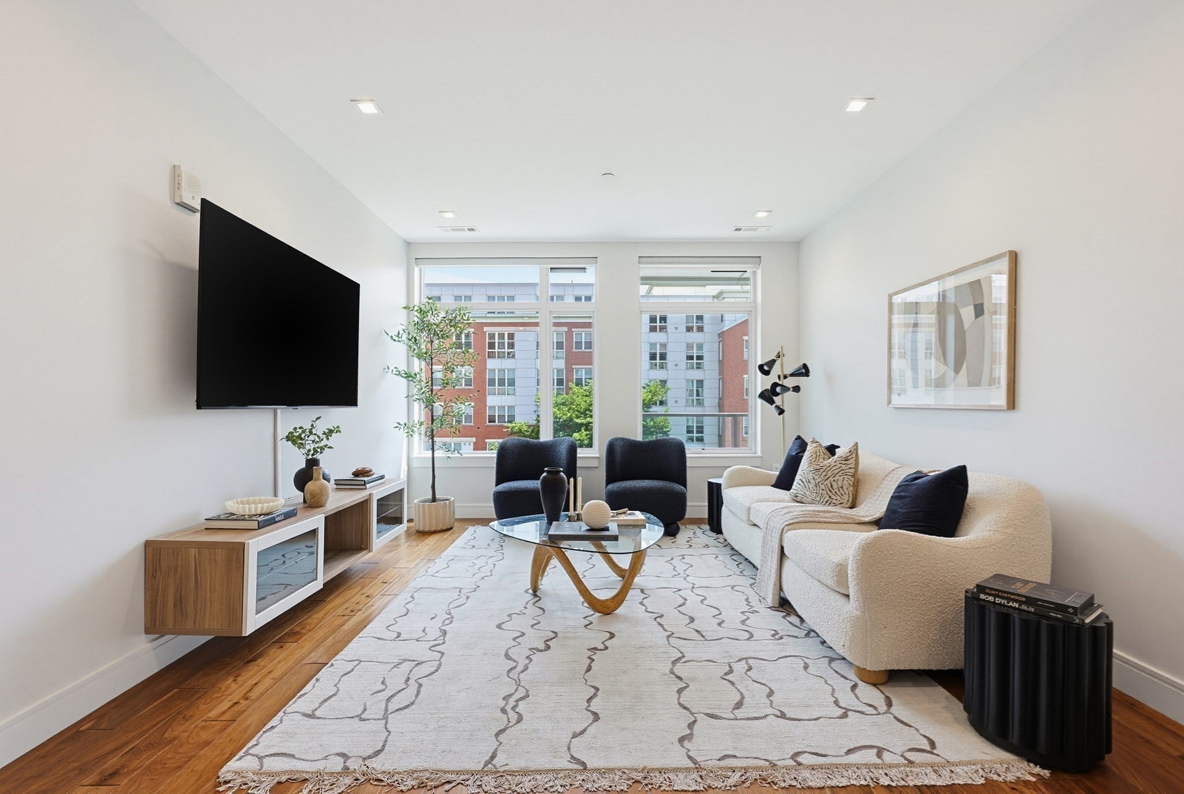
Welcome to The Mark at DeNormandie Wharf. Experience this condo that truly offers the feel of a vacation home with the convenience of city living. This southeast-facing unit bathes in abundant natural light throughout the day, offering breathtaking city and water views. This unit showcases full Bosch appliances, a Silestone Quartz waterfall island, upgraded cabinetry, and a private walkout balcony where you can enjoy New Year's Eve fireworks right from your own space. The Mark is a full-service building that offers a variety of amenity services including a 24/7 concierge, harbor-view lounges, fitness center, golf simulator, pet spa, library, and state-of-a-art courtyard with grills and firepit. Being only two minutes away from Maverick station and nearby ferries to Seaport District, you’re perfectly positioned to enjoy all the excitement of the city while retreating to your tranquil waterfront home. Plus, this unit comes with a deeded garage parking space and a dedicated storage unit.
| 3 hours ago | Listing updated with changes from the MLS® | |
| 3 hours ago | Listing first seen on site |

The property listing data and information, or the Images, set forth herein were provided to MLS Property Information Network, Inc. from third party sources, including sellers, lessors, landlords, and public records, and were compiled by MLS Property Information Network, Inc. The property listing data and information, and the Images, are for the personal, non-commercial use of consumers having a good faith interest in purchasing, leasing or renting listed properties of the type displayed to them and may not be used for any purpose other than to identify prospective properties which such consumers may have a good faith interest in purchasing, leasing or renting. MLS Property Information Network, Inc. and its subscribers disclaim any and all representations and warranties as to the accuracy of the property listing data and information, or as to the accuracy of any of the Images, set forth herein.
Last checked 2026-09-16 04:31 PM UTC