

7 Locust AvenueLexington, MA02421
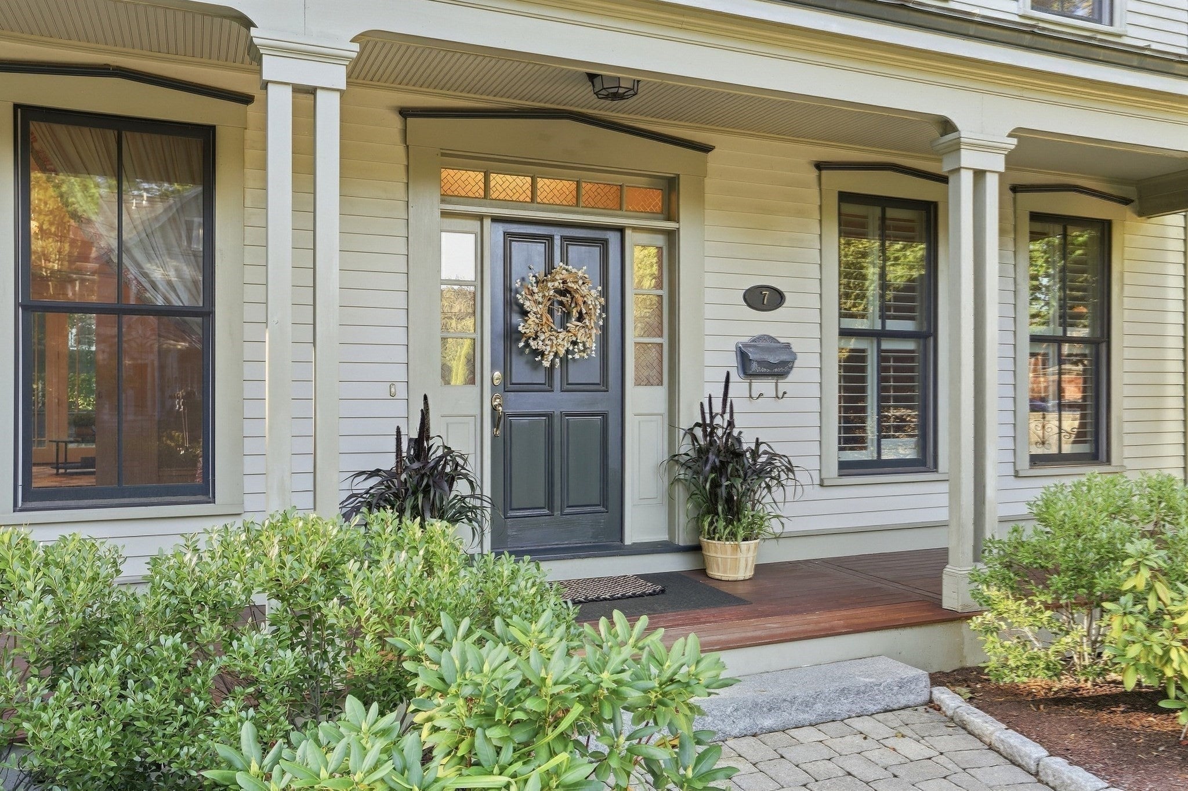
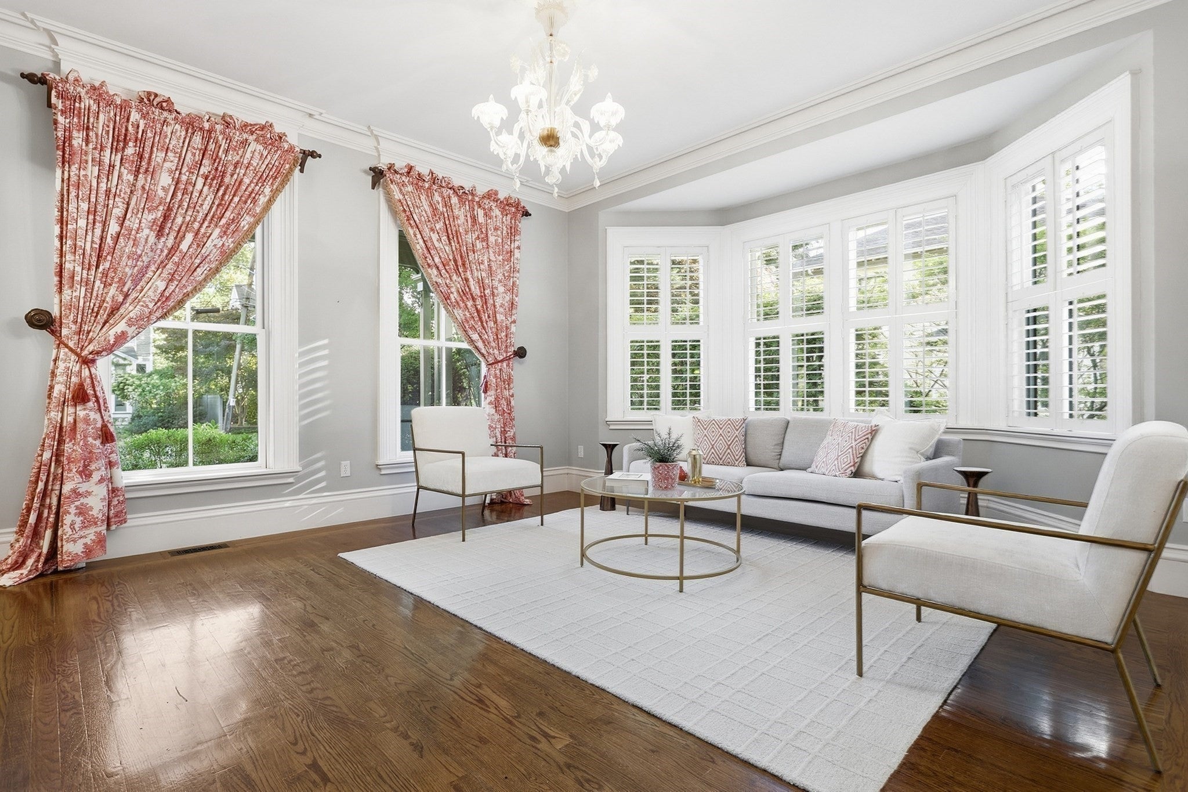
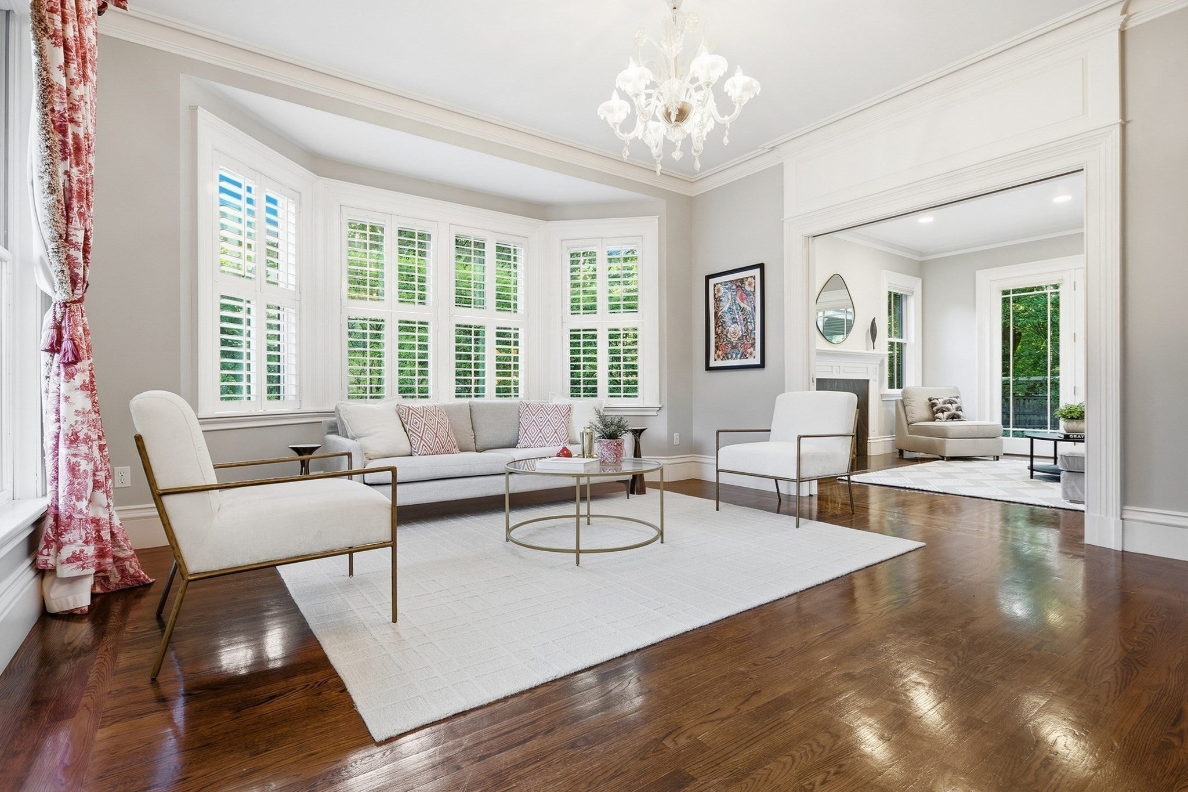
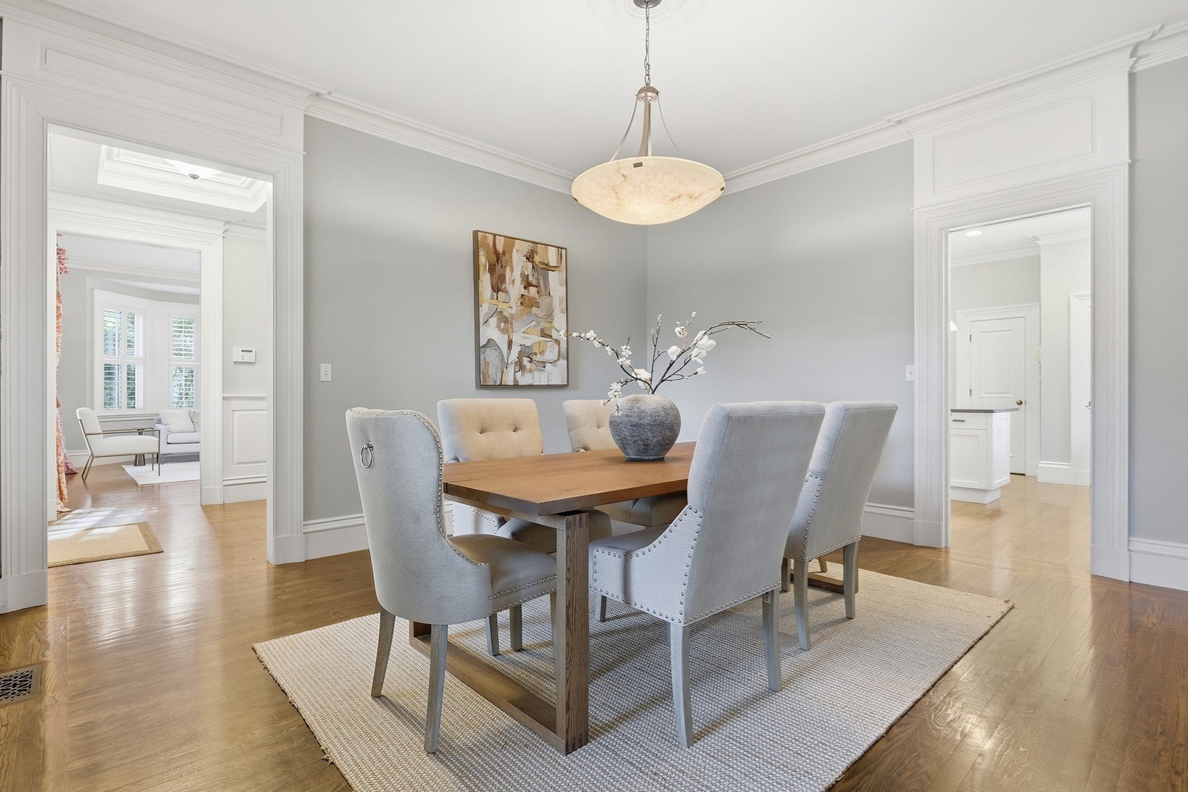
From the moment you arrive, this exceptional custom-built Follen Hill residence makes a striking impression. A grand staircase, soaring ceilings, beautiful millwork, and oversized windows create an elegant entrance, while thoughtfully designed interiors offer a warm and inviting sense of refinement. Across three finished levels, the home features graciously proportioned spaces for both everyday living and entertaining. The chef’s kitchen is beautifully appointed with an oversized island, abundant cabinetry, walk-in pantry, double ovens, and premium built-in appliances. French doors from the breakfast nook open to a covered bluestone patio with a coffered cedar ceiling, recessed lighting, and ceiling fan, an inviting setting for morning coffee or dining alfresco. The formal dining room and fireplaced family room offer elegant spaces for entertaining, with double pocket doors separating the family room from the living room and a pocket door connecting the kitchen and dining room. French doors from the family room open to an additional patio and the beautifully landscaped, fenced-in yard. The luxurious fireplaced primary suite features a beautifully appointed bath and exceptional walk-in closet. Four additional bedrooms offer wonderful flexibility, including a secondary primary suite with a walk-in closet. The upper-level playroom is filled with natural light from skylights in the vaulted ceiling, while a separate bonus room can easily adapt to a home office, recreation room, or studio. The high-ceilinged unfinished basement offers excellent potential for a home gym or future finished space. Mature landscaping, charming gardens, and multiple outdoor living areas complement the architecture and create an inviting setting throughout the warmer months. A backup generator provides added comfort and peace of mind. Set on a picturesque, tree-lined street near Wilson Farm, the Minuteman Bikeway, and Lexington Center, this distinctive Follen Hill residence combines exceptional architectural character with refined interiors and a highly desirable location, offering easy access to the town’s coffee shops, boutiques, restaurants, and everyday conveniences.
| 3 hours ago | Listing updated with changes from the MLS® | |
| 3 hours ago | Listing first seen on site |

The property listing data and information, or the Images, set forth herein were provided to MLS Property Information Network, Inc. from third party sources, including sellers, lessors, landlords, and public records, and were compiled by MLS Property Information Network, Inc. The property listing data and information, and the Images, are for the personal, non-commercial use of consumers having a good faith interest in purchasing, leasing or renting listed properties of the type displayed to them and may not be used for any purpose other than to identify prospective properties which such consumers may have a good faith interest in purchasing, leasing or renting. MLS Property Information Network, Inc. and its subscribers disclaim any and all representations and warranties as to the accuracy of the property listing data and information, or as to the accuracy of any of the Images, set forth herein.
Last checked 2026-09-16 04:31 PM UTC