

83 Palmer St 83Arlington, MA02474
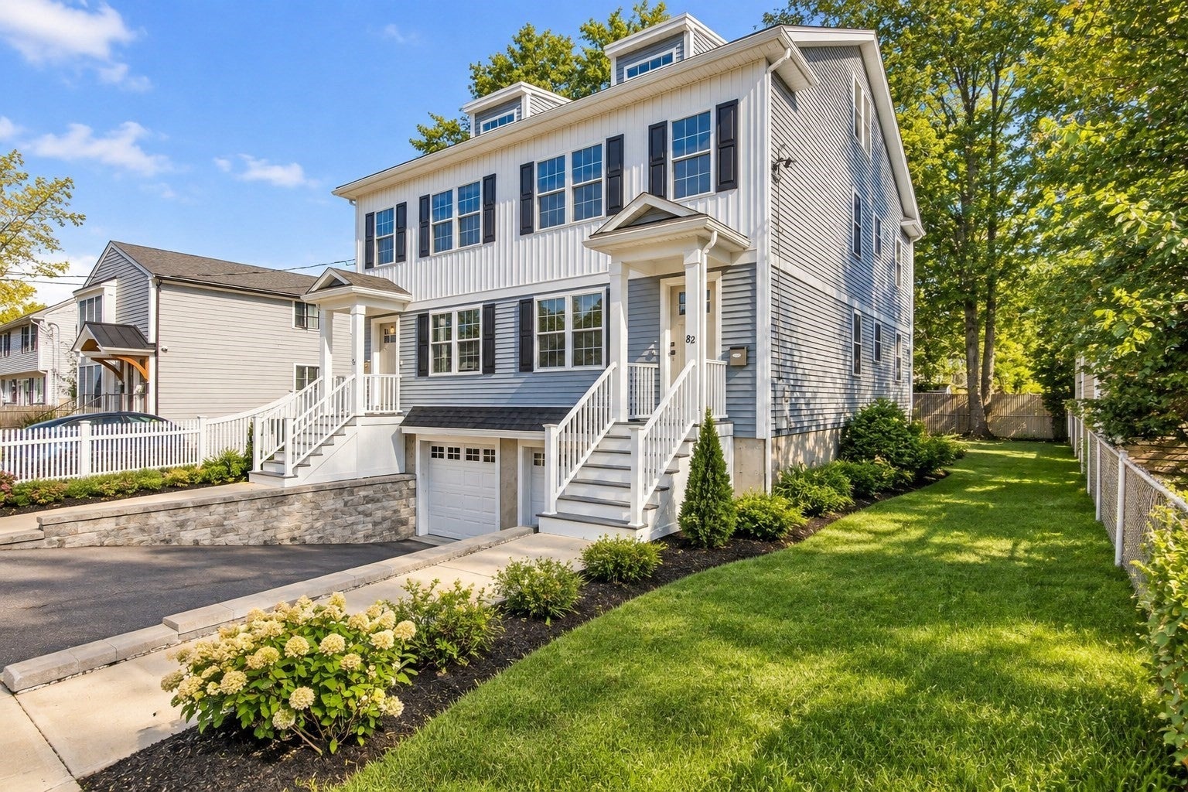
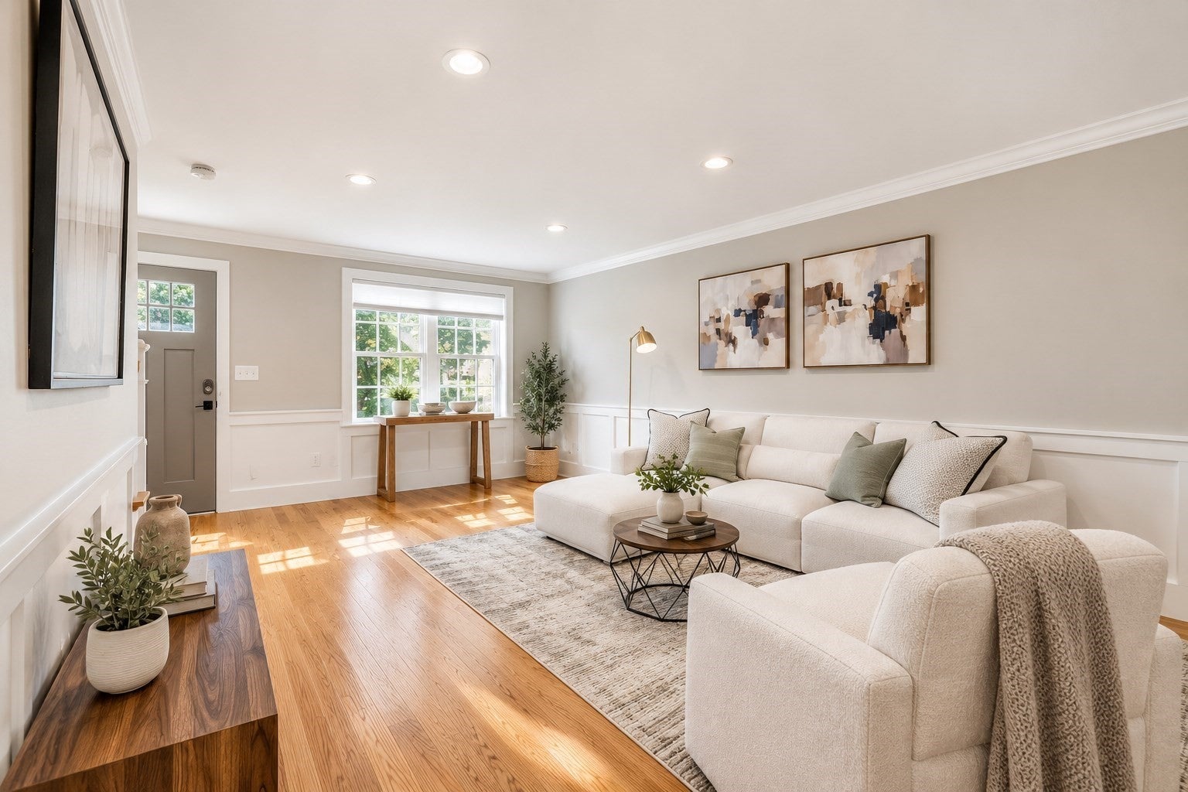
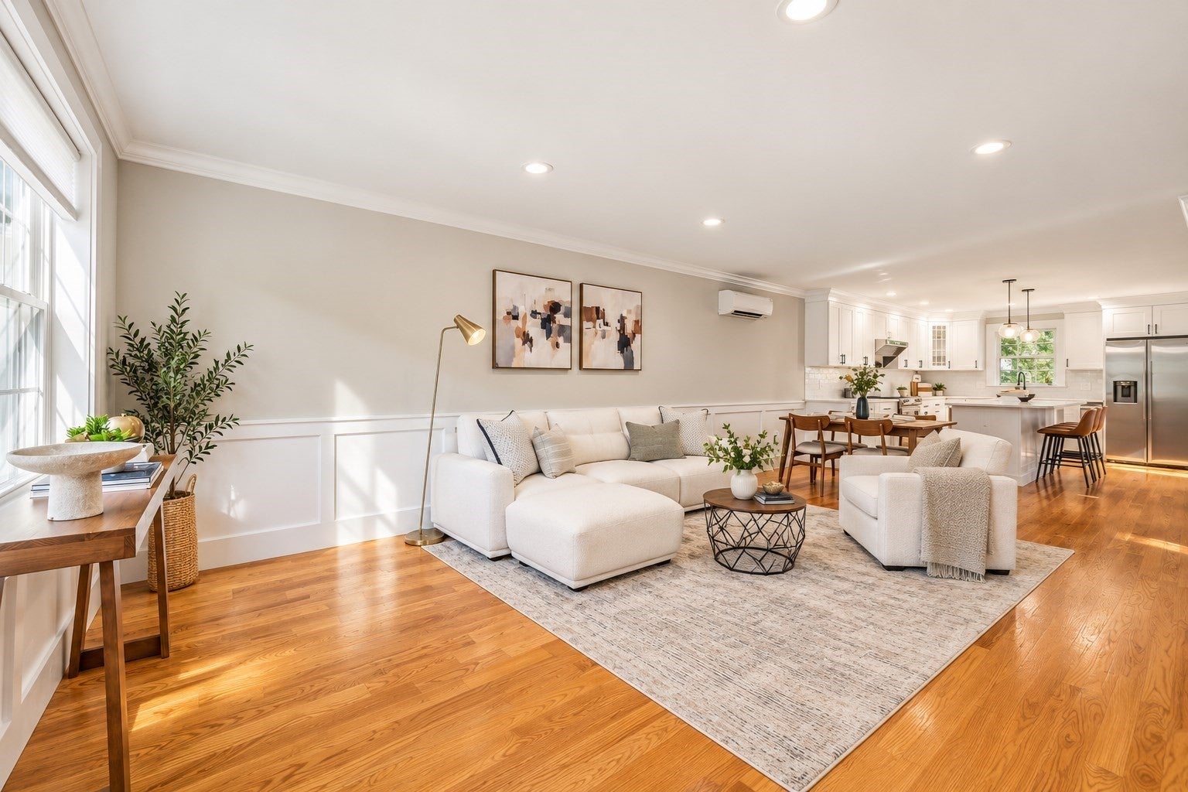
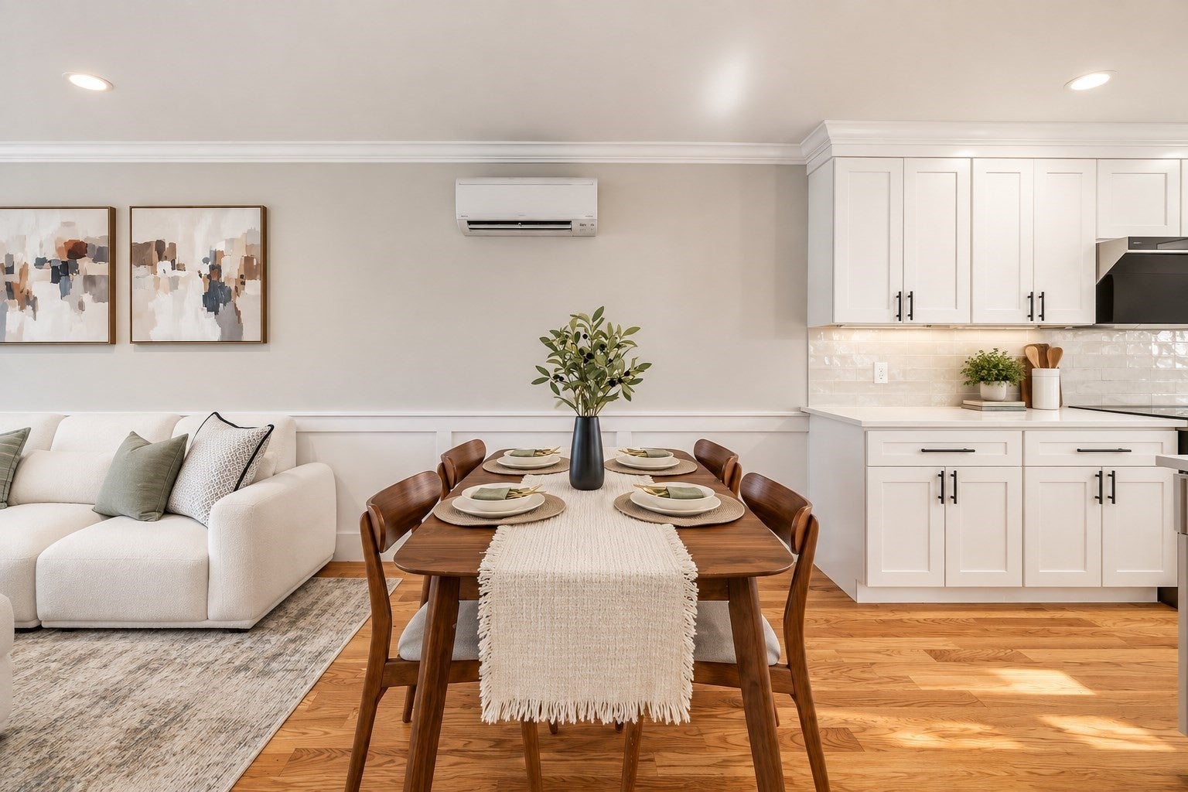
Like-new 2023 construction in sought-after East Arlington! This three-level townhome offers 3 bedrooms, 2.5 baths, 1,716 square feet of living space, an exclusive-use yard and a two-car direct-entry garage, with convenient access to Arlington Center, Alewife and Cambridge.The open first floor connects the living room, dining area and kitchen, with hardwood floors throughout. The kitchen features generous cabinetry, an island with seating for three, a direct-vent hood and backyard access. A half bath completes the main level.The second floor offers two bedrooms with closet space, a full bath and laundry closet. The separate walk-up third floor is dedicated to the primary suite, featuring a king-size bedroom and private bath with double vanity, tiled shower and separate tub.Electric mini-splits provide zoned heating and cooling, complemented by insulated windows and additional garage storage.Enjoy an East Arlington location near Massachusetts Avenue shops, coffee and dining, Arlington Center, the Minuteman Bikeway and Spy Pond, with convenient access toward Alewife and Cambridge.Experience newer construction, private outdoor space and garage parking in one of Arlington’s most convenient locations. Schedule your private tour today.
| an hour ago | Listing updated with changes from the MLS® | |
| 3 hours ago | Listing first seen on site |

The property listing data and information, or the Images, set forth herein were provided to MLS Property Information Network, Inc. from third party sources, including sellers, lessors, landlords, and public records, and were compiled by MLS Property Information Network, Inc. The property listing data and information, and the Images, are for the personal, non-commercial use of consumers having a good faith interest in purchasing, leasing or renting listed properties of the type displayed to them and may not be used for any purpose other than to identify prospective properties which such consumers may have a good faith interest in purchasing, leasing or renting. MLS Property Information Network, Inc. and its subscribers disclaim any and all representations and warranties as to the accuracy of the property listing data and information, or as to the accuracy of any of the Images, set forth herein.
Last checked 2026-09-16 04:31 PM UTC