Save
Ask
Tour
Hide
Share
$899,000
New Listing

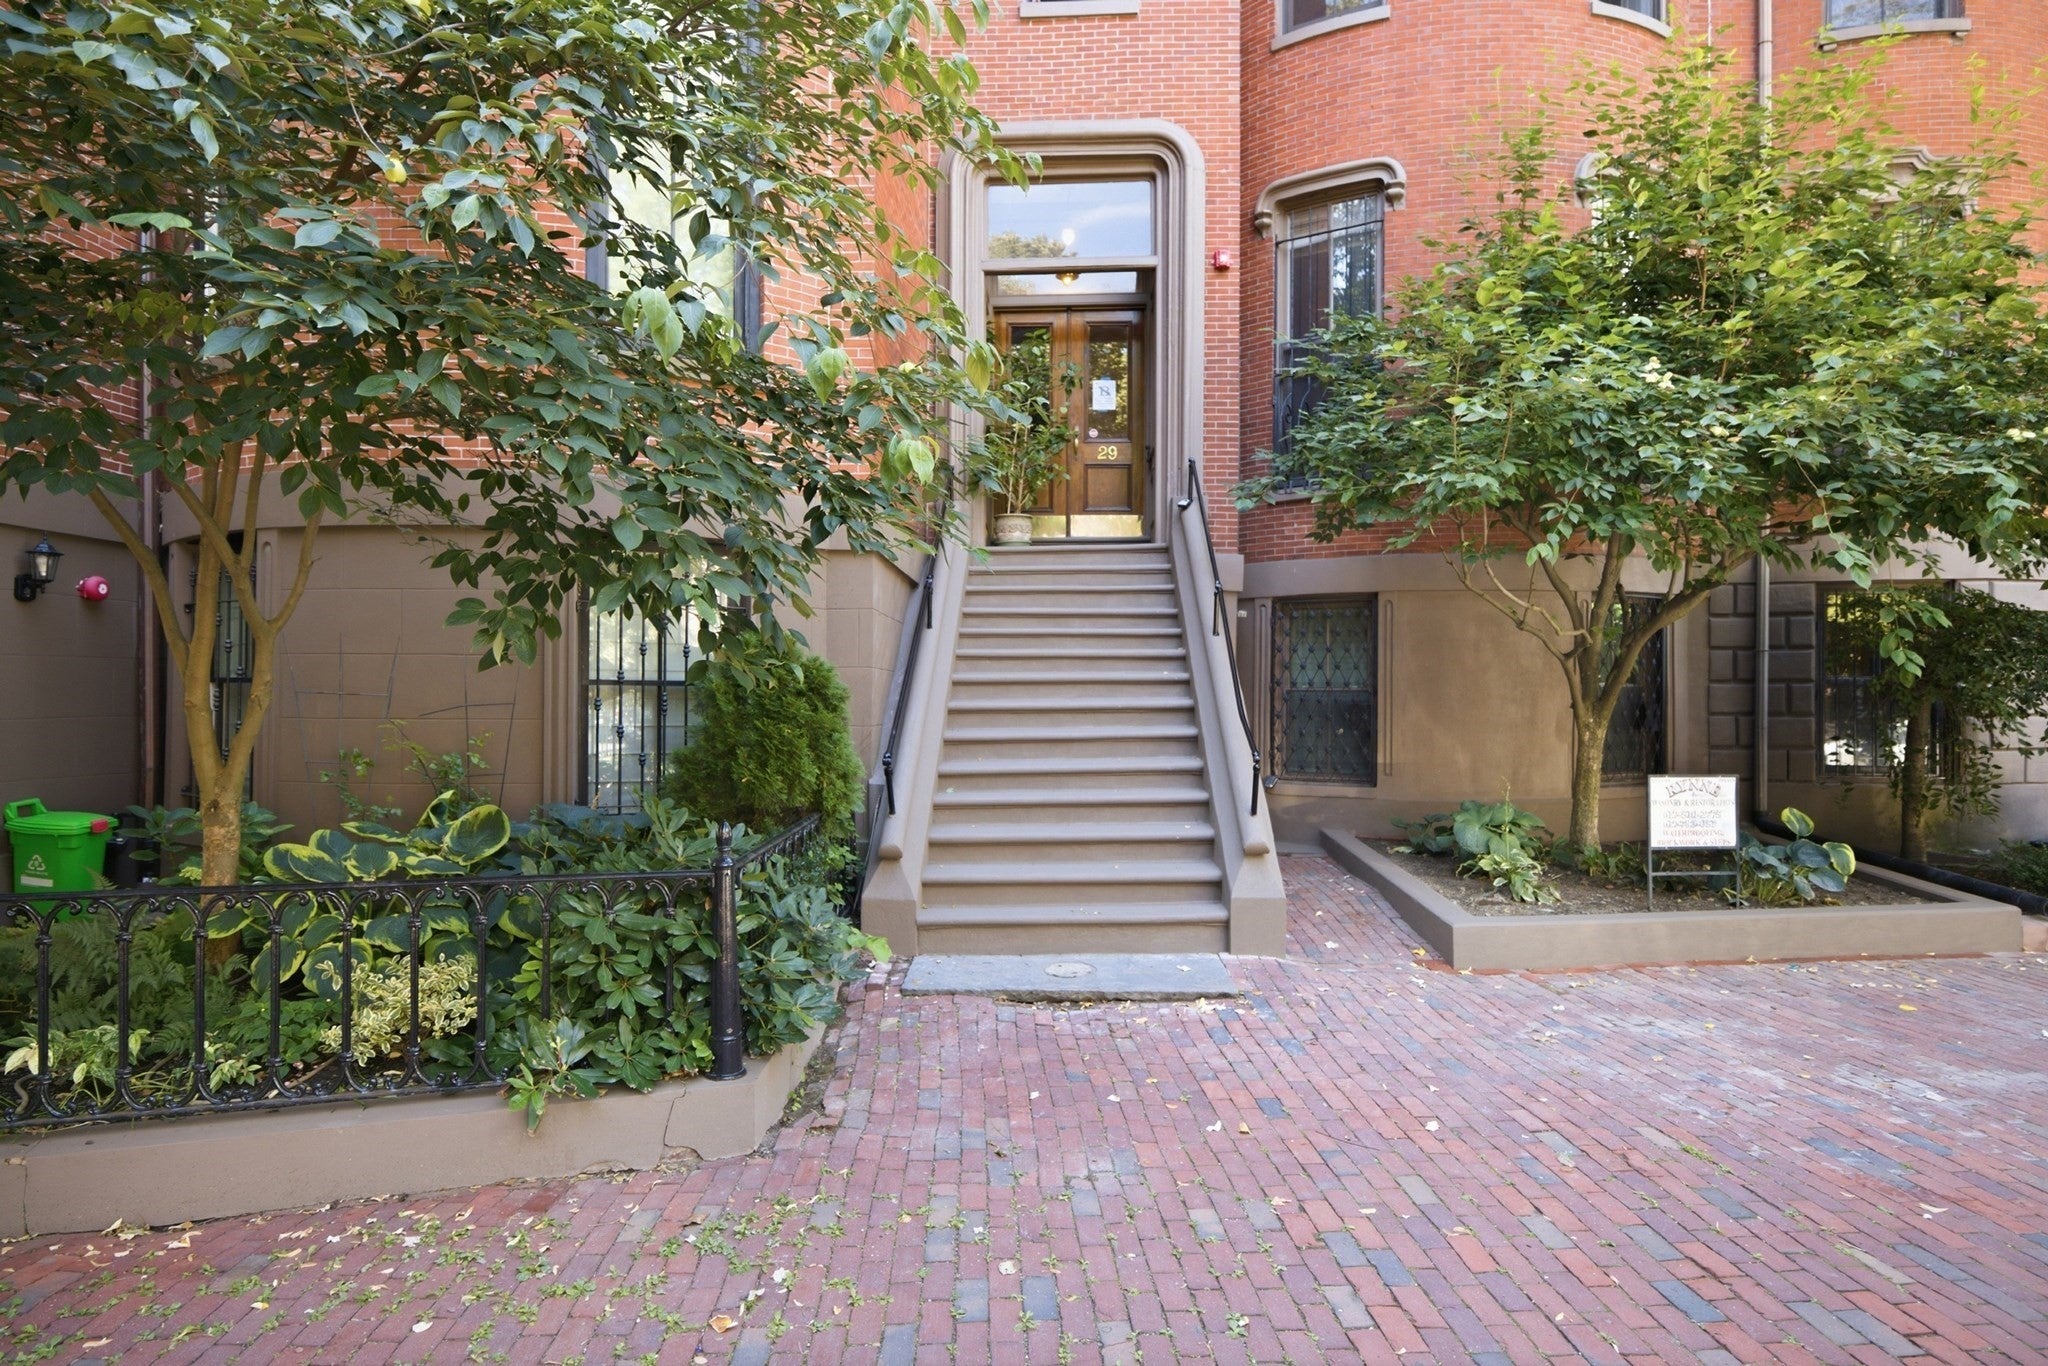
29 Worcester Sq 5
Boston, MA02118

For Sale|Condominium|Active
2
Beds
1
Total Bath
1
Full Bath
880
SqFt
$1,022
/SqFt
1910
Built
County:
Suffolk
Call Now: 617-648-9415
Is this the listing for you? We can help make it yours.
617-648-9415
Upcoming Open Houses
Sat, Sep 19, 12:00 PM - 1:30 PM
Sun, Sep 20, 12:00 PM - 1:30 PM
29 Worcester Sq 529 Worcester Sq 529 Worcester Sq 529 Worcester Sq 5
Save
Ask
Tour
Hide
Share

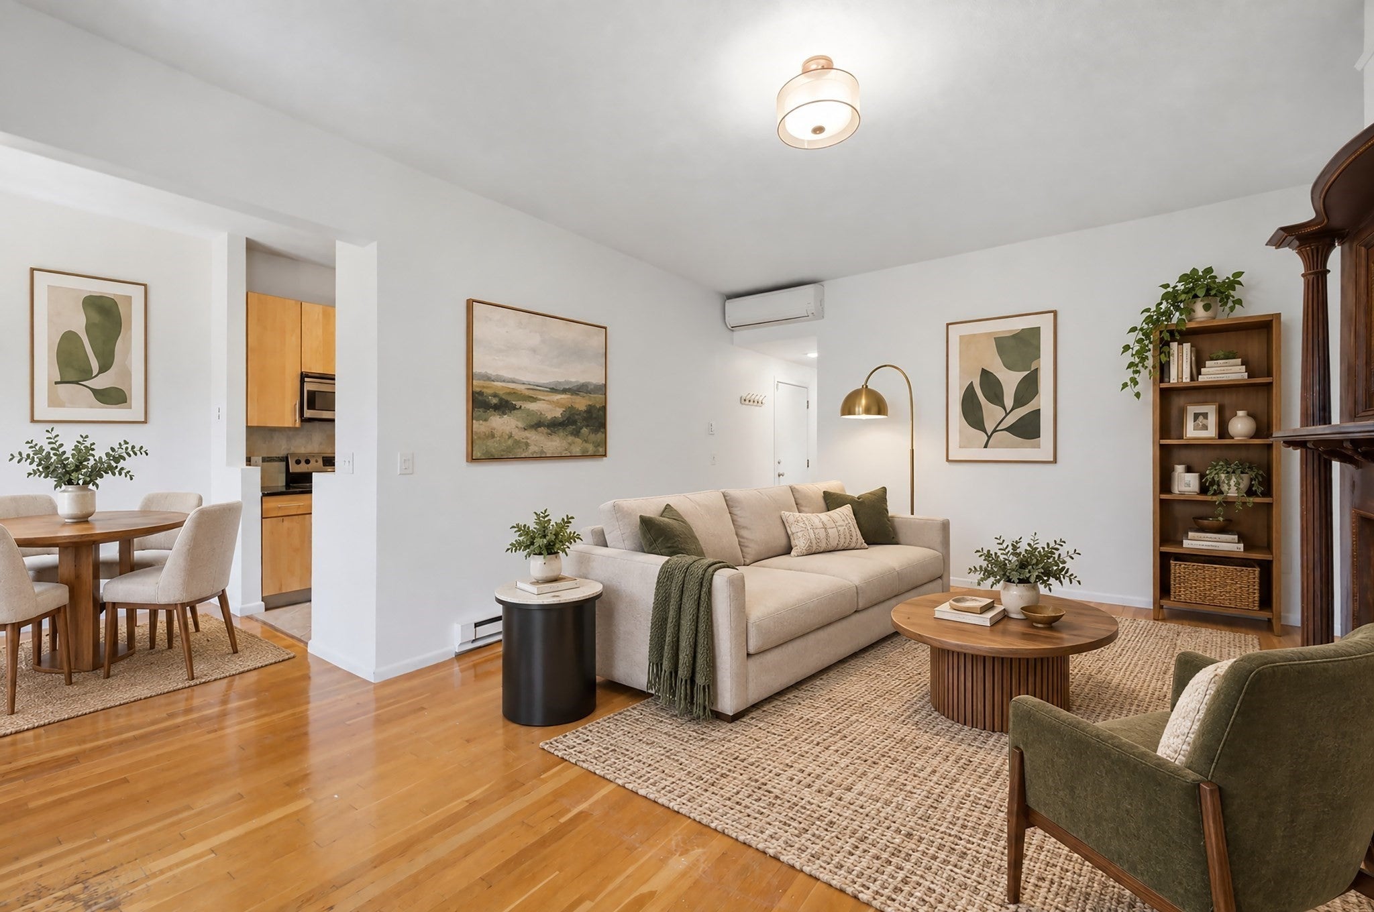
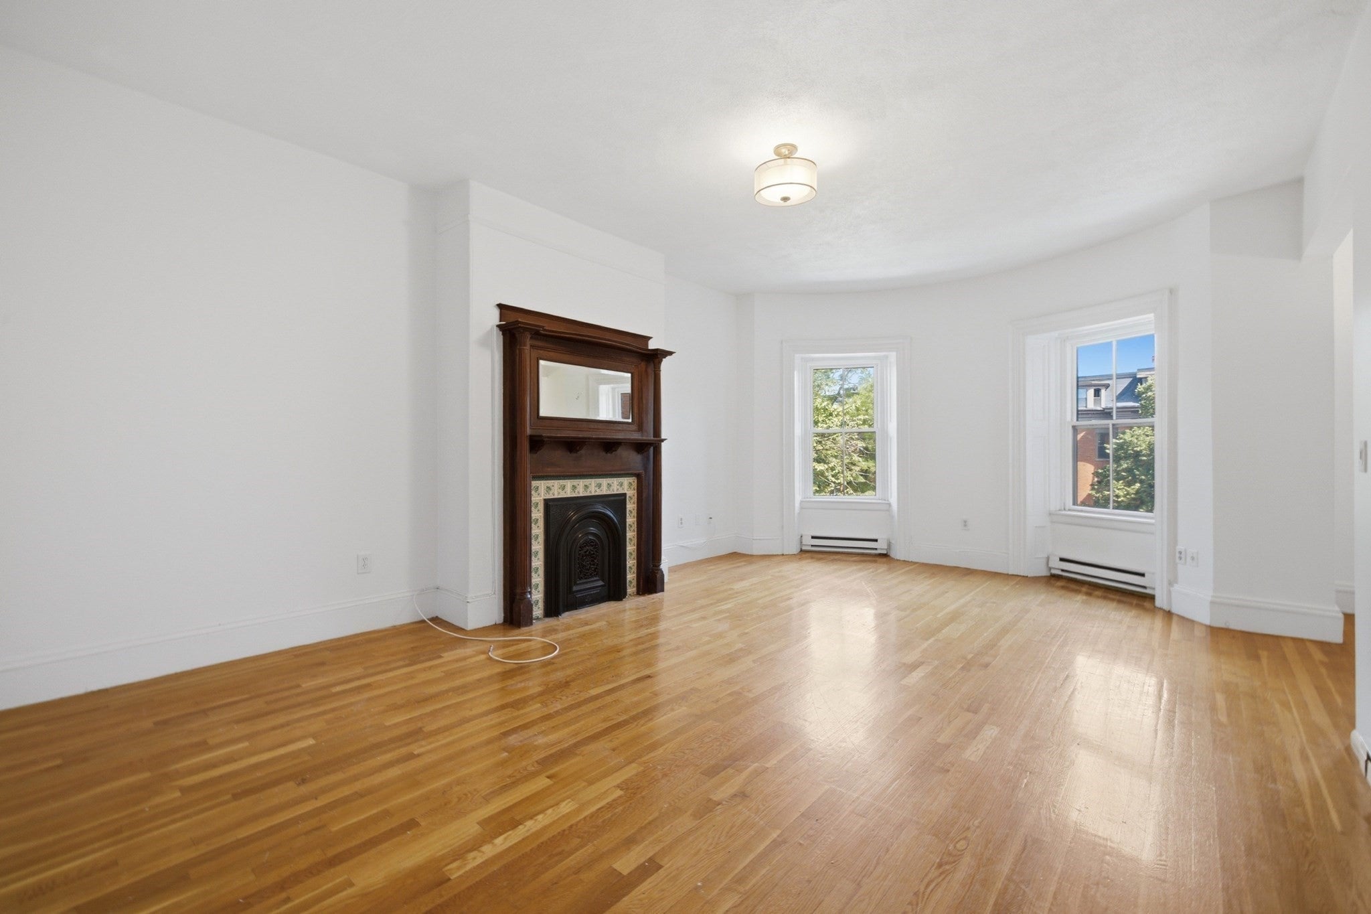
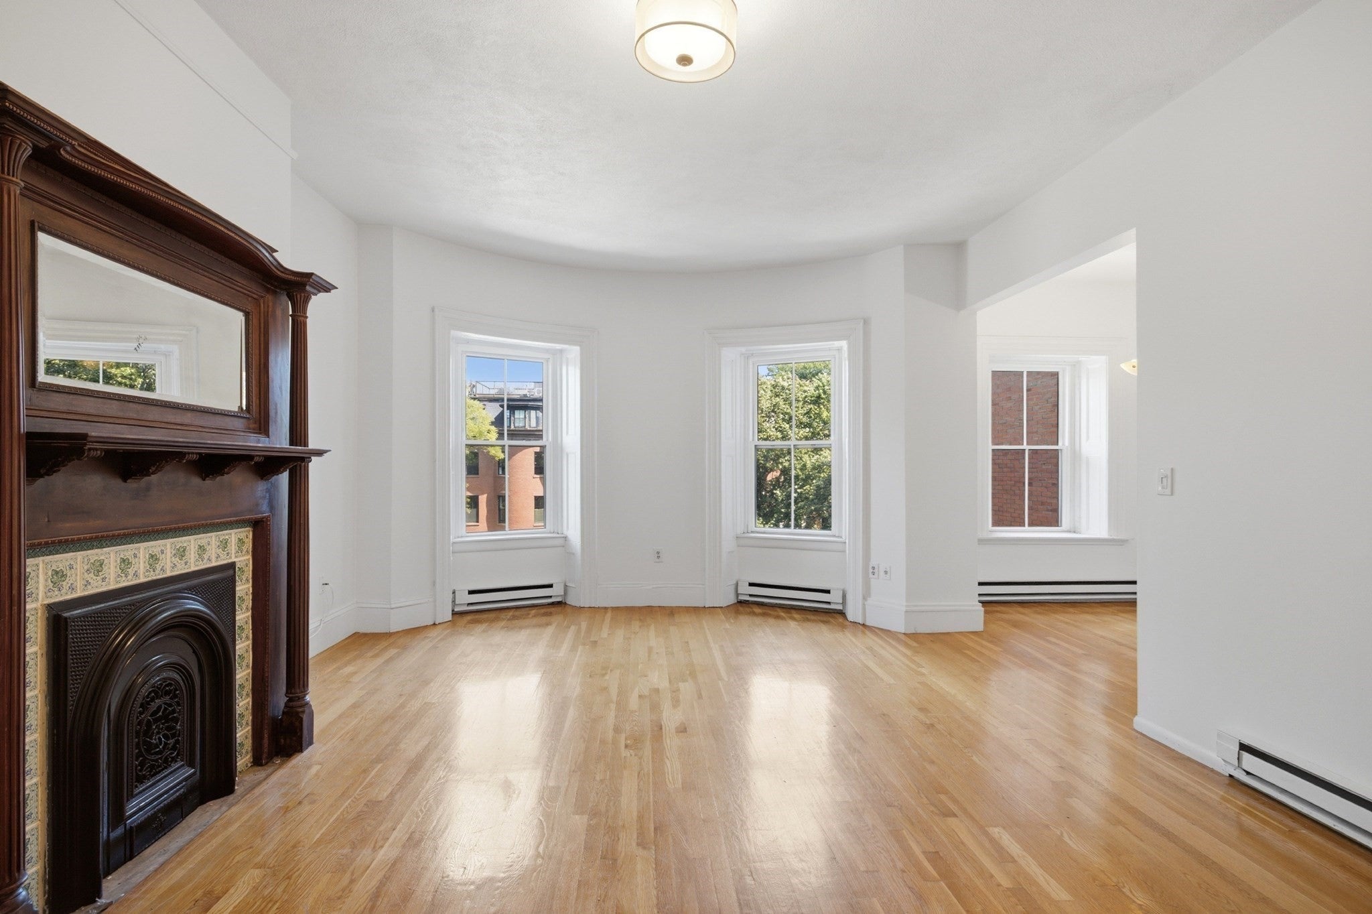
South End living at its finest. This two-bedroom condo gives you the location you want with a layout that just works. The open living and dining room is anchored by a fireplace, creating a warm, inviting space for everyday living or entertaining. The galley kitchen has a separate breakfast area—perfect for morning coffee or a casual meal. Two good-sized bedrooms offer plenty of flexibility, with built-in dressers for smart storage without taking up extra space. And then there are the things that make city living so much easier: laundry right in the unit and, yes, one-car deeded parking. No circling the block looking for a spot! Comfortable, convenient and right in the heart of the South End with all of the great restaurants. This is the one you’ve been waiting for.

Save
Ask
Tour
Hide
Share
Listing Snapshot
Price 
$899,000
Days On Site 
0 Days
Bedrooms 
2
Inside Area (SqFt) 
880 sqft
Total Baths 
1
Full Baths 
1
Partial Baths 
N/A
Lot Size 
N/A
Year Built 
1910
MLS® Number 
73577916
Status 
Active
Property Tax 
$8,687
HOA/Condo/Coop Fees 
$343 monthly
Sq Ft Source 
Other
Friends & Family
Recent Activity
2 hours agoListing updated with changes from the MLS®
3 hours agoListing first seen on site
General Features
Disclosures 
Seller does not live on property. Fireplace decorative.
Number Of Stories 
1
Parking 
Assigned
Parking Spaces 
1
Property Sub Type 
Condominium
Sewer 
Public Sewer
SqFt Above 
880
SqFt Total 
880
Water Source 
Public
Zoning 
CD
Interior Features
Appliances 
RangeDishwasherMicrowaveRefrigeratorWasherDryer
Cooling 
Ductless
Fireplace 
Yes
Fireplace Features 
Living Room
Fireplaces 
1
Flooring 
TileHardwood
Heating 
ElectricDuctless
Laundry Features 
In Unit
Bathroom 1 
Level - Third
Bedroom 2 
Dimensions - 12x11Level - ThirdArea - 132
Dining Room 
Dimensions - 8x8Level - ThirdArea - 64
Kitchen 
Dimensions - 7x8Level - ThirdArea - 56
Living Room 
Dimensions - 21x14Level - ThirdArea - 294
Master Bedroom 
Dimensions - 17x13Level - ThirdArea - 221
Save
Ask
Tour
Hide
Share
Community Features
Association Fee 
$343.0
Association Fee Frequency 
Monthly
MLS Area 
South End
Listing courtesy of Beth Sager Group of Keller Williams Realty Boston Northwest


The property listing data and information, or the Images, set forth herein were provided to MLS Property Information Network, Inc. from third party sources, including sellers, lessors, landlords, and public records, and were compiled by MLS Property Information Network, Inc. The property listing data and information, and the Images, are for the personal, non-commercial use of consumers having a good faith interest in purchasing, leasing or renting listed properties of the type displayed to them and may not be used for any purpose other than to identify prospective properties which such consumers may have a good faith interest in purchasing, leasing or renting. MLS Property Information Network, Inc. and its subscribers disclaim any and all representations and warranties as to the accuracy of the property listing data and information, or as to the accuracy of any of the Images, set forth herein.

Last checked 2026-09-16 04:31 PM UTC

Neighborhood & Commute
Source: Walkscore
Disclosure: Community information and market data powered by Constellation Data Labs. Information is deemed reliable but not guaranteed.
Save
Ask
Tour
Hide
Share