

The Lofts At 210 Lincoln Street210 Lincoln Street 604Boston, MA02111
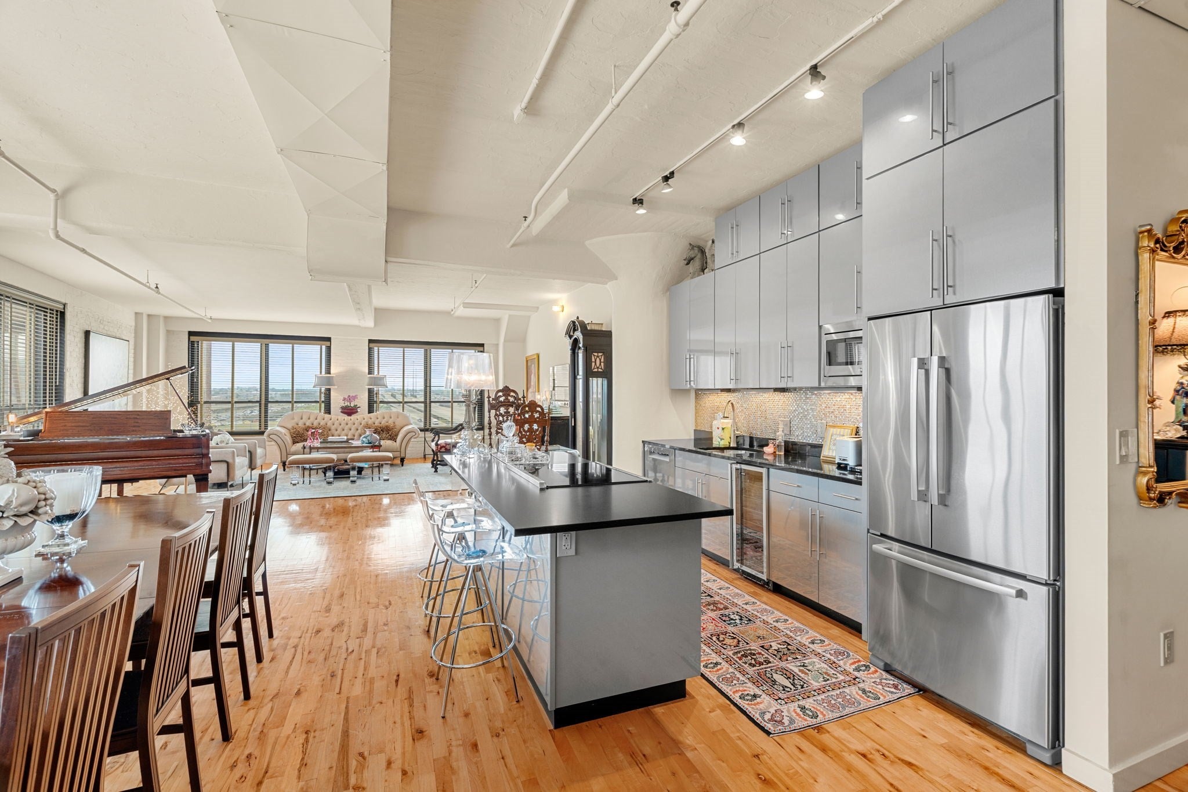
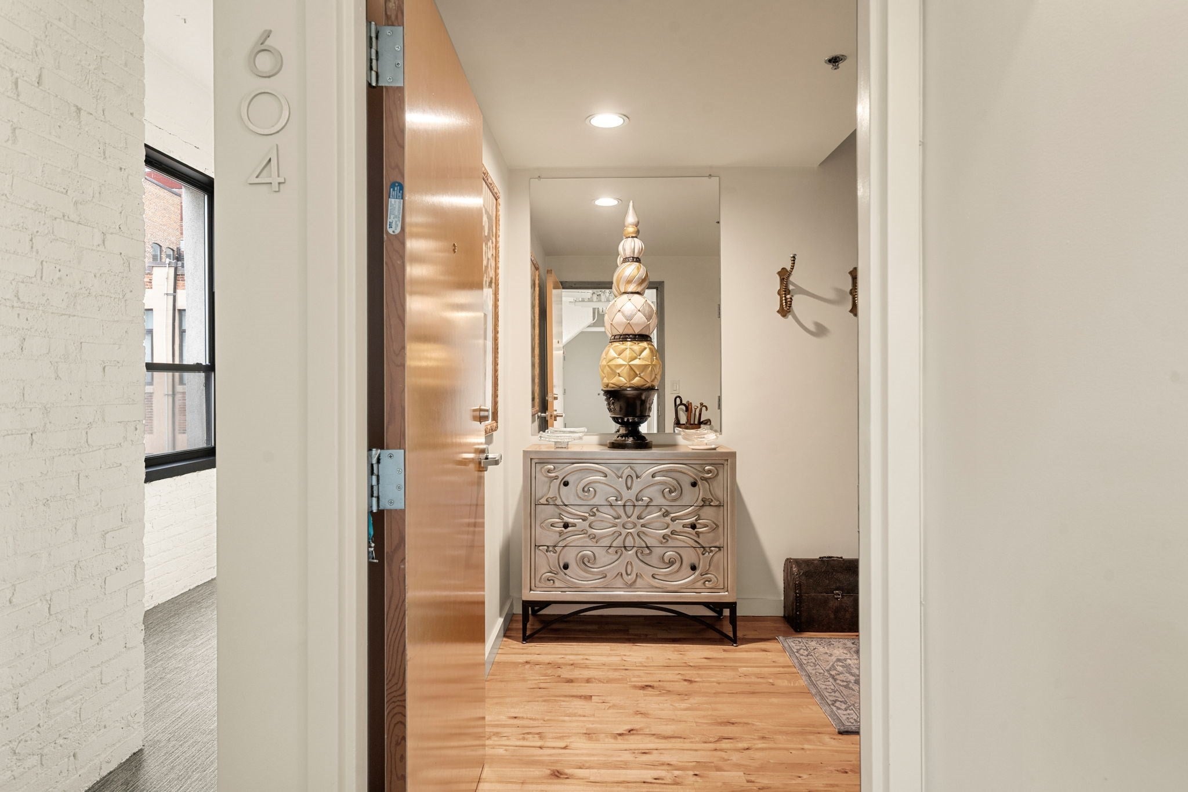
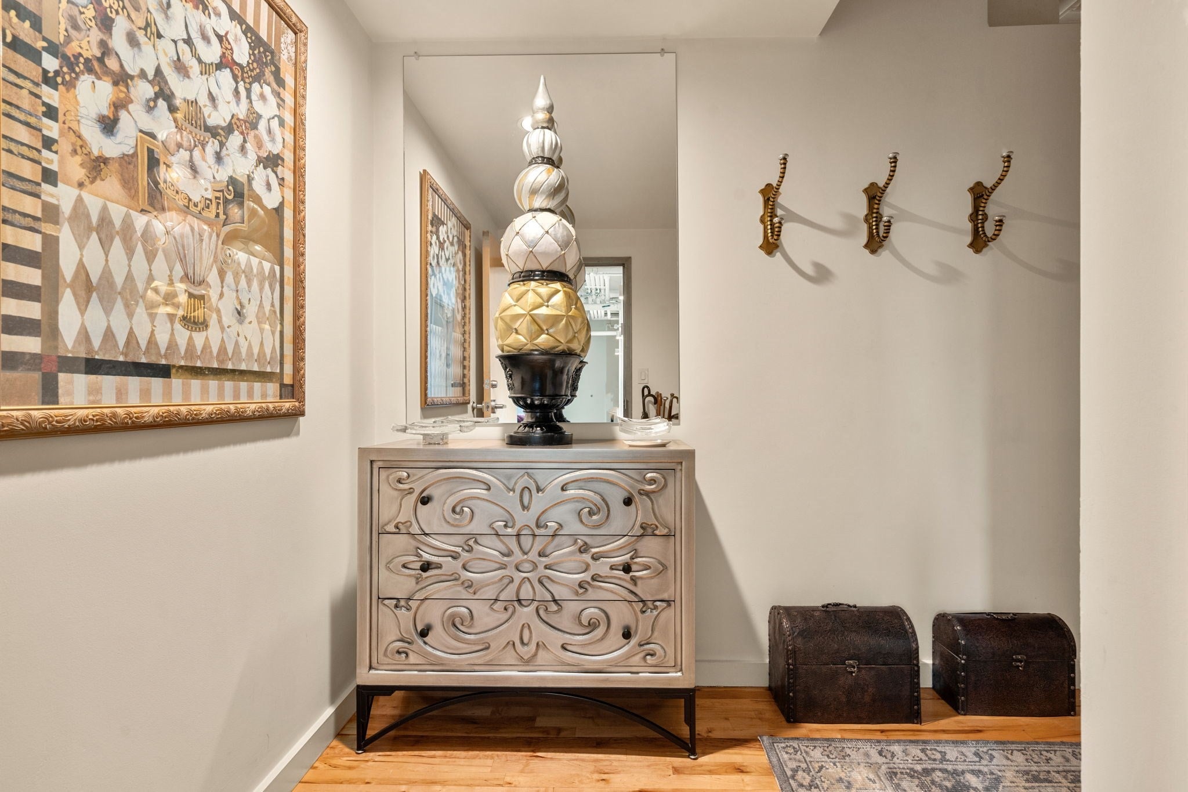
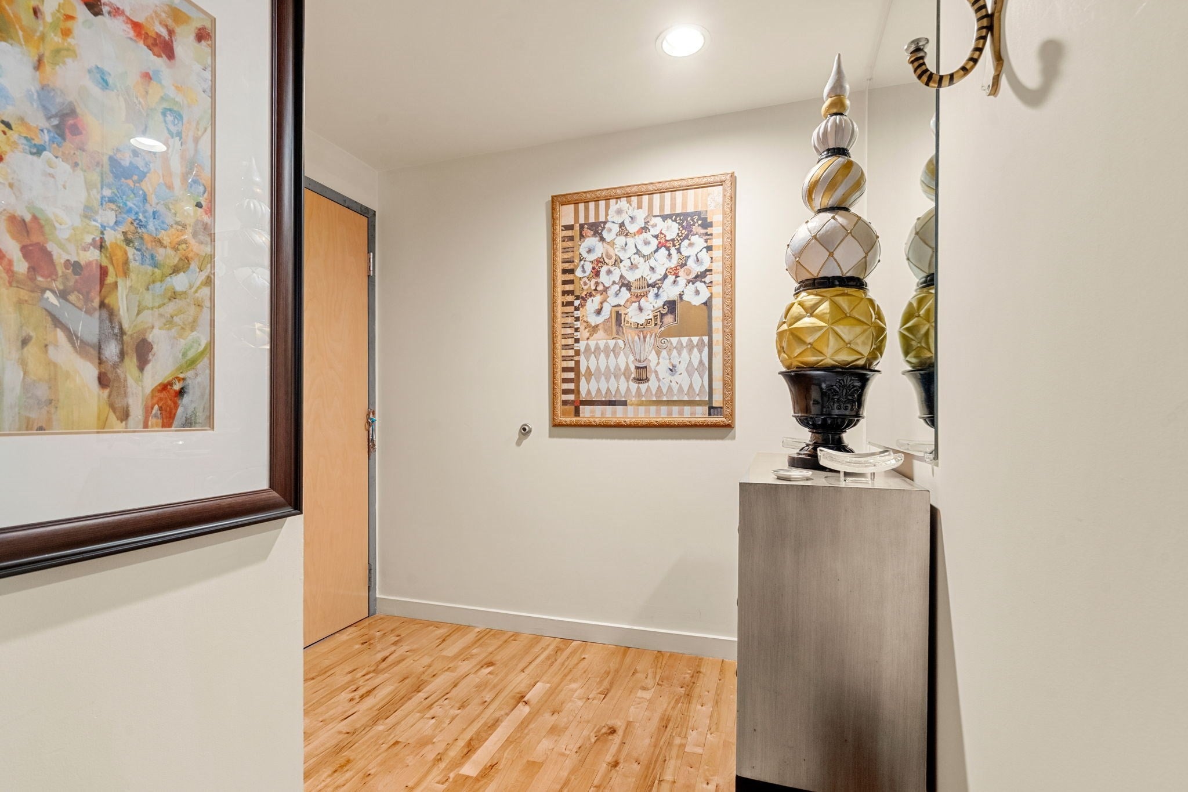
Rarely available and undeniably striking, this corner loft unit at 210 Lincoln Street captures the very best of the Historic Leather District. Unit 604 is a masterclass in industrial elegance, defined by soaring 12-foot ceilings and iconic mushroom columns that nod to the building’s past. Wrapped in twelve oversized windows, the home is bathed in natural light that glows across the rich hardwood floors. The heart of the home is an expansive, open-concept living area designed for both quiet evenings and vibrant gatherings. The renovated kitchen is a chef’s delight, featuring sleek stainless steel appliances, a dedicated drinks refrigerator, and extra-tall cabinetry that maximizes storage. A large eat-in island serves as the natural hub for the space, blending style and utility seamlessly. Retreat to the primary bedroom suite, a private sanctuary complete with generous custom-designed closets and a spa-like marble bathroom ensuite. Both full bathrooms are finished with timeless marble, offering a touch of luxury to the daily routine. Modern essentials are all accounted for, including in-unit laundry and classic white wood-slatted shades for effortless light control.Located just moments from South Station, the Rose Kennedy Greenway, and the bustling Seaport and Financial Districts, this loft offers a sophisticated urban lifestyle with immediate access to I-93 and the Mass Pike. Experience a perfect blend of historic character and contemporary refinement in one of Boston’s most sought-after loft enclaves.
| 2 hours ago | Listing updated with changes from the MLS® | |
| 2 hours ago | Listing first seen on site |

The property listing data and information, or the Images, set forth herein were provided to MLS Property Information Network, Inc. from third party sources, including sellers, lessors, landlords, and public records, and were compiled by MLS Property Information Network, Inc. The property listing data and information, and the Images, are for the personal, non-commercial use of consumers having a good faith interest in purchasing, leasing or renting listed properties of the type displayed to them and may not be used for any purpose other than to identify prospective properties which such consumers may have a good faith interest in purchasing, leasing or renting. MLS Property Information Network, Inc. and its subscribers disclaim any and all representations and warranties as to the accuracy of the property listing data and information, or as to the accuracy of any of the Images, set forth herein.
Last checked 2026-09-16 04:31 PM UTC