

99 Gove Street 1Boston, MA02128
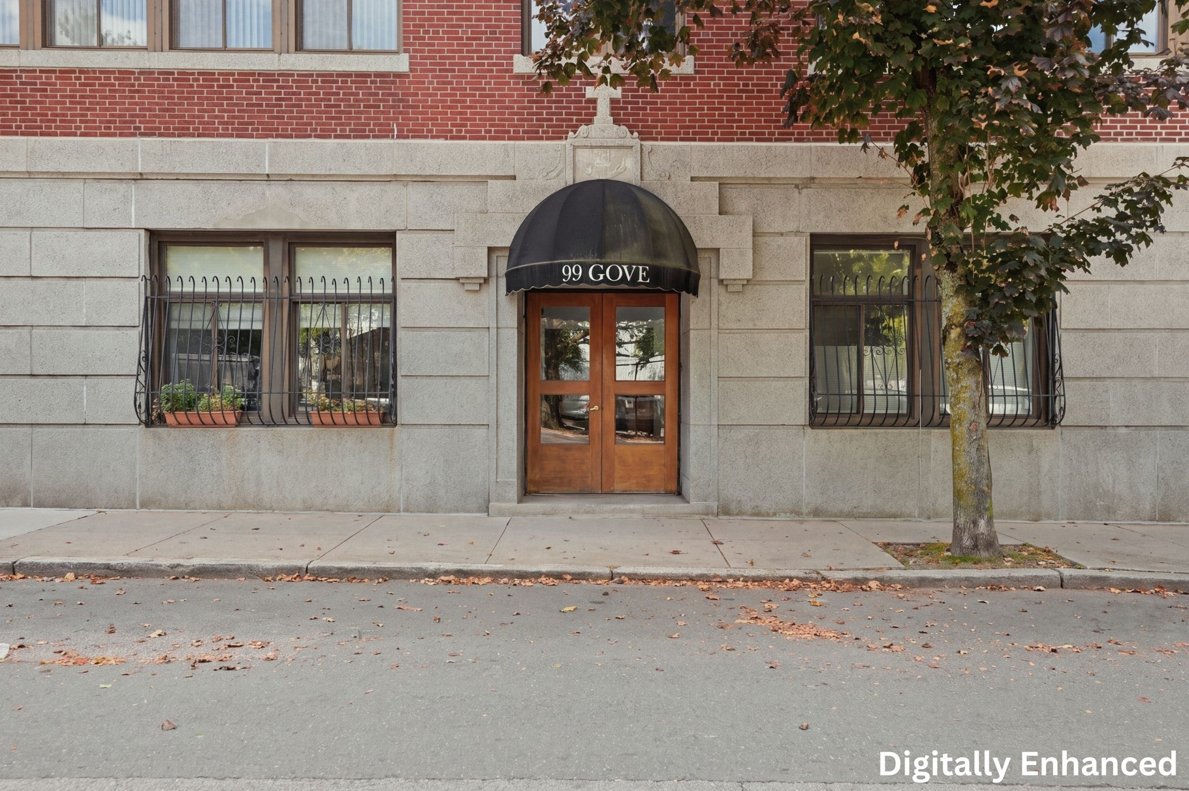
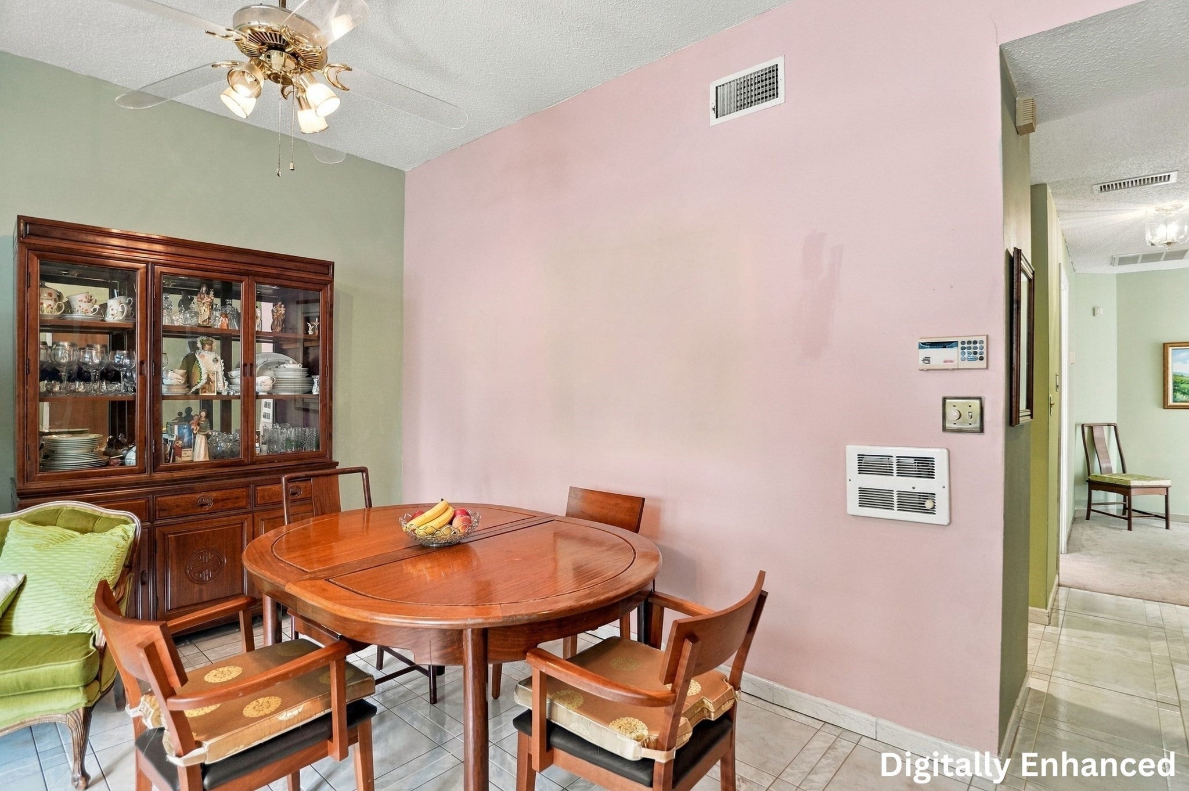
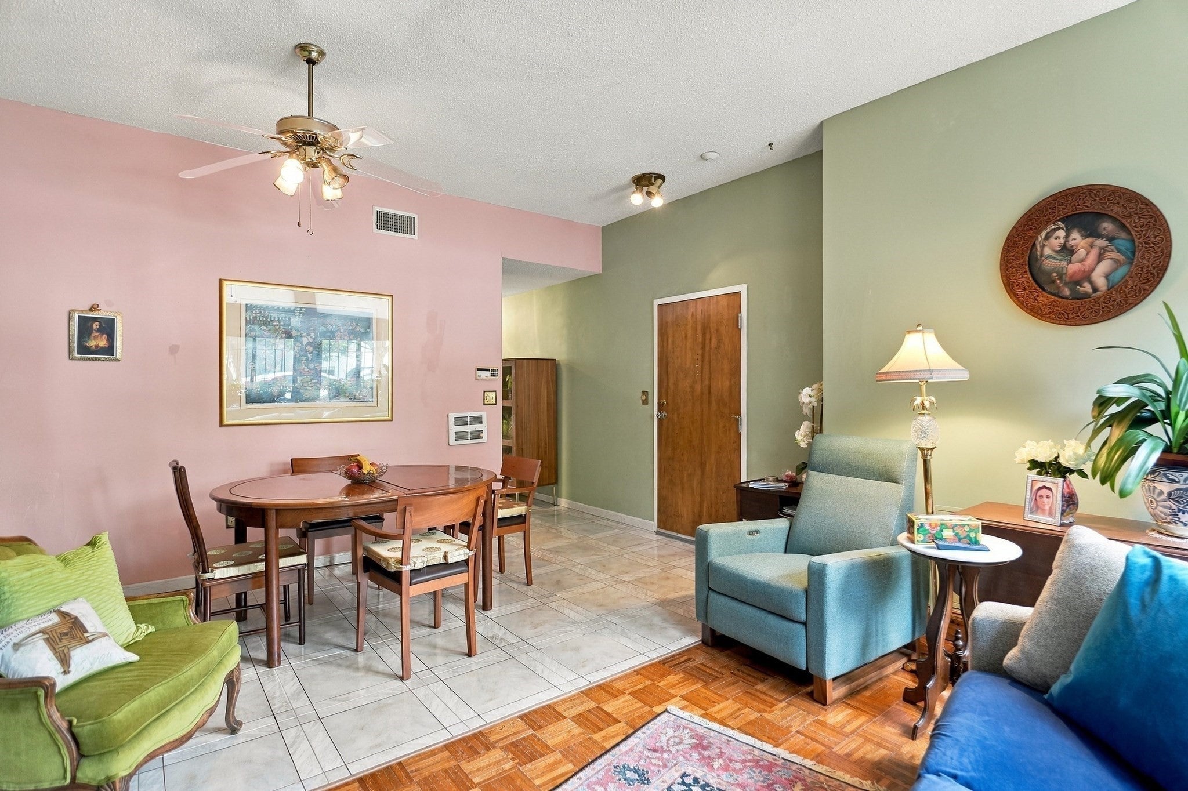
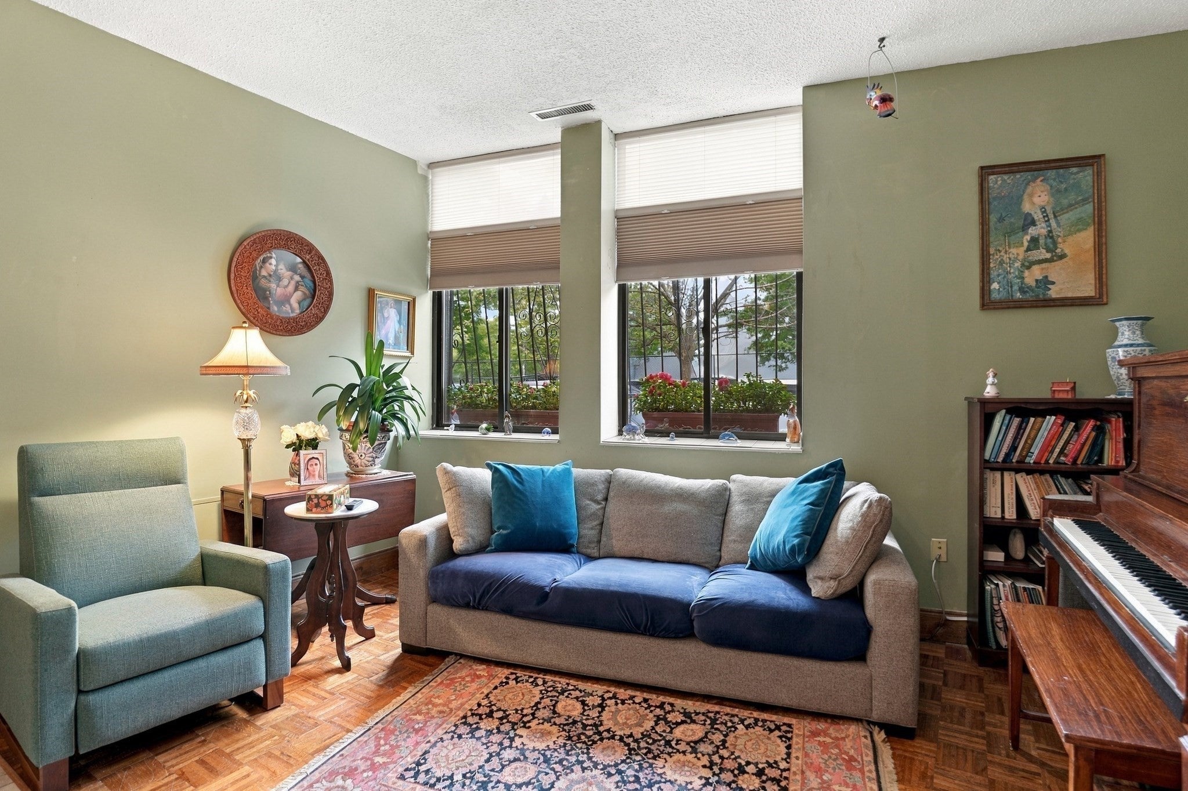
Welcome to 99 Gove St, Unit 1, ideally located in East Boston’s desirable Jeffries Point neighborhood! Offering a thoughtfully designed living space, this well-appointed home blends comfort, convenience, and city living. The functional layout flows effortlessly for everyday living and entertaining, while the rare bonus of 2 off-street tandem parking spaces adds incredible value. Additional private storage provides even more functionality. Set within a professionally managed 16-unit association, the building has recently benefited from major capital improvements, including brick repointing and a roof replacement. Just moments from the Mary Ellen Welch Greenway, enjoy easy access to walking, running, and biking trails connecting the waterfront to Constitution Beach. Maverick T Station is only 0.3 miles away, making commuting into the city a breeze. With popular East Boston restaurants, shops, and neighborhood favorites nearby, this home offers a fantastic combination of neighborhood charm and urban convenience! Best part: condo comes with TWO parking spots right across the street for ultimate convenience! Come check it out today!
| 2 hours ago | Listing updated with changes from the MLS® | |
| 2 hours ago | Listing first seen on site |

The property listing data and information, or the Images, set forth herein were provided to MLS Property Information Network, Inc. from third party sources, including sellers, lessors, landlords, and public records, and were compiled by MLS Property Information Network, Inc. The property listing data and information, and the Images, are for the personal, non-commercial use of consumers having a good faith interest in purchasing, leasing or renting listed properties of the type displayed to them and may not be used for any purpose other than to identify prospective properties which such consumers may have a good faith interest in purchasing, leasing or renting. MLS Property Information Network, Inc. and its subscribers disclaim any and all representations and warranties as to the accuracy of the property listing data and information, or as to the accuracy of any of the Images, set forth herein.
Last checked 2026-09-16 04:31 PM UTC